

304 Park Street, Yorkville, Illinois 60560
Subdivision > Prairie Park
Sorry, we are updating photos, please update this page in 15 minutes
$234,000
|
Sold
|
|
| Status: | Closed |
| Sqft: | 1,900 |
| Cost/Sqft: | $129 |
| Beds: | 3 |
| Baths: | 2 |
| Year Built: | 1992 |
| Property Taxes: | $5,762 |
| Days On Market: | 4051 |
| Lot Size: | 0,00 |
Description
Unbelievable, fully renovated Brick ranch on large fully landscaped lot! Features a gorgeous, remodeled kitchen with antique white cabs, granite c'tops, all new SS appliances, premium, hand scraped- hickory floors, eat-in kitchen w/ brkst bar, beautifully remodeled baths w/ ceramic tiles/granite counters, whirlpool tub sep shower! New roof! All new carpeting and fresh paint t/o, new lighting hardware, spacious vaulted great rm with fireplace. Central Yorkville location and across from park! Come see today
Property Specifics
| Single Family | |
| — | |
| Ranch | |
| 1992 | |
| Full | |
| Aluminum Siding, Brick | |
| Asphalt | |
| — | |
| No | |
| — |
| Kendall | |
| Prairie Park | |
| 0 / Not Applicable | |
| None | |
| Public | |
| Public Sewer | |
| Central Air | |
| Natural Gas, Forced Air | |
| 09059378 | |
| 0228379010 |
Property History
| DATE: | EVENT: | PRICE: | SOURCE: |
|---|---|---|---|
| 17 Dec, 2015 | Sold | $234,000 | MRED MLS |
| 19 Nov, 2015 | Under contract | $244,900 | MRED MLS |
| 8 Oct, 2015 | Listed for sale | $244,900 | MRED MLS |
| 6 Aug, 2020 | Sold | $270,000 | MRED MLS |
| 6 Jul, 2020 | Under contract | $269,900 | MRED MLS |
| 6 Jul, 2020 | Listed for sale | $269,900 | MRED MLS |
Sorry, we are updating photos, please update this page in 15 minutes
Room Specifics
All Bedroom Info:
Total Bedrooms: 3
Bedrooms Above Ground: 3
Bedrooms Below Ground: 0
Total Bedrooms: 3
Bedrooms Above Ground: 3
Bedrooms Below Ground: 0
Second Bedroom Info:
Dimensions: —
Location: —Dimensions: —
Floor Type: Carpet
Third Bedroom Info:
Dimensions: —
Location: —Dimensions: —
Floor Type: Carpet
Bathroom Info:
Full Bathrooms: 2
Partial Bathrooms: 0Full Bathrooms: 2
Bathroom Amenities: Whirlpool, Separate Shower
Bathroom in Basement: 0
Dining Room Info:
Dimensions: —
Location: —Dimensions: —
Floor Type: Carpet
Kitchen Info:
Dimensions: —
Location: —Dimensions: —
Floor Type: Wood Laminate
Features: Eating Area-Breakfast Bar, Eating Area-Table Space, Pantry-Closet
Laundry Room Info:
Dimensions: —
Location: —Dimensions: —
Floor Type: Wood Laminate
Additional Rooms Info:
Rooms: Great Room
Basement: FullRooms: Great Room
Other Specifics
| 2 | |
| Concrete Perimeter | |
| Garage | |
| — | |
| — | |
| — | |
| Deck | |
| — | |
| 82X150 | |
| — | |
| Full | |
| Vaulted/Cathedral Ceilings, Skylight(s), Wood Laminate Floors, First Floor Bedroom, First Floor Laundry, First Floor Full Bath | |
| Range, Microwave, Dishwasher, Refrigerator, Stainless Steel Appliance(s) | |
| Not in DB | |
| Sidewalks, Street Lights, Street Paved | |
| — | |
| — |
Tax History
| Year | Property Taxes |
|---|---|
| 2015 | $5,762 |
| 2020 | $6,941 |
Contact Agent
Nearby Similar Homes
309 Somonauk Street, Yorkville, Illinois 60560
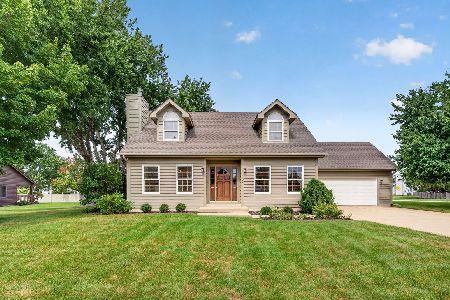
For Sale
$383,000
3 beds / 2.0 baths / 1,624 ft2
Single Family / Built: 1992
57
505 Freemont Street, Yorkville, Illinois 60560
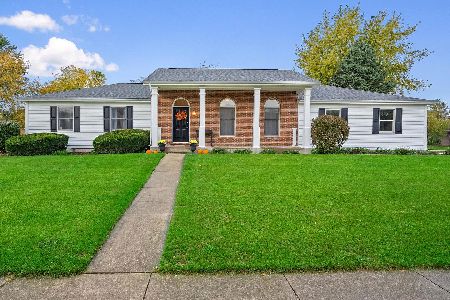
For Sale
$374,900
3 beds / 2.0 baths / 2,414 ft2
Single Family / Built: 1991
25
807 Alexandra Lane, Yorkville, Illinois 60560
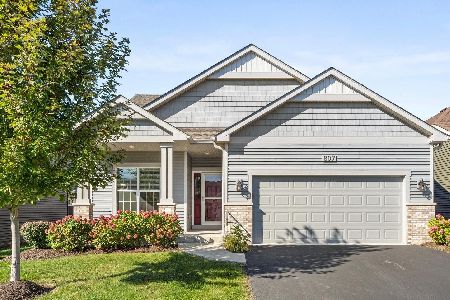
For Sale
$350,000
2 beds / 2.0 baths / 1,245 ft2
Single Family / Built: 2022
19
811 Freemont Street, Yorkville, Illinois 60560
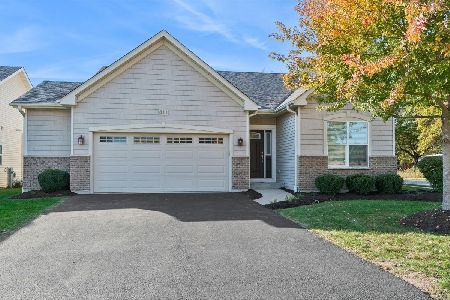
For Sale
$414,990
2 beds / 2.0 baths / 1,352 ft2
Single Family / Built: 2019
18
202 Main Street, Yorkville, Illinois 60560
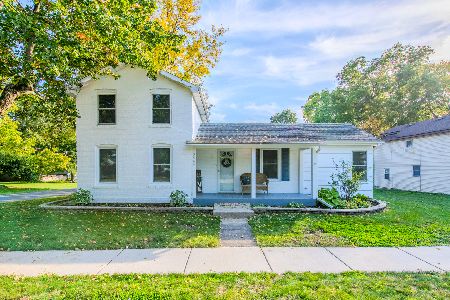
For Sale
$330,000
4 beds / 1.0 baths / 2,000 ft2
Single Family / Built: 1875
9
804 Mchugh Road, Yorkville, Illinois 60560

For Sale
$425,000
3 beds / 1.1 baths / 1,602 ft2
Single Family / Built: 1962
67
Nearby Sold Comparables

301 Somonauk Street, Yorkville, Illinois 60560

Sold
$264,900
3 beds / 2.1 baths / 1,740 ft2
Single Family / Built: 1992
2425
308 Park Street, Yorkville, Illinois 60560

Sold
$409,900
3 beds / 3.1 baths / 2,069 ft2
Single Family / Built: 1992
1204
307 Somonauk Street, Yorkville, Illinois 60560

Sold
$259,900
3 beds / 2.0 baths / 1,800 ft2
Single Family / Built: 1994
3123
211 Somonauk Street, Yorkville, Illinois 60560
Sold
$140,000
3 beds / 2.0 baths / 0 ft2
Single Family / Built: —
4072
Contact Agent
Listing Provided By
HomeLITE Real Estate Services
