

304 Scott Street, Wheaton, Illinois 60187


$835,000
|
Sold
|
|
| Status: | Closed |
| Sqft: | 2,300 |
| Cost/Sqft: | $359 |
| Beds: | 4 |
| Baths: | 3 |
| Year Built: | 1925 |
| Property Taxes: | $9,732 |
| Lot Size: | 0,21 |
Description
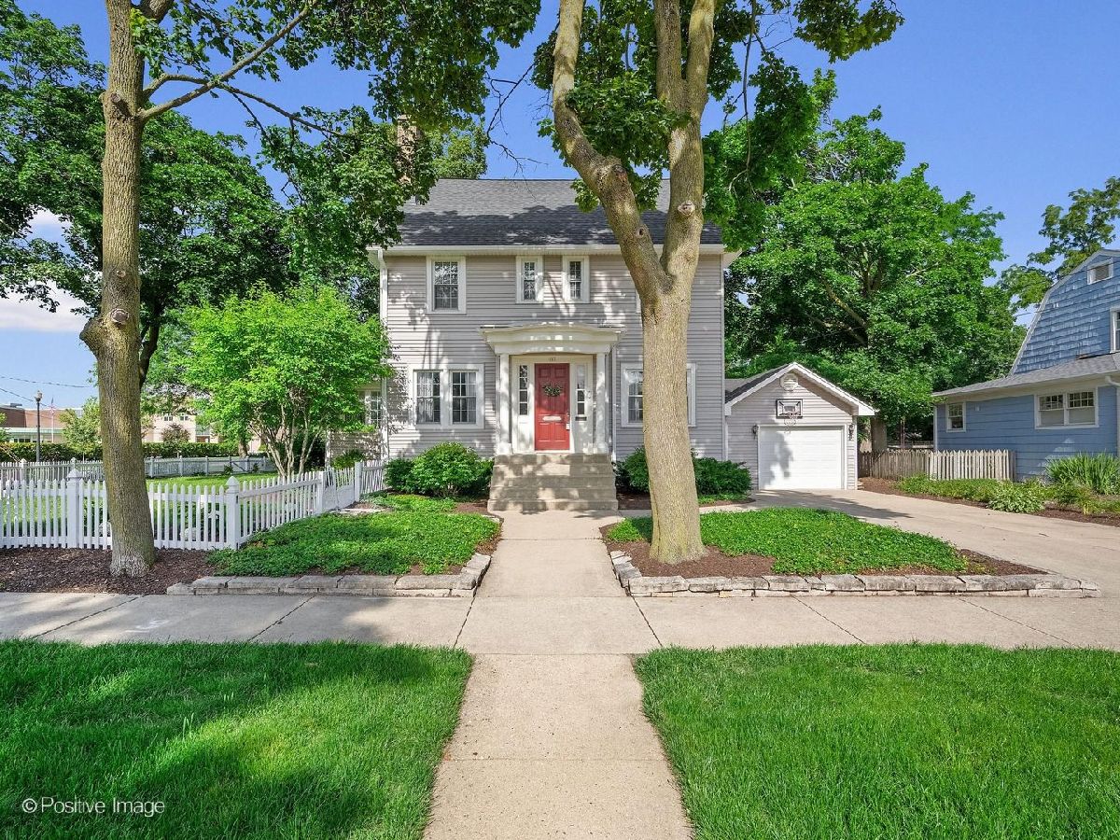
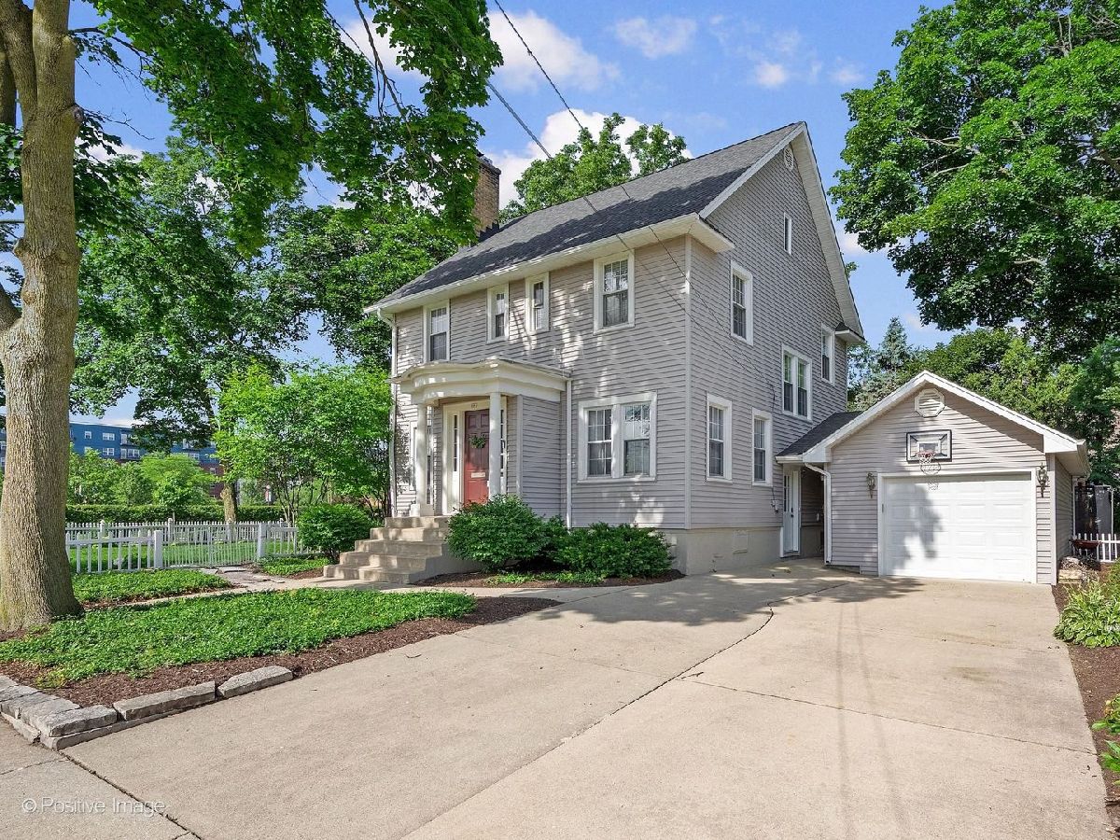
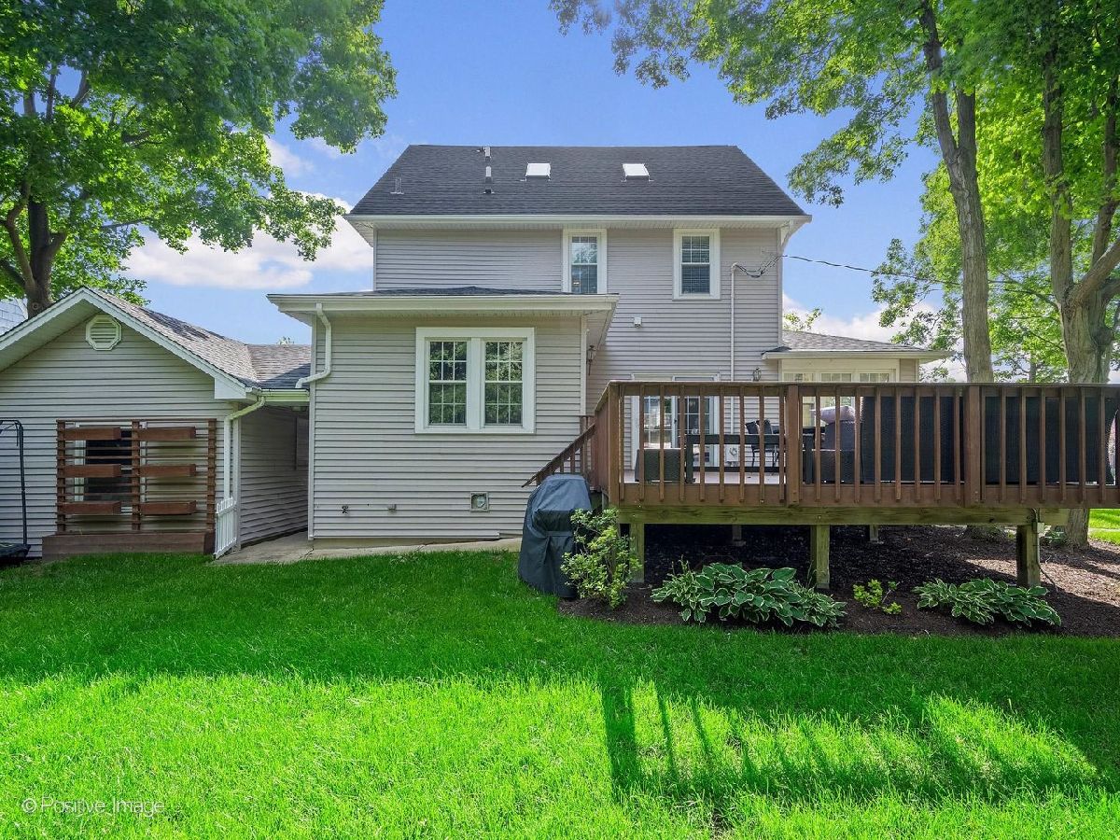
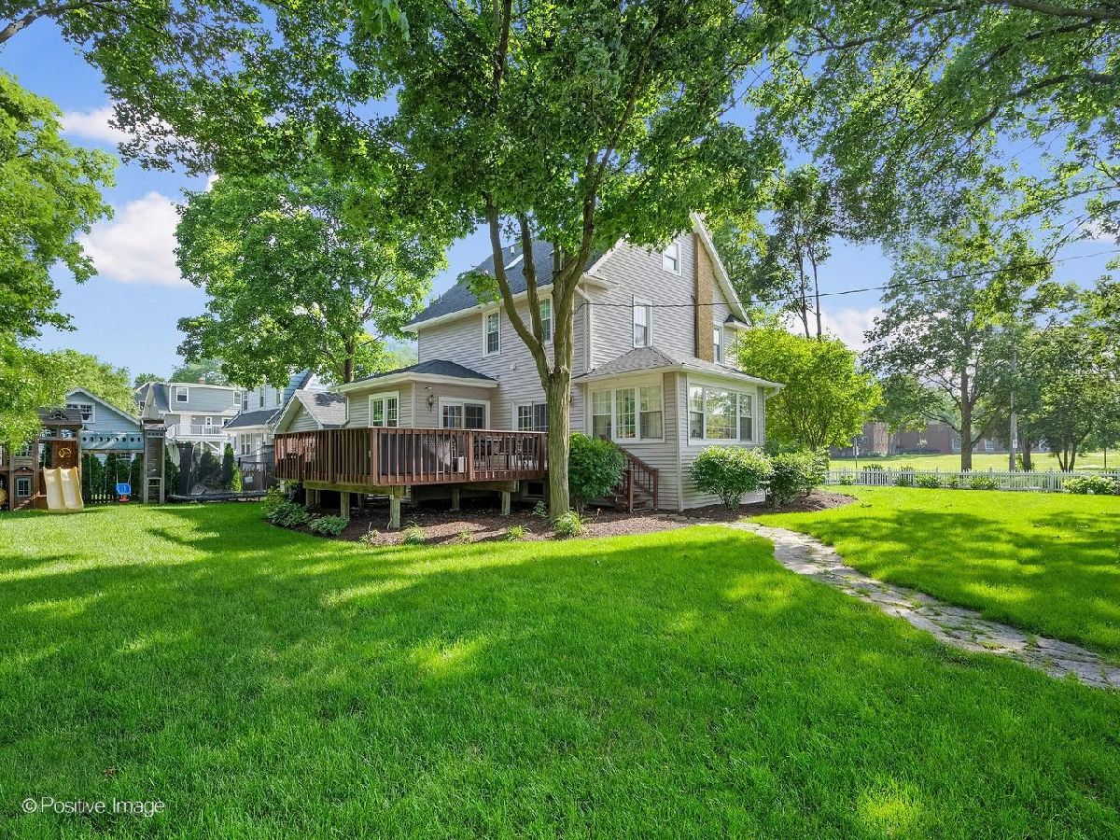
Coming Soon! Charming in-town home offering approximately 2,300 square feet of finished living space, including a finished basement. This unique property features four finished levels, 4 bedrooms, and 2.5 bathrooms, providing flexible living spaces for today's lifestyle. The private third-floor primary suite offers a peaceful retreat, while the finished basement offers endless possibilities with space for a recreation room, home fitness area, flex space, office, or potential guest bedroom. Situated on a generous quarter-acre lot in a prime in-town location directly across from the library and close to shopping, dining, parks, and schools. More details and photos coming soon!
Property Specifics
| Single Family | |
| — | |
| — | |
| 1925 | |
| — | |
| — | |
| No | |
| 0.21 |
| — | |
| — | |
| 0 / Not Applicable | |
| — | |
| — | |
| — | |
| 12689194 | |
| 0516129021 |
Nearby Schools
| NAME: | DISTRICT: | DISTANCE: | |
|---|---|---|---|
|
Grade School
Longfellow Elementary School |
200 | — | |
|
Middle School
Franklin Middle School |
200 | Not in DB | |
|
High School
Wheaton North High School |
200 | Not in DB | |
Room Specifics
All Bedroom Info:
Total Bedrooms: 4
Bedrooms Above Ground: 4
Bedrooms Below Ground: 0
Total Bedrooms: 4
Bedrooms Above Ground: 4
Bedrooms Below Ground: 0
Second Bedroom Info:
Dimensions: —
Location: —Dimensions: —
Floor Type: —
Third Bedroom Info:
Dimensions: —
Location: —Dimensions: —
Floor Type: —
Fourth Bedroom Info:
Dimensions: —
Location: —Dimensions: —
Floor Type: —
Bathroom Info:
Full Bathrooms: 3
Partial Bathrooms: 1Full Bathrooms: 3
Bathroom Amenities: —
Bathroom in Basement: 0
Additional Rooms Info:
Rooms: —
Basement: —Rooms: —
Basement Description: —
Other Specifics
| 1 | |
| — | |
| — | |
| — | |
| — | |
| 96X99X96X99 | |
| Finished | |
| — | |
| — | |
| — | |
| Not in DB | |
| — | |
| — | |
| — | |
| — |
Contact Agent
Nearby Similar Homes
111 Franklin Street, Wheaton, Illinois 60187
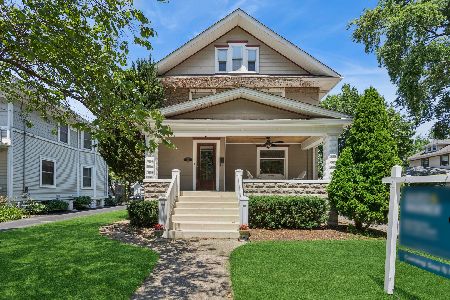
For Sale
$749,900
4 beds / 2.1 baths / 2,471 ft2
Single Family / Built: 1907
30
319 Jefferson Avenue, Wheaton, Illinois 60187
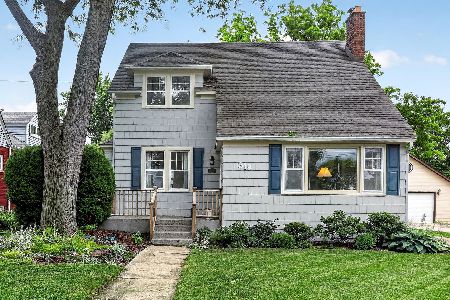
For Sale
$525,000
3 beds / 2.0 baths / 1,645 ft2
Single Family / Built: 1925
57
107 Jefferson Avenue, Wheaton, Illinois 60187
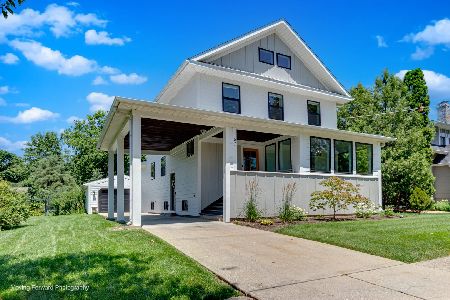
For Sale
$780,000
3 beds / 3.0 baths / 1,560 ft2
Single Family / Built: 1923
1
323 Hale Street, Wheaton, Illinois 60187
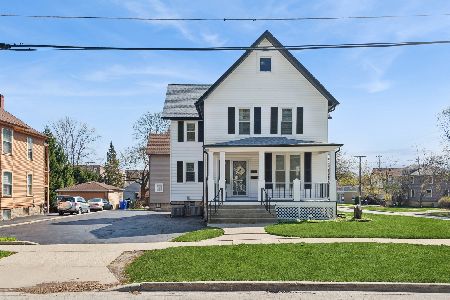
For Sale
$600,000
5 beds / 2.0 baths / 2,500 ft2
Single Family / Built: 1893
54
209 Chase Street, Wheaton, Illinois 60187
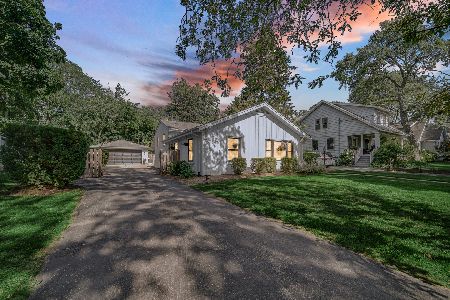
For Sale
$849,999
5 beds / 3.0 baths / 3,188 ft2
Single Family / Built: 1958
38
904 Santa Rosa Avenue, Wheaton, Illinois 60187
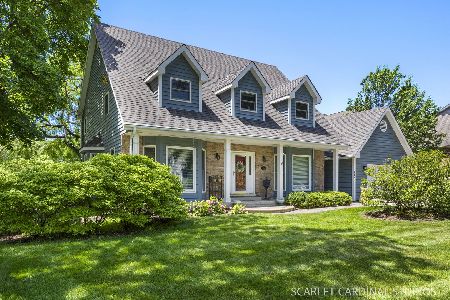
For Sale
$799,000
5 beds / 3.1 baths / 2,350 ft2
Single Family / Built: 1990
0
Nearby Sold Comparables
310 Scott Street, Wheaton, Illinois 60187
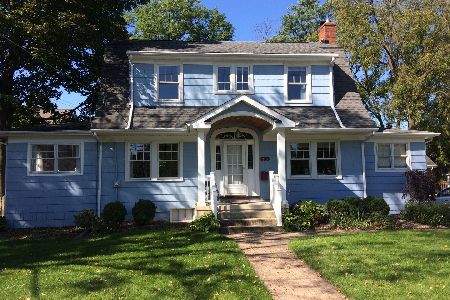
Sold
$419,000
3 beds / 2.1 baths / 1,936 ft2
Single Family / Built: 1917
2242
220 Union Avenue, Wheaton, Illinois 60187

Sold
$190,550
6 beds / 3.1 baths / 2,536 ft2
Single Family / Built: 1911
4954
220 Union Avenue, Wheaton, Illinois 60187
Sold
$679,900
5 beds / 4.1 baths / 3,300 ft2
Single Family / Built: 1911
3682
305 Seminary Avenue, Wheaton, Illinois 60187
Sold
$185,500
3 beds / 2.0 baths / 1,161 ft2
Single Family / Built: 1954
3981
313 Scott Street, Wheaton, Illinois 60187
Sold
$299,900
3 beds / 2.0 baths / 2,092 ft2
Single Family / Built: 1876
5448
313 Scott Street, Wheaton, Illinois 60187
Sold
$464,313
3 beds / 2.0 baths / 1,674 ft2
Single Family / Built: 1876
3826
Contact Agent
Listing Provided By
RE/MAX Suburban
