

3042 Shetland Lane, Montgomery, Illinois 60538


$428,000
|
Sold
|
|
| Status: | Closed |
| Sqft: | 3,188 |
| Cost/Sqft: | $136 |
| Beds: | 4 |
| Baths: | 3 |
| Year Built: | 2004 |
| Property Taxes: | $10,539 |
| Days On Market: | 57 |
| Lot Size: | 0,00 |
Description
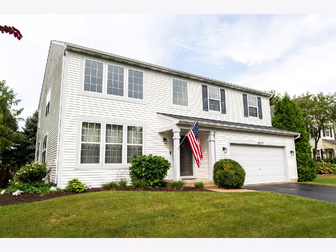
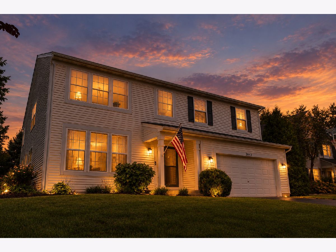
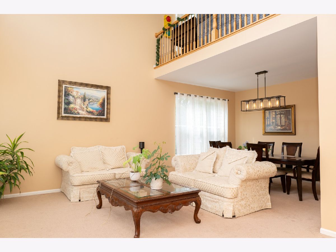
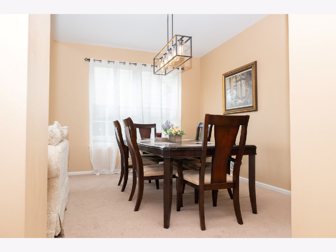
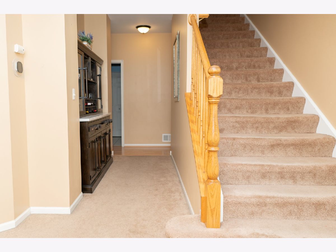
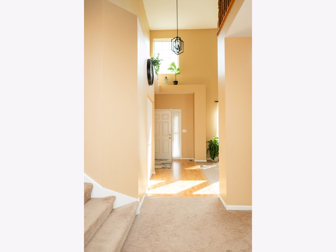
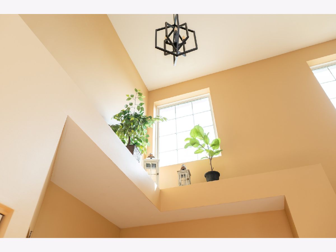
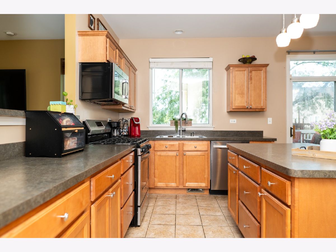
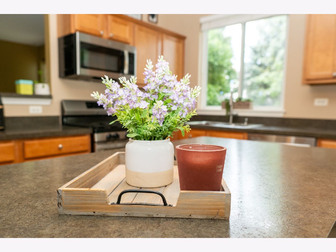
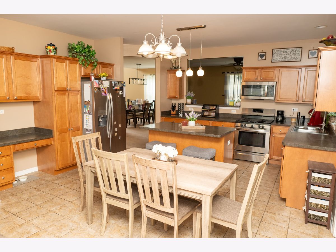
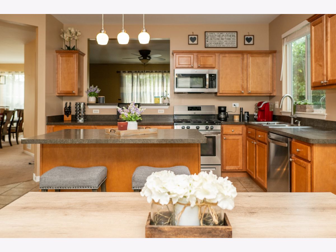
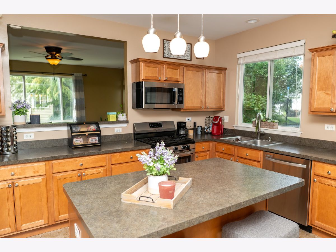
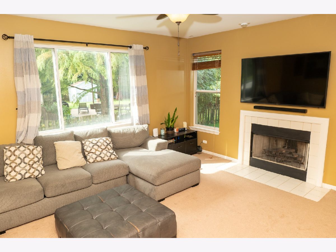
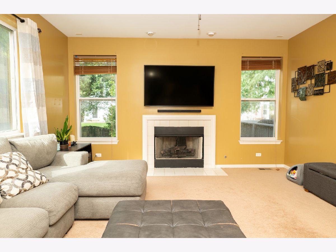
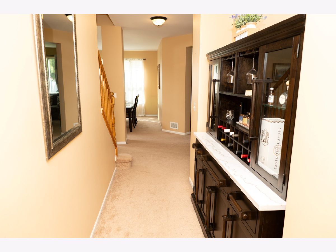
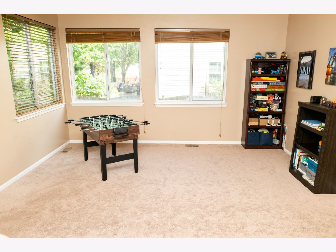
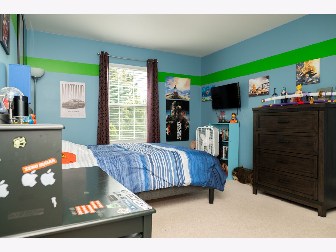
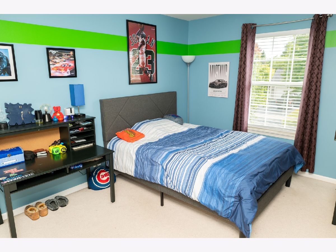
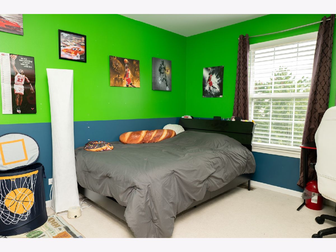
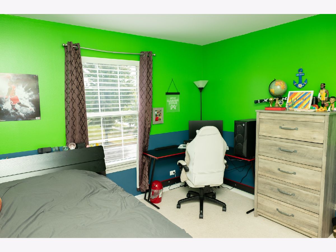
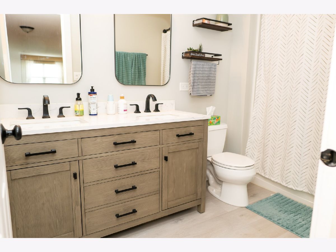
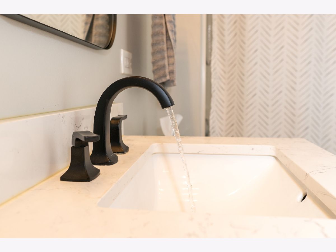
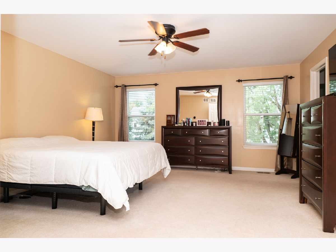
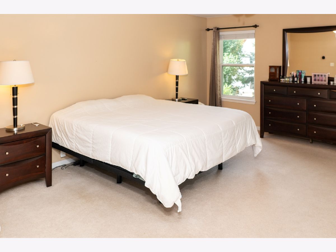
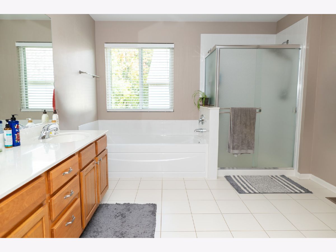
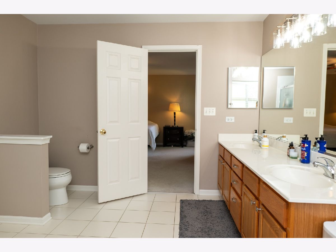
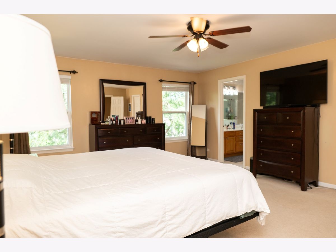
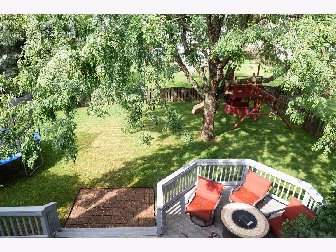
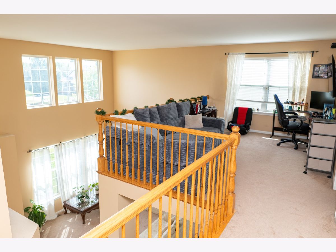
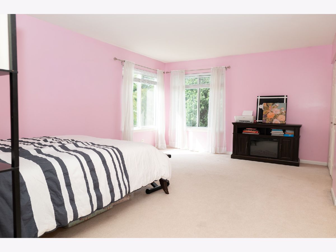
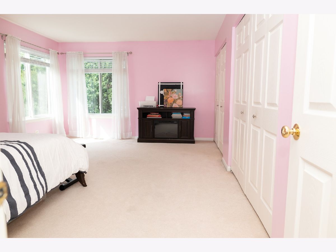
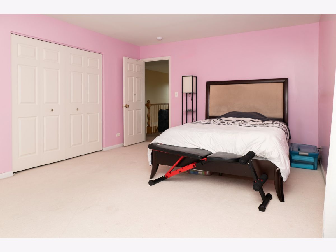
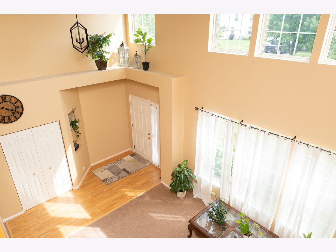
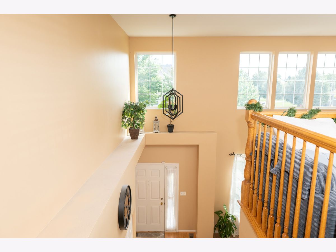
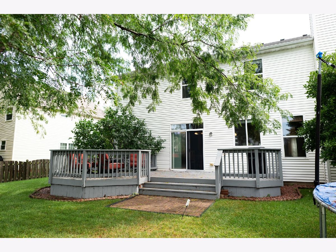
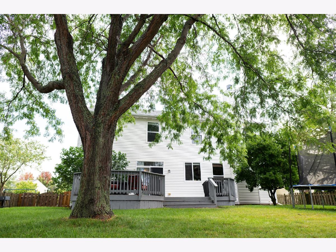
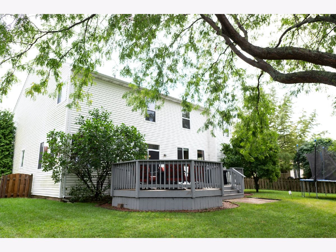
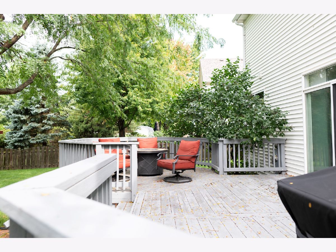
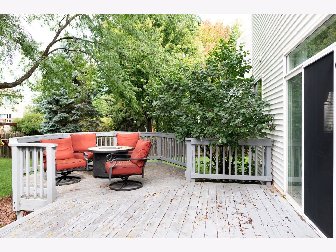
Welcome home to 3042 Shetland Lane! As one of the largest models offered in Foxmoor, this home has a generous sized floor plan with space to spare! Step inside to be greeted by the grand two-story foyer and formal living room. A formal dining room and large family room with wood-burning fireplace to warm up those brisk autumn evenings! A spacious kitchen features a central island, maple cabinets and stainless appliances. Off the kitchen is a sitting room to fill with family and friends this holiday season! Upstairs offers four bedrooms, two bathrooms including the primary en-suite and a large loft overlooking the living room and foyer below. Exceptionally cared for, with many updates, including: high profile architectural roof (2022); remodeled bathroom (2024); hot water heater, and many lighting fixtures throughout. There isn't a better option at this price! Kaneland 302 School District (Sugar Grove) and no HOA!
Property Specifics
| Single Family | |
| — | |
| Traditional | |
| 2004 | |
| Unfinished, Partial | |
| 1,192 | |
| Vinyl Siding | |
| Asphalt | |
| — | |
| No | |
| — |
| Kane | |
| — | |
| — / Not Applicable | |
| None | |
| Public | |
| Public Sewer | |
| Central Air | |
| Gas | |
| No | |
| 12759653 | |
| 1435329009 |
Nearby Schools
| NAME: | DISTRICT: | DISTANCE: | |
|---|---|---|---|
|
Grade School
Mcdole Elementary School |
302 | — | |
|
Middle School
Harter Middle School |
302 | Not in DB | |
|
High School
Kaneland High School |
302 | Not in DB | |
Property History
| DATE: | EVENT: | PRICE: | SOURCE: |
|---|---|---|---|
| 19 May, 2011 | Sold | $189,900 | MRED MLS |
| 15 Apr, 2011 | Under contract | $189,900 | MRED MLS |
| 5 Apr, 2011 | Listed for sale | $189,900 | MRED MLS |
| 7 Jun, 2019 | Sold | $265,000 | MRED MLS |
| 22 Apr, 2019 | Under contract | $265,000 | MRED MLS |
| 14 Mar, 2019 | Listed for sale | $265,000 | MRED MLS |
| 6 Nov, 2026 | Sold | $428,000 | MRED MLS |
| 6 Oct, 2026 | Under contract | $434,900 | MRED MLS |
| — | Last price change | $449,900 | MRED MLS |
| 14 Sep, 2026 | Listed for sale | $449,900 | MRED MLS |
Room Specifics
Total Bedrooms: 4
Bedrooms Above Ground: 4
Bedrooms Below Ground: 0
Dimensions: 15X15
Floor Type: Carpet
Dimensions: 11X11
Floor Type: Carpet
Dimensions: 16X11
Floor Type: Carpet
Dimensions: 18X13
Floor Type: Carpet
Full Bathrooms: 3
Bathroom Amenities: —
Bathroom in Basement: 0
Dimensions: 15X11
Floor Type: Carpet
Dimensions: 16X13
Floor Type: Ceramic Tile
Features: Eating Area-Table Space
Dimensions: 10X6
Floor Type: Vinyl
Dimensions: 15X13
Floor Type: Carpet
Dimensions: 17X15
Floor Type: Carpet
Rooms: Loft, Sitting Room, Foyer
Name: Loft
Dimensions: 15X11
Floor Type: Carpet
Name: Sitting Room
Dimensions: 15X11
Floor Type: Carpet
Name: Foyer
Dimensions: 13X6
Floor Type: Wood Laminate
Other Specifics
| 2 | |
| Concrete Perimeter | |
| Asphalt, Garage Door Opener, Garage Owned, Attached, Garage | |
| Main Level, Gas Dryer Hookup | |
| — | |
| Deck | |
| Fenced | |
| — | |
| Mature Trees | |
| 70x130 | |
| — | |
| Full | |
| Cathedral Ceiling(s), Walk-In Closet(s), High Ceilings, Separate Dining Room | |
| — | |
| Not in DB | |
| Park, Lake, Curbs, Sidewalks, Street Lights, Street Paved | |
| — | |
| Wood Burning |
Tax History
| Year | Property Taxes |
|---|---|
| 2011 | $7,294 |
| 2019 | $9,176 |
| 2026 | $10,539 |
Contact Agent
Nearby Similar Homes


Nearby Sold Comparables

Contact Agent
Listing Provided By
John Wilson
