

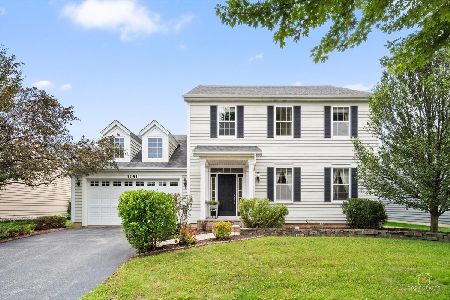
3045 Bridgeham Street, Elgin, Illinois 60124
Subdivision > Providence
Sorry, we are updating photos, please update this page in 15 minutes
$283,000
|
Sold
|
|
| Status: | Closed |
| Sqft: | 2,696 |
| Cost/Sqft: | $107 |
| Beds: | 3 |
| Baths: | 3 |
| Year Built: | 2008 |
| Property Taxes: | $9,141 |
| Days On Market: | 4732 |
| Lot Size: | 0,00 |
Description
A+! Gorgeous Former Builders Model w/ so many upgrades! Gourmet Island Kitchen w/Butlers Pantry, Granite, Backsplash, 42" Hickory Cabs! Plantation Shutters, 1st Floor Den w/French Doors, Column Ceiling In Living Room, Cozy Fam Room w/Stone Surround Fireplace! 2nd Level Loft & Bonus Room/Office, 9Ft Ceilings, Speaker System, Full Bsmnt w/8Ft Ceilings! Grand Master Suite! Backs to Open Area! S.S. Approved Quick Close!
Property Specifics
| Single Family | |
| — | |
| — | |
| 2008 | |
| Full | |
| Cedar | |
| Asphalt | |
| CULLEN | |
| No | |
| — |
| Kane | |
| Providence | |
| 276 / Annual | |
| Clubhouse | |
| Public | |
| Public Sewer | |
| Central Air | |
| Natural Gas, Forced Air | |
| 08485303 | |
| 0619299000 |
Nearby Schools
| NAME: | DISTRICT: | DISTANCE: | |
|---|---|---|---|
|
Grade School
Prairie View Grade School |
301 | — | |
|
Middle School
Prairie Knolls Middle School |
301 | Not in DB | |
|
High School
Central High School |
301 | Not in DB | |
Property History
| DATE: | EVENT: | PRICE: | SOURCE: |
|---|---|---|---|
| 1 May, 2014 | Sold | $283,000 | MRED MLS |
| 11 Mar, 2014 | Under contract | $289,000 | MRED MLS |
| — | Last price change | $319,000 | MRED MLS |
| 10 Nov, 2013 | Listed for sale | $325,000 | MRED MLS |
| 23 Apr, 2020 | Sold | $345,000 | MRED MLS |
| 29 Feb, 2020 | Under contract | $349,900 | MRED MLS |
| 10 Feb, 2020 | Listed for sale | $349,900 | MRED MLS |
Sorry, we are updating photos, please update this page in 15 minutes
Room Specifics
All Bedroom Info:
Total Bedrooms: 3
Bedrooms Above Ground: 3
Bedrooms Below Ground: 0
Total Bedrooms: 3
Bedrooms Above Ground: 3
Bedrooms Below Ground: 0
Second Bedroom Info:
Dimensions: —
Location: —Dimensions: —
Floor Type: Carpet
Third Bedroom Info:
Dimensions: —
Location: —Dimensions: —
Floor Type: Carpet
Bathroom Info:
Full Bathrooms: 3
Partial Bathrooms: 1Full Bathrooms: 3
Bathroom Amenities: Separate Shower, Double Sink
Bathroom in Basement: 0
Dining Room Info:
Dimensions: —
Location: —Dimensions: —
Floor Type: Carpet
Kitchen Info:
Dimensions: —
Location: —Dimensions: —
Floor Type: Hardwood
Features: Eating Area-Breakfast Bar, Eating Area-Table Space, Island, Pantry-Butler, Pantry-Closet
Laundry Room Info:
Dimensions: —
Location: —Dimensions: —
Floor Type: Hardwood
Living Room Info:
Dimensions: —
Location: —Dimensions: —
Floor Type: Carpet
Family Room Info:
Dimensions: —
Location: —Dimensions: —
Floor Type: Hardwood
Additional Rooms Info:
Rooms: Breakfast Room, Den, Loft, Office
Basement: FullRooms: Breakfast Room, Den, Loft, Office
Other Specifics
| 2 | |
| Concrete Perimeter | |
| Garage | |
| — | |
| — | |
| — | |
| Deck, Porch | |
| Landscaped | |
| 80X125 | |
| Unfinished | |
| Full | |
| Hardwood Floors, First Floor Laundry | |
| Range, Dishwasher, Portable Dishwasher, Refrigerator, Washer, Dryer, Disposal | |
| Not in DB | |
| Clubhouse, Sidewalks, Street Lights | |
| — | |
| Gas Log, Gas Starter |
Tax History
| Year | Property Taxes |
|---|---|
| 2014 | $9,141 |
| 2020 | $10,581 |
Contact Agent
Nearby Similar Homes
3042 Seekonk Avenue, Elgin, Illinois 60124

For Sale
$558,000
4 beds / 2.1 baths / 3,046 ft2
Single Family / Built: 2005
23

2877 Sarah Court, Elgin, Illinois 60124

For Sale
$469,900
4 beds / 3.1 baths / 2,561 ft2
Single Family / Built: 1997
68
Nearby Sold Comparables

3044 Bridgeham Street, Elgin, Illinois 60124

Sold
$469,900
4 beds / 3.1 baths / 3,070 ft2
Single Family / Built: 2004
1237
Contact Agent
Listing Provided By
Advantage Realty Group
