

305 Alabama Avenue, Clarendon Hills, Illinois 60514
Sorry, we are updating photos, please update this page in 15 minutes
$253,500
|
Sold
|
|
| Status: | Closed |
| Sqft: | 0 |
| Cost/Sqft: | — |
| Beds: | 3 |
| Baths: | 3 |
| Year Built: | 1996 |
| Property Taxes: | $5,291 |
| Days On Market: | 5042 |
| Lot Size: | 0,00 |
Description
Fully furnished 3 bedroom 2 1/2 bath townhome ready to move into. Nice space and room sizes. Deck off kitchen eating area. Large unfinished basement too. Excellent location, close to train, Pace bus and shopping. Great schools, Hinsdale Central. Investors welcome. HOA assessments have been paid for 2013.
Property Specifics
| Condos/Townhomes | |
| 2 | |
| — | |
| 1996 | |
| Full | |
| Brick, Cedar | |
| Asphalt | |
| — | |
| No | |
| — |
| Du Page | |
| — | |
| 250 / Monthly | |
| Insurance, Lawn Care, Scavenger, Snow Removal | |
| Lake Michigan | |
| Public Sewer | |
| Central Air | |
| Natural Gas, Forced Air | |
| 08257527 | |
| 0915205021 |
Nearby Schools
| NAME: | DISTRICT: | DISTANCE: | |
|---|---|---|---|
|
Grade School
Maercker Elementary School |
60 | — | |
|
Middle School
Westview Hills Middle School |
60 | Not in DB | |
|
High School
Hinsdale Central High School |
86 | Not in DB | |
Property History
| DATE: | EVENT: | PRICE: | SOURCE: |
|---|---|---|---|
| 8 Dec, 2010 | Sold | $279,000 | MRED MLS |
| 17 Nov, 2010 | Under contract | $299,900 | MRED MLS |
| — | Last price change | $309,000 | MRED MLS |
| 1 Apr, 2010 | Listed for sale | $309,000 | MRED MLS |
| 17 Jun, 2013 | Sold | $253,500 | MRED MLS |
| 20 May, 2013 | Under contract | $269,000 | MRED MLS |
| — | Last price change | $285,000 | MRED MLS |
| 25 Jan, 2013 | Listed for sale | $299,000 | MRED MLS |
| 11 May, 2020 | Sold | $285,000 | MRED MLS |
| 10 Apr, 2020 | Under contract | $295,000 | MRED MLS |
| — | Last price change | $315,000 | MRED MLS |
| 7 Nov, 2019 | Listed for sale | $315,000 | MRED MLS |
Sorry, we are updating photos, please update this page in 15 minutes
Room Specifics
All Bedroom Info:
Total Bedrooms: 3
Bedrooms Above Ground: 3
Bedrooms Below Ground: 0
Total Bedrooms: 3
Bedrooms Above Ground: 3
Bedrooms Below Ground: 0
Second Bedroom Info:
Dimensions: —
Location: —Dimensions: —
Floor Type: Carpet
Third Bedroom Info:
Dimensions: —
Location: —Dimensions: —
Floor Type: Carpet
Bathroom Info:
Full Bathrooms: 3
Partial Bathrooms: 1Full Bathrooms: 3
Bathroom Amenities: Whirlpool, Separate Shower, Double Sink
Bathroom in Basement: 0
Dining Room Info:
Dimensions: —
Location: —Dimensions: —
Floor Type: Carpet
Kitchen Info:
Dimensions: —
Location: —Dimensions: —
Floor Type: Ceramic Tile
Features: Eating Area-Table Space, Pantry-Closet
Living Room Info:
Dimensions: —
Location: —Dimensions: —
Floor Type: Carpet
Additional Rooms Info:
Rooms: Breakfast Room
Basement: FullRooms: Breakfast Room
Other Specifics
| 2 | |
| Concrete Perimeter | |
| Garage | |
| — | |
| — | |
| — | |
| Deck, Storms/Screens | |
| — | |
| COMMON | |
| — | |
| Full | |
| — | |
| Range, Dishwasher, Refrigerator, Washer, Dryer, Disposal | |
| Not in DB | |
| — | |
| — | |
| Gas Log, Gas Starter |
Tax History
| Year | Property Taxes |
|---|---|
| 2010 | $5,067 |
| 2013 | $5,291 |
| 2020 | $6,745 |
Contact Agent
Nearby Similar Homes
5522 Barclay Court, Clarendon Hills, Illinois 60514
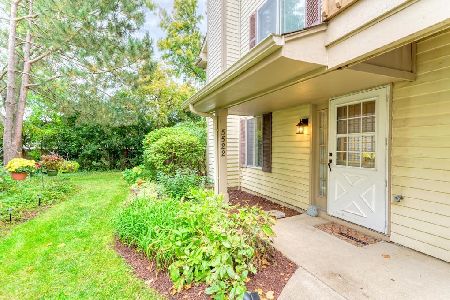
For Sale
$299,900
2 beds / 1.1 baths / 1,138 ft2
Condos/Townhomes / Built: 1985
30
9s220 Frontage Road, Willowbrook, Illinois 60527
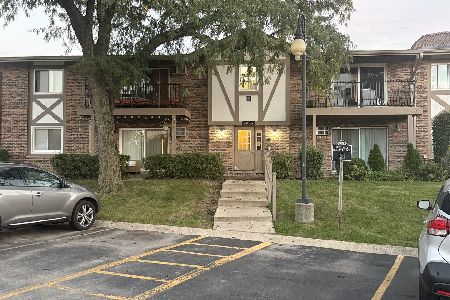
For Sale
$145,000
1 beds / 1.0 baths / 680 ft2
Condos/Townhomes / Built: 1970
33
316 Reserve Circle, Clarendon Hills, Illinois 60514
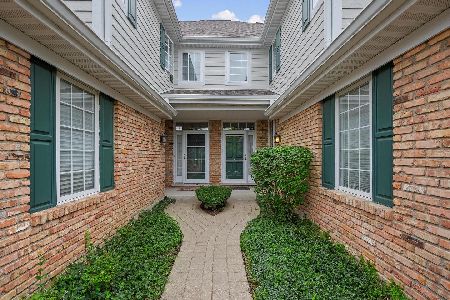
For Sale
$569,000
3 beds / 2.1 baths / 2,627 ft2
Condos/Townhomes / Built: 1997
18
5740 Concord Lane, Clarendon Hills, Illinois 60514
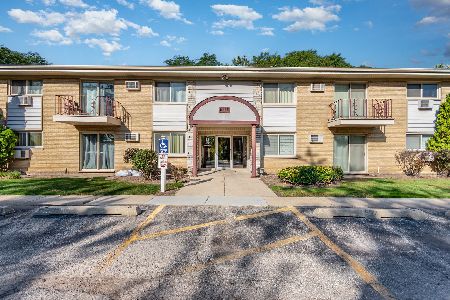
Short Sale
$160,000
2 beds / 1.1 baths / 1,100 ft2
Condos/Townhomes / Built: 1966
230
5740 Concord Lane, Clarendon Hills, Illinois 60514
For Sale
$169,000
1 beds / 1.0 baths / 970 ft2
Condos/Townhomes / Built: 1966
9
421 Park Avenue, Clarendon Hills, Illinois 60514
For Sale
$1,595,000
4 beds / 3.2 baths / 3,527 ft2
Condos/Townhomes / Built: 2025
214
Nearby Sold Comparables
305 Alabama Avenue, Clarendon Hills, Illinois 60514

Sold
$299,900
3 beds / 2.1 baths / 0 ft2
Condos/Townhomes / Built: 1996
6072
305 Alabama Avenue, Clarendon Hills, Illinois 60514
Sold
$295,000
3 beds / 2.1 baths / 1,650 ft2
Condos/Townhomes / Built: 1996
2565
303 Alabama Avenue, Clarendon Hills, Illinois 60514
Sold
$359,000
3 beds / 2.1 baths / 1,650 ft2
Condos/Townhomes / Built: 1985
4437
301 Alabama Avenue, Clarendon Hills, Illinois 60514
Sold
$349,500
3 beds / 2.1 baths / 0 ft2
Condos/Townhomes / Built: 1996
7102
306 Clarendon Hills Road, Clarendon Hills, Illinois 60514

Sold
$336,600
3 beds / 2.1 baths / 1,650 ft2
Condos/Townhomes / Built: 1995
1944
306 Clarendon Hills Road, Clarendon Hills, Illinois 60514
Sold
$329,900
3 beds / 2.1 baths / 0 ft2
Condos/Townhomes / Built: 1996
6951
Contact Agent
Listing Provided By
Re/Max Signature Homes
