

305 Barrington Drive, Bourbonnais, Illinois 60914
Subdivision > Briarcliff
Sorry, we are updating photos, please update this page in 15 minutes
$650,000
|
Sold
|
|
| Status: | Closed |
| Sqft: | 6,860 |
| Cost/Sqft: | $100 |
| Beds: | 4 |
| Baths: | 6 |
| Year Built: | 1994 |
| Property Taxes: | $11,348 |
| Days On Market: | 7067 |
| Lot Size: | 1,10 |
Description
Marble foyer with circular stairwayto 2nd level & balcony. Formal stepdown LR w/ octagon wall of windows, DR, large FR w/ cathedral ceilings & skylights. Stone wall fireplace open to a custom kitchen and sep. eating dining area. Possible related living suite on main level. 2nd level master suite offers over 500 sq. ft. of living w/ large bath. Lower level recreation room w/ wet bar. To many amenities to list.
Property Specifics
| Single Family | |
| — | |
| — | |
| 1994 | |
| Full | |
| Brick | |
| — | |
| — | |
| No | |
| 1.1 |
| Kankakee | |
| Briarcliff | |
| 0 / Not Applicable | |
| None | |
| Public | |
| Public Sewer | |
| Central Air | |
| Natural Gas | |
| 06558782 | |
| 17082410500800 |
Property History
| DATE: | EVENT: | PRICE: | SOURCE: |
|---|---|---|---|
| 20 Sep, 2007 | Sold | $650,000 | MRED MLS |
| 13 Aug, 2007 | Under contract | $689,000 | MRED MLS |
| 19 Jun, 2007 | Listed for sale | $689,000 | MRED MLS |
| 28 Jan, 2015 | Sold | $355,000 | MRED MLS |
| 2 Dec, 2014 | Under contract | $388,000 | MRED MLS |
| 12 Sep, 2014 | Listed for sale | $388,000 | MRED MLS |
| 6 Aug, 2018 | Sold | $435,000 | MRED MLS |
| 28 Jun, 2018 | Under contract | $472,900 | MRED MLS |
| — | Last price change | $474,900 | MRED MLS |
| 3 Aug, 2017 | Listed for sale | $499,900 | MRED MLS |
Sorry, we are updating photos, please update this page in 15 minutes
Room Specifics
All Bedroom Info:
Total Bedrooms: 7
Bedrooms Above Ground: 4
Bedrooms Below Ground: 3
Total Bedrooms: 7
Bedrooms Above Ground: 4
Bedrooms Below Ground: 3
Second Bedroom Info:
Dimensions: —
Location: —Dimensions: —
Floor Type: Carpet
Third Bedroom Info:
Dimensions: —
Location: —Dimensions: —
Floor Type: Carpet
Fourth Bedroom Info:
Dimensions: —
Location: —Dimensions: —
Floor Type: Carpet
Bathroom Info:
Full Bathrooms: 6
Partial Bathrooms: 1Full Bathrooms: 6
Bathroom Amenities: —
Bathroom in Basement: 1
Dining Room Info:
Dimensions: —
Location: —Dimensions: —
Floor Type: Hardwood
Kitchen Info:
Dimensions: —
Location: —Dimensions: —
Floor Type: Hardwood
Features: Eating Area-Breakfast Bar, Island, Pantry-Walk-in
Living Room Info:
Dimensions: —
Location: —Dimensions: —
Floor Type: Carpet
Family Room Info:
Dimensions: —
Location: —Dimensions: —
Floor Type: Carpet
Additional Rooms Info:
Rooms: Bedroom 5, Bedroom 6, Bedroom 7, Gallery, Recreation Room
Basement: FullRooms: Bedroom 5, Bedroom 6, Bedroom 7, Gallery, Recreation Room
Other Specifics
| 3 | |
| — | |
| Garage | |
| — | |
| — | |
| — | |
| — | |
| — | |
| 139X243X200X281 | |
| — | |
| Yes | |
| — | |
| Range, Microwave, Dishwasher, Refrigerator, Washer, Dryer, Disposal, Trash Compactor | |
| Not in DB | |
| — | |
| — | |
| — |
Tax History
| Year | Property Taxes |
|---|---|
| 2007 | $11,348 |
| 2015 | $14,738 |
| 2018 | $11,162 |
Contact Agent
Nearby Similar Homes
2636 Osage Drive, Bourbonnais, Illinois 60914
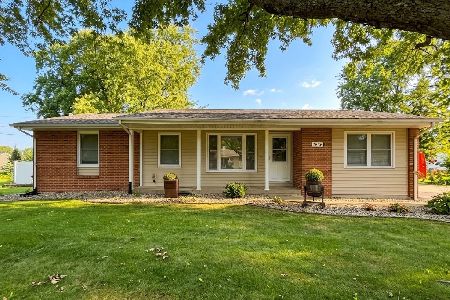
For Sale
$249,900
3 beds / 1.1 baths / 1,477 ft2
Single Family / Built: 1972
29
549 Beach Avenue, Bourbonnais, Illinois 60914
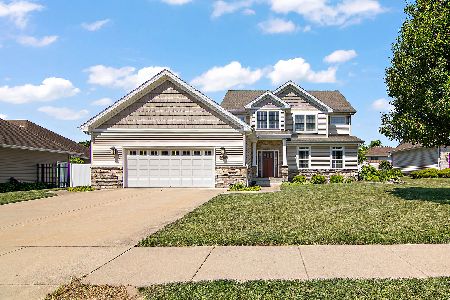
Short Sale
$455,000
4 beds / 3.0 baths / 2,891 ft2
Single Family / Built: 2008
485
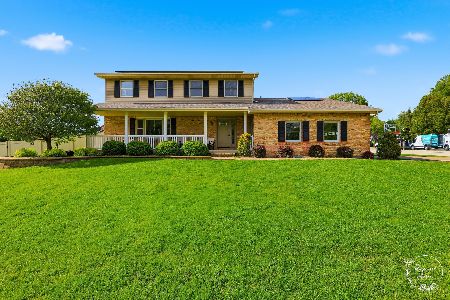
578 Turnberry Drive, Bourbonnais, Illinois 60914
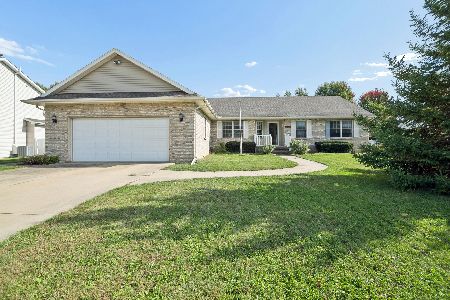
For Sale
$349,900
3 beds / 3.0 baths / 1,852 ft2
Single Family / Built: 2025
8
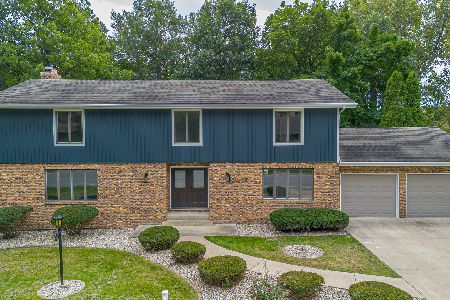
559 Hollyberry Lane, Bourbonnais, Illinois 60914
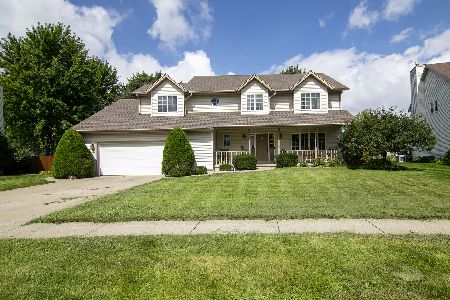
For Sale
$420,000
4 beds / 2.1 baths / 2,586 ft2
Single Family / Built: 1995
66
Nearby Sold Comparables
2549 Sportsman Club Road, Bourbonnais, Illinois 60914

Sold
$85,500
3 beds / 1.0 baths / 1,702 ft2
Single Family / Built: 1972
4089
2549 Sportsman Club Road, Bourbonnais, Illinois 60914

Sold
$168,000
3 beds / 1.0 baths / 1,700 ft2
Single Family / Built: 1972
2066
285 Barrington Drive, Bourbonnais, Illinois 60914

Sold
$360,000
5 beds / 3.0 baths / 3,142 ft2
Single Family / Built: 2004
2413
285 Barrington Drive, Bourbonnais, Illinois 60914

Sold
$429,900
5 beds / 3.0 baths / 3,227 ft2
Single Family / Built: 2004
1726
Contact Agent
Listing Provided By
McColly Bennett Real Estate
