

305 Candleberry Court, Yorkville, Illinois 60560
Sorry, we are updating photos, please update this page in 15 minutes
$292,000
|
Sold
|
|
| Status: | Closed |
| Sqft: | 3,551 |
| Cost/Sqft: | $84 |
| Beds: | 4 |
| Baths: | 3 |
| Year Built: | 2002 |
| Property Taxes: | $9,524 |
| Days On Market: | 4942 |
| Lot Size: | 0,38 |
Description
Dream Home 2013! Run don't walk or you will miss this one, it has all the bells and whistles! Granite in kitchen and baths , maple cabs,stainless steel appliances, hardwood, ceramic, fireplace,double staircase. LR, FR, DR, Eat-in kitchen,sitting area, office, 4 bedrooms plus a loft. Potential for build out in extra deep pour english basement. Custom home subdivision NO SSA or HOA fees. Won't last long!
Property Specifics
| Single Family | |
| — | |
| — | |
| 2002 | |
| Full, English | |
| Brick, Stone, Other | |
| Asphalt | |
| — | |
| No | |
| 0.38 |
| Kendall | |
| — | |
| 0 / Not Applicable | |
| None | |
| Public | |
| Public Sewer | |
| Central Air | |
| Natural Gas, Forced Air | |
| 08317919 | |
| 0504328003 |
Nearby Schools
| NAME: | DISTRICT: | DISTANCE: | |
|---|---|---|---|
|
High School
Yorkville High School |
115 | Not in DB | |
Property History
| DATE: | EVENT: | PRICE: | SOURCE: |
|---|---|---|---|
| 30 May, 2013 | Sold | $292,000 | MRED MLS |
| 29 Apr, 2013 | Under contract | $299,000 | MRED MLS |
| 15 Apr, 2013 | Listed for sale | $299,000 | MRED MLS |
Sorry, we are updating photos, please update this page in 15 minutes
Room Specifics
All Bedroom Info:
Total Bedrooms: 4
Bedrooms Above Ground: 4
Bedrooms Below Ground: 0
Total Bedrooms: 4
Bedrooms Above Ground: 4
Bedrooms Below Ground: 0
Second Bedroom Info:
Dimensions: —
Location: —Dimensions: —
Floor Type: Carpet
Third Bedroom Info:
Dimensions: —
Location: —Dimensions: —
Floor Type: Carpet
Fourth Bedroom Info:
Dimensions: —
Location: —Dimensions: —
Floor Type: Carpet
Bathroom Info:
Full Bathrooms: 3
Partial Bathrooms: 0Full Bathrooms: 3
Bathroom Amenities: Whirlpool, Separate Shower, Double Sink
Bathroom in Basement: 0
Dining Room Info:
Dimensions: —
Location: —Dimensions: —
Floor Type: Hardwood
Kitchen Info:
Dimensions: —
Location: —Dimensions: —
Floor Type: Hardwood
Features: Eating Area-Table Space
Laundry Room Info:
Dimensions: —
Location: —Dimensions: —
Floor Type: Ceramic Tile
Living Room Info:
Dimensions: —
Location: —Dimensions: —
Floor Type: Carpet
Family Room Info:
Dimensions: —
Location: —Dimensions: —
Floor Type: Hardwood
Additional Rooms Info:
Rooms: Foyer, Loft, Office, Sitting Room
Basement: Full, EnglishRooms: Foyer, Loft, Office, Sitting Room
Other Specifics
| 3 | |
| Concrete Perimeter | |
| Garage | |
| — | |
| — | |
| — | |
| — | |
| Corner Lot | |
| 113X15X21X119X182X192 | |
| — | |
| Full | |
| Hardwood Floors, First Floor Laundry | |
| Range, Microwave, Dishwasher, Refrigerator, Washer, Dryer, Disposal, Stainless Steel Appliance(s) | |
| Not in DB | |
| Street Lights, Street Paved | |
| — | |
| Wood Burning, Gas Starter |
Tax History
| Year | Property Taxes |
|---|---|
| 2013 | $9,524 |
Contact Agent
Nearby Similar Homes
97 Crooked Creek Drive, Yorkville, Illinois 60560
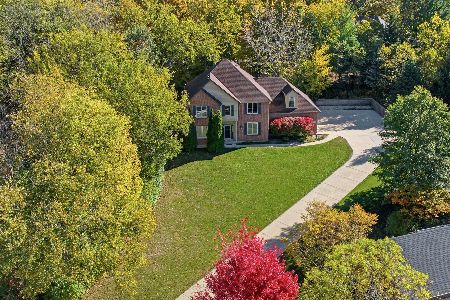
For Sale
$599,000
6 beds / 3.1 baths / 4,996 ft2
Single Family / Built: 1995
3
1805 Country Hills Drive, Yorkville, Illinois 60560
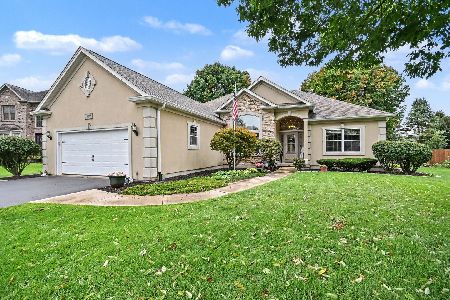
For Sale
$524,900
3 beds / 2.1 baths / 2,044 ft2
Single Family / Built: 1997
33
1165 Timber Oak Court, Yorkville, Illinois 60560
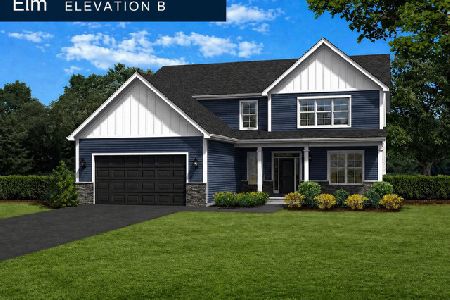
For Sale
$540,990
4 beds / 2.1 baths / 3,273 ft2
Single Family / Built: 2026
182
1162 Timber Oak Court, Yorkville, Illinois 60560
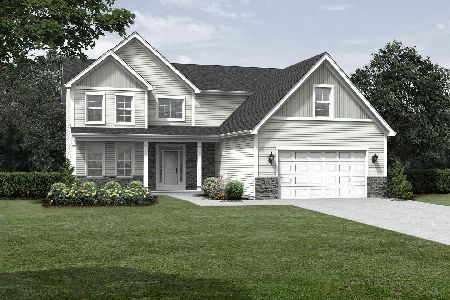
For Sale
$527,990
4 beds / 2.1 baths / 3,001 ft2
Single Family / Built: 2026
336
1085 Timber Oak Lane, Yorkville, Illinois 60560
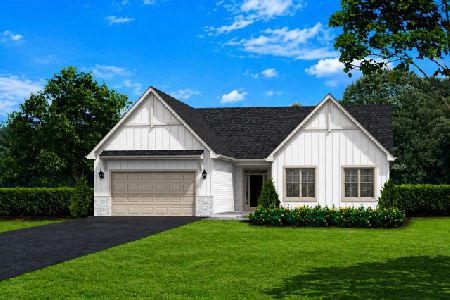
For Sale
$479,900
3 beds / 2.0 baths / 1,752 ft2
Single Family / Built: 2026
182
1045 Timber Oak Lane, Yorkville, Illinois 60560
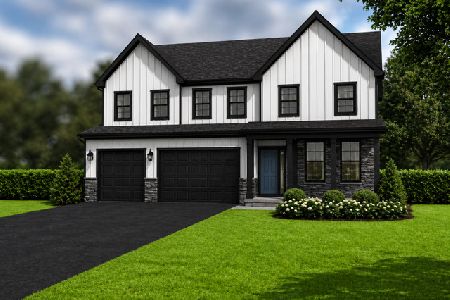
For Sale
$572,990
4 beds / 3.1 baths / 3,797 ft2
Single Family / Built: 2026
182
Nearby Sold Comparables
1706 Candleberry Lane, Yorkville, Illinois 60560

Sold
$345,000
3 beds / 3.0 baths / 2,200 ft2
Single Family / Built: 2003
3062
Contact Agent
Listing Provided By
Coldwell Banker The Real Estate Group
