

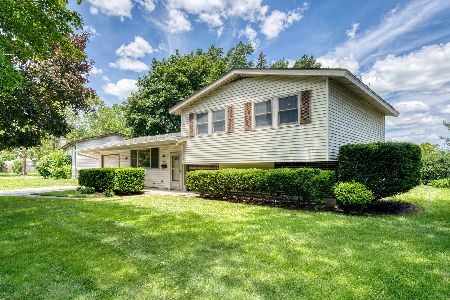
305 Dartmoor Drive, Crystal Lake, Illinois 60014
Subdivision > Coventry
Sorry, we are updating photos, please update this page in 15 minutes
$185,000
|
Sold
|
|
| Status: | Closed |
| Sqft: | 2,042 |
| Cost/Sqft: | $90 |
| Beds: | 4 |
| Baths: | 2 |
| Year Built: | 1968 |
| Property Taxes: | $5,257 |
| Days On Market: | 3200 |
| Lot Size: | 0,21 |
Description
GREAT OPPORTUNITY TO GET INTO A HOME IN THE COVENTRY SUBDIVISION!! 2,042 sqft of Living space, Brick fireplace, 4th bdrm & full bath in lower level that would be a great area for guests or in-laws. Hardwood on main lvl, stairs & in the upper 3 bdrms. Kitchen is nice & bright w/large window facing the backyrd. Sub bsmnt for additional storage or a workshop. Main bathroom has been remodeled & fresh paint in main living areas. With a little more cosmetic touch-ups this is a wonderful home. Covered front porch & a wooded setting in backyard. CLOSE TO SCHOOLS!
Property Specifics
| Single Family | |
| — | |
| Tri-Level | |
| 1968 | |
| Partial | |
| Vinyl Siding, Brick | |
| Asphalt | |
| ACTIVITY | |
| No | |
| 0.21 |
| Mc Henry | |
| Coventry | |
| 0 / Not Applicable | |
| None | |
| Public | |
| Public Sewer | |
| Central Air | |
| Natural Gas, Forced Air | |
| 09838235 | |
| 1908378003 |
Nearby Schools
| NAME: | DISTRICT: | DISTANCE: | |
|---|---|---|---|
|
Grade School
Canterbury Elementary School |
47 | — | |
|
Middle School
Hannah Beardsley Middle School |
47 | Not in DB | |
|
High School
Crystal Lake South High School |
155 | Not in DB | |
Property History
| DATE: | EVENT: | PRICE: | SOURCE: |
|---|---|---|---|
| 14 May, 2013 | Sold | $154,000 | MRED MLS |
| 20 Mar, 2013 | Under contract | $154,900 | MRED MLS |
| — | Last price change | $154,900 | MRED MLS |
| 5 Dec, 2012 | Listed for sale | $159,900 | MRED MLS |
| 23 Feb, 2018 | Sold | $185,000 | MRED MLS |
| 23 Jan, 2018 | Under contract | $183,900 | MRED MLS |
| 22 Jan, 2018 | Listed for sale | $183,900 | MRED MLS |
Sorry, we are updating photos, please update this page in 15 minutes
Room Specifics
All Bedroom Info:
Total Bedrooms: 4
Bedrooms Above Ground: 4
Bedrooms Below Ground: 0
Total Bedrooms: 4
Bedrooms Above Ground: 4
Bedrooms Below Ground: 0
Second Bedroom Info:
Dimensions: —
Location: —Dimensions: —
Floor Type: Hardwood
Third Bedroom Info:
Dimensions: —
Location: —Dimensions: —
Floor Type: Hardwood
Fourth Bedroom Info:
Dimensions: —
Location: —Dimensions: —
Floor Type: Vinyl
Bathroom Info:
Full Bathrooms: 2
Partial Bathrooms: 0Full Bathrooms: 2
Bathroom Amenities: —
Bathroom in Basement: 0
Dining Room Info:
Dimensions: —
Location: —Dimensions: —
Floor Type: Hardwood
Kitchen Info:
Dimensions: —
Location: —Dimensions: —
Floor Type: Vinyl
Features: Eating Area-Table Space, Pantry-Closet
Laundry Room Info:
Dimensions: —
Location: —Dimensions: —
Floor Type: Vinyl
Living Room Info:
Dimensions: —
Location: —Dimensions: —
Floor Type: Hardwood
Family Room Info:
Dimensions: —
Location: —Dimensions: —
Floor Type: Carpet
Additional Rooms Info:
Rooms: No additional rooms
Basement: PartialRooms: No additional rooms
Other Specifics
| 2 | |
| Concrete Perimeter | |
| Garage | |
| — | |
| — | |
| — | |
| Deck, Porch, Storms/Screens | |
| — | |
| 9085 | |
| — | |
| None | |
| Hardwood Floors | |
| Range, Dishwasher, Refrigerator, Washer, Dryer, Disposal | |
| Not in DB | |
| Curbs, Sidewalks, Street Lights, Street Paved | |
| — | |
| Wood Burning |
Tax History
| Year | Property Taxes |
|---|---|
| 2013 | $4,533 |
| 2018 | $5,257 |
Contact Agent
Nearby Similar Homes


Nearby Sold Comparables

Crystal Lake, Illinois 60014

Sold
$120,000
4 beds / 2.0 baths / 1,150 ft2
Single Family / Built: 1968
5417
Contact Agent
Listing Provided By
Baird & Warner Real Estate - Algonquin
