

305 Dwyer, Normal, Illinois 61761
Subdivision > University Estates
Sorry, we are updating photos, please update this page in 15 minutes
$159,000
|
Sold
|
|
| Status: | Closed |
| Sqft: | 1,240 |
| Cost/Sqft: | $133 |
| Beds: | 4 |
| Baths: | 4 |
| Year Built: | 1975 |
| Property Taxes: | $4,524 |
| Days On Market: | 5826 |
| Lot Size: | 0,00 |
Description
Very nice! More room than you think! Well-Maintained. Open kitchen and Vaulted family room with FP. From family room walk out into a large screened in porch , or the large secluded deck.. View the gorgeous partially fenced yard.5 bedrooms, 2/2 baths.Attached garage for 1 small car or storage. New 2 car detached--in 7-11. End of cul-de-sac too!Updates include Furnace and AC -05!Pleasure to show!
Property Specifics
| Single Family | |
| — | |
| Tri-Level | |
| 1975 | |
| None | |
| — | |
| No | |
| — |
| Mc Lean | |
| University Estates | |
| — / Not Applicable | |
| — | |
| Public | |
| Public Sewer | |
| 10217609 | |
| 1429353009 |
Nearby Schools
| NAME: | DISTRICT: | DISTANCE: | |
|---|---|---|---|
|
Grade School
Oakdale Elementary |
5 | — | |
|
Middle School
Kingsley Jr High |
5 | Not in DB | |
|
High School
Normal Community West High Schoo |
5 | Not in DB | |
Property History
| DATE: | EVENT: | PRICE: | SOURCE: |
|---|---|---|---|
| 15 Mar, 2012 | Sold | $159,000 | MRED MLS |
| 19 Jan, 2012 | Under contract | $164,500 | MRED MLS |
| 8 Nov, 2010 | Listed for sale | $169,000 | MRED MLS |
| 4 Jun, 2019 | Sold | $164,500 | MRED MLS |
| 6 Apr, 2019 | Under contract | $167,900 | MRED MLS |
| — | Last price change | $169,700 | MRED MLS |
| 26 Mar, 2019 | Listed for sale | $169,700 | MRED MLS |
| 24 Jul, 2023 | Sold | $242,000 | MRED MLS |
| 25 Jun, 2023 | Under contract | $225,000 | MRED MLS |
| 22 Jun, 2023 | Listed for sale | $225,000 | MRED MLS |
Sorry, we are updating photos, please update this page in 15 minutes
Room Specifics
All Bedroom Info:
Total Bedrooms: 5
Bedrooms Above Ground: 4
Bedrooms Below Ground: 1
Total Bedrooms: 5
Bedrooms Above Ground: 4
Bedrooms Below Ground: 1
Second Bedroom Info:
Dimensions: —
Location: —Dimensions: —
Floor Type: Carpet
Third Bedroom Info:
Dimensions: —
Location: —Dimensions: —
Floor Type: Carpet
Fourth Bedroom Info:
Dimensions: —
Location: —Dimensions: —
Floor Type: Carpet
Fifth Bedroom Info:
Dimensions: —
Location: —Dimensions: —
Floor Type: —
Bathroom Info:
Full Bathrooms: 4
Partial Bathrooms: 2Full Bathrooms: 4
Bathroom Amenities: Whirlpool
Bathroom in Basement: 1
Additional Rooms Info:
Rooms: Other Room,Foyer
Basement: NoneRooms: Other Room,Foyer
Basement Description: Finished
Other Specifics
| 2 | |
| — | |
| — | |
| Deck, Porch Screened | |
| Mature Trees,Landscaped | |
| 51 X 102 | |
| Pull Down Stair | |
| Full | |
| — | |
| Dishwasher, Range | |
| Not in DB | |
| — | |
| — | |
| — | |
| Wood Burning, Attached Fireplace Doors/Screen |
Tax History
| Year | Property Taxes |
|---|---|
| 2012 | $4,524 |
| 2019 | $4,188 |
| 2023 | $4,984 |
Contact Agent
Nearby Similar Homes
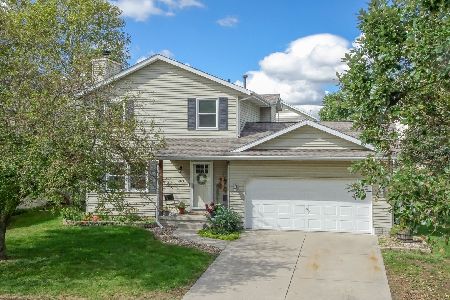
1706 Erin Drive, Normal, Illinois 61761

For Sale
$235,000
4 beds / 1.1 baths / 2,094 ft2
Single Family / Built: 1975
35
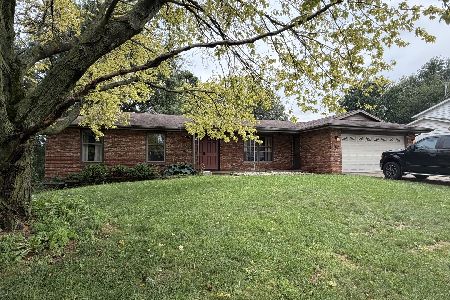
1609 Erin Drive, Normal, Illinois 61761

For Sale
$280,000
3 beds / 2.1 baths / 1,194 ft2
Single Family / Built: 1976
48
2102 Pacific Avenue, Bloomington, Illinois 61701
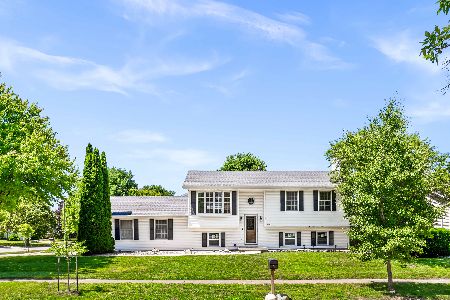
For Sale
$280,000
3 beds / 2.0 baths / 2,036 ft2
Single Family / Built: 1991
132
1401 Searle Drive, Normal, Illinois 61761
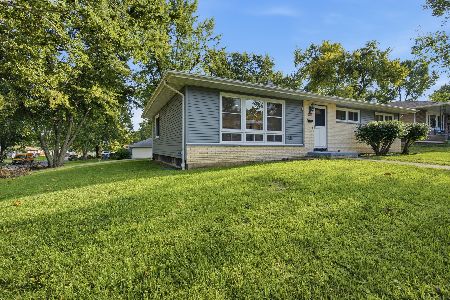
For Sale
$249,000
3 beds / 2.0 baths / 2,576 ft2
Single Family / Built: 1969
56
Nearby Sold Comparables
305 Dwyer Court, Normal, Illinois 61761

Sold
$225,000
4 beds / 2.2 baths / 1,668 ft2
Single Family / Built: 1975
1217
305 Dwyer Court, Normal, Illinois 61761

Sold
$167,900
5 beds / 2.2 baths / 1,668 ft2
Single Family / Built: 1975
2766
1633 Erin Drive, Normal, Illinois 61761

Sold
$252,500
3 beds / 2.1 baths / 2,320 ft2
Single Family / Built: 1974
581
1705 Christy, Normal, Illinois 61761
Sold
$159,900
3 beds / 2.0 baths / 1,420 ft2
Single Family / Built: 1975
3745
1705 Christy, Normal, Illinois 61761
Sold
$154,900
3 beds / 2.0 baths / 1,420 ft2
Single Family / Built: 1975
4634
Normal, Illinois 61761
Sold
$154,900
3 beds / 2.0 baths / 1,420 ft2
Single Family / Built: 1975
6445
Contact Agent
Listing Provided By
Berkshire Hathaway Snyder Real Estate
