

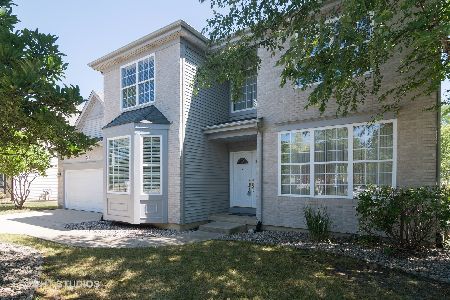
305 Hampton Road, Sugar Grove, Illinois 60554
Subdivision > Windsor Pointe
Sorry, we are updating photos, please update this page in 15 minutes
$263,000
|
Sold
|
|
| Status: | Closed |
| Sqft: | 2,688 |
| Cost/Sqft: | $99 |
| Beds: | 4 |
| Baths: | 3 |
| Year Built: | 2005 |
| Property Taxes: | $9,748 |
| Days On Market: | 3178 |
| Lot Size: | 0,00 |
Description
Incredible values in Windsor Point subdivision. Spacious 4 bedrooms, 2 1/2 baths with 3 cars tandem garage. Home has a lot of upgrade new carpet though out, beautiful kitchen with granite counter top, new ceramic floor in the kitchen area with a beautiful backslash. Freshly painted. Huge family room with a wood burning fireplace. Big master bedroom with a sitting room and walk in closet. Newer roof, washer and Gutters (2015). Beautiful landscaping and big back yard. Partially finished basement with the full bath rough in waiting for you to finish up....The list is move on for this incredible values house...
Property Specifics
| Single Family | |
| — | |
| Traditional | |
| 2005 | |
| Full | |
| Vinyl Siding, Brick | |
| Asphalt | |
| HIGHCLERE D | |
| No | |
| — |
| Kane | |
| Windsor Pointe | |
| 180 / Annual | |
| Other | |
| Public | |
| Public Sewer | |
| Central Air | |
| Natural Gas, Forced Air | |
| 09868121 | |
| 1415308003 |
Nearby Schools
| NAME: | DISTRICT: | DISTANCE: | |
|---|---|---|---|
|
Grade School
John Shields Elementary School |
302 | — | |
|
Middle School
Harter Middle School |
302 | Not in DB | |
|
High School
Kaneland High School |
302 | Not in DB | |
Property History
| DATE: | EVENT: | PRICE: | SOURCE: |
|---|---|---|---|
| 22 May, 2018 | Sold | $263,000 | MRED MLS |
| 28 Feb, 2018 | Under contract | $267,000 | MRED MLS |
| 27 Feb, 2018 | Listed for sale | $267,000 | MRED MLS |
| 21 May, 2026 | Sold | $495,000 | MRED MLS |
| 11 Apr, 2026 | Under contract | $499,900 | MRED MLS |
| — | Last price change | $515,000 | MRED MLS |
| 27 Mar, 2026 | Listed for sale | $515,000 | MRED MLS |
Sorry, we are updating photos, please update this page in 15 minutes
Room Specifics
All Bedroom Info:
Total Bedrooms: 4
Bedrooms Above Ground: 4
Bedrooms Below Ground: 0
Total Bedrooms: 4
Bedrooms Above Ground: 4
Bedrooms Below Ground: 0
Second Bedroom Info:
Dimensions: —
Location: —Dimensions: —
Floor Type: Carpet
Third Bedroom Info:
Dimensions: —
Location: —Dimensions: —
Floor Type: Carpet
Fourth Bedroom Info:
Dimensions: —
Location: —Dimensions: —
Floor Type: Carpet
Bathroom Info:
Full Bathrooms: 3
Partial Bathrooms: 1Full Bathrooms: 3
Bathroom Amenities: Separate Shower, Double Sink, Soaking Tub
Bathroom in Basement: 0
Dining Room Info:
Dimensions: —
Location: —Dimensions: —
Floor Type: Carpet
Kitchen Info:
Dimensions: —
Location: —Dimensions: —
Floor Type: Ceramic Tile
Features: Eating Area-Table Space
Laundry Room Info:
Dimensions: —
Location: —Dimensions: —
Floor Type: Vinyl
Living Room Info:
Dimensions: —
Location: —Dimensions: —
Floor Type: Carpet
Family Room Info:
Dimensions: —
Location: —Dimensions: —
Floor Type: Carpet
Additional Rooms Info:
Rooms: Breakfast Room, Sitting Room, Foyer, Loft
Basement: FullRooms: Breakfast Room, Sitting Room, Foyer, Loft
Other Specifics
| 3 | |
| Concrete Perimeter | |
| Garage | |
| — | |
| — | |
| — | |
| Brick Paver Patio | |
| — | |
| 9148 | |
| — | |
| Full | |
| Vaulted/Cathedral Ceilings, First Floor Laundry | |
| Range, Microwave, Dishwasher, Refrigerator, Washer, Dryer, Disposal | |
| Not in DB | |
| Sidewalks, Street Lights, Street Paved | |
| — | |
| Gas Starter |
Tax History
| Year | Property Taxes |
|---|---|
| 2018 | $9,748 |
| 2026 | $9,693 |
Contact Agent
Nearby Similar Homes
429 Hampton Road, Sugar Grove, Illinois 60554
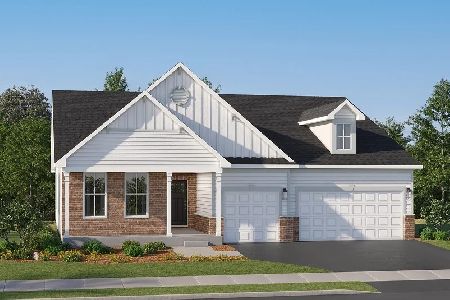
For Sale
$565,785
3 beds / 2.1 baths / 2,146 ft2
Single Family / Built: 2025
93
255 Hampton Road, Sugar Grove, Illinois 60554
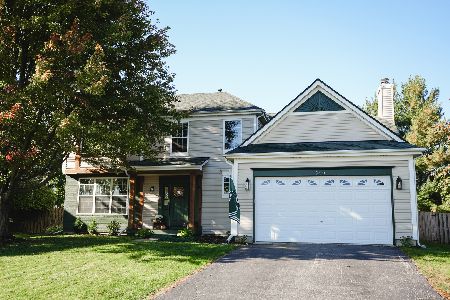
For Sale
$474,900
4 beds / 2.1 baths / 2,427 ft2
Single Family / Built: 2005
5
425 Beech Lane, Sugar Grove, Illinois 60554
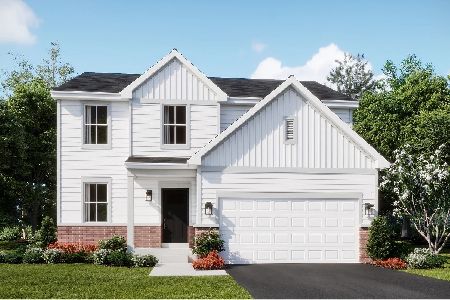
For Sale
$467,990
3 beds / 2.1 baths / 2,063 ft2
Single Family / Built: 2026
120
242 Berkshire Lane, Sugar Grove, Illinois 60554
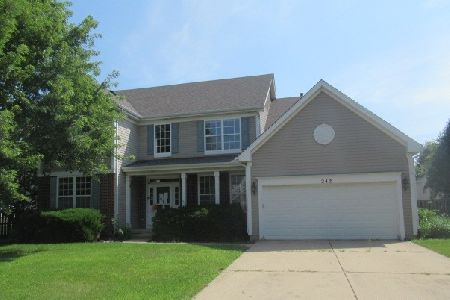
Foreclosure
$385,000
4 beds / 3.1 baths / 0 ft2
Single Family / Built: 2004
78
254 Park Avenue, Sugar Grove, Illinois 60554
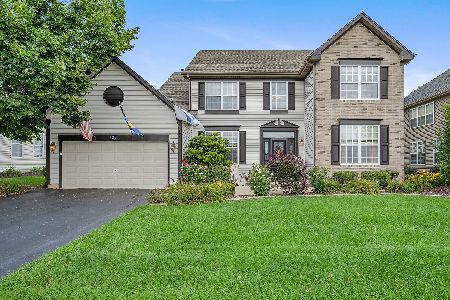
For Sale
$469,000
4 beds / 2.1 baths / 2,750 ft2
Single Family / Built: 2002
61
253 Carlton Mews Court, Sugar Grove, Illinois 60554
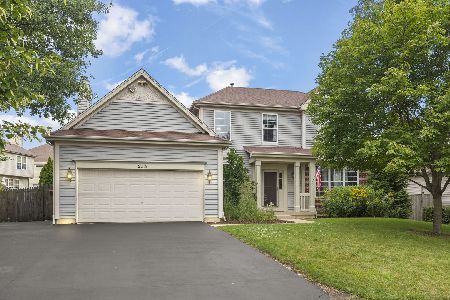
For Sale
$435,000
4 beds / 3.1 baths / 2,439 ft2
Single Family / Built: 2001
7
Nearby Sold Comparables
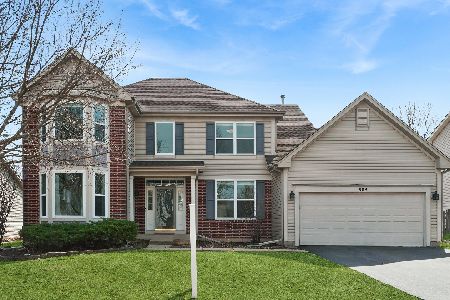
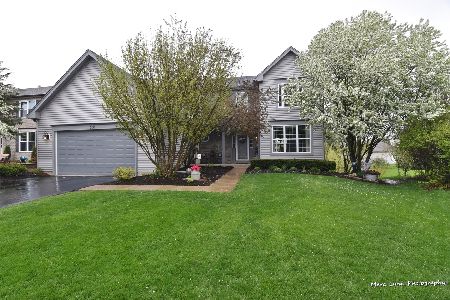
301 Hampton Road, Sugar Grove, Illinois 60554

Sold
$289,900
4 beds / 2.1 baths / 2,678 ft2
Single Family / Built: 2005
3114
Contact Agent
Listing Provided By
Coldwell Banker Residential
