

305 John Avenue, Mchenry, Illinois 60050
Subdivision > Pistakee Highlands
Sorry, we are updating photos, please update this page in 15 minutes
$149,000
|
Sold
|
|
| Status: | Closed |
| Sqft: | 762 |
| Cost/Sqft: | $194 |
| Beds: | 2 |
| Baths: | 2 |
| Year Built: | 1955 |
| Property Taxes: | $2,691 |
| Days On Market: | 2908 |
| Lot Size: | 0,17 |
Description
Totally Remodeled...2 Bedroom, 2 Full Bath Home with Full Finished Basement. Gorgeous Fireplace, In 2014 all New Stainless Steel Kitchen Appliances , Hardwood Floors, New Carpeting, New Siding, Windows, HVAC, Roof, Trim & Doors, Cabinets & Granite Counter Tops. 1 Car Attached Garage with Electric Opener. Home situated on Nice Lot with Firepit and Plenty of room for Entertaining. Nothing to do but Move In and Enjoy. Be in your New Home for the Holidays.
Property Specifics
| Single Family | |
| — | |
| Ranch | |
| 1955 | |
| Full | |
| Vinyl Siding | |
| Asphalt | |
| RANCH | |
| No | |
| 0.17 |
| Mc Henry | |
| Pistakee Highlands | |
| 0 / Not Applicable | |
| None | |
| Private | |
| Septic-Private | |
| Central Air | |
| Natural Gas, Forced Air | |
| 10134765 | |
| 1005433005 |
Property History
| DATE: | EVENT: | PRICE: | SOURCE: |
|---|---|---|---|
| 4 Sep, 2014 | Sold | $55,000 | MRED MLS |
| 14 Aug, 2014 | Under contract | $61,900 | MRED MLS |
| — | Last price change | $67,900 | MRED MLS |
| 12 Jun, 2014 | Listed for sale | $74,999 | MRED MLS |
| 14 Dec, 2018 | Sold | $149,000 | MRED MLS |
| 10 Nov, 2018 | Under contract | $147,500 | MRED MLS |
| 10 Nov, 2018 | Listed for sale | $147,500 | MRED MLS |
Sorry, we are updating photos, please update this page in 15 minutes
Room Specifics
All Bedroom Info:
Total Bedrooms: 2
Bedrooms Above Ground: 2
Bedrooms Below Ground: 0
Total Bedrooms: 2
Bedrooms Above Ground: 2
Bedrooms Below Ground: 0
Second Bedroom Info:
Dimensions: —
Location: —Dimensions: —
Floor Type: Hardwood
Bathroom Info:
Full Bathrooms: 2
Partial Bathrooms: 0Full Bathrooms: 2
Bathroom Amenities: —
Bathroom in Basement: 1
Kitchen Info:
Dimensions: —
Location: —Dimensions: —
Floor Type: Ceramic Tile
Features: Eating Area-Table Space
Living Room Info:
Dimensions: —
Location: —Dimensions: —
Floor Type: Hardwood
Family Room Info:
Dimensions: —
Location: —Dimensions: —
Floor Type: Carpet
Additional Rooms Info:
Rooms: No additional rooms
Basement: FullRooms: No additional rooms
Other Specifics
| 1 | |
| Concrete Perimeter | |
| Garage | |
| — | |
| — | |
| — | |
| Storms/Screens | |
| — | |
| 60X125 | |
| — | |
| None | |
| Hardwood Floors, First Floor Bedroom, First Floor Full Bath | |
| Range, Microwave, Dishwasher, Refrigerator, Washer, Dryer, Stainless Steel Appliance(s) | |
| Not in DB | |
| Street Paved | |
| — | |
| Gas Log |
Tax History
| Year | Property Taxes |
|---|---|
| 2014 | $2,344 |
| 2018 | $2,691 |
Contact Agent
Nearby Similar Homes
5504 Louella Avenue, Mchenry, Illinois 60050
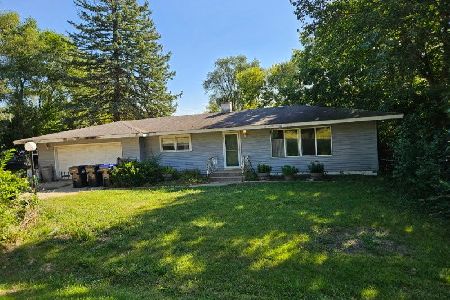
Short Sale
$167,000
3 beds / 1.0 baths / 1,483 ft2
Single Family / Built: 1959
398
5208 Leeside Street, Mchenry, Illinois 60050
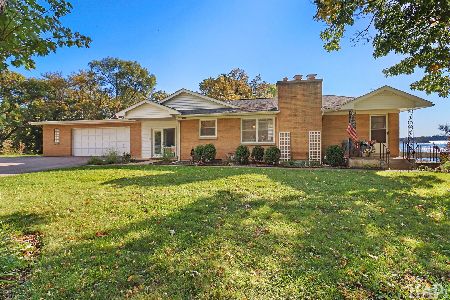
For Sale
$585,000
4 beds / 2.0 baths / 2,640 ft2
Single Family / Built: 1956
13
717 Monterrey Terrace, Mchenry, Illinois 60051
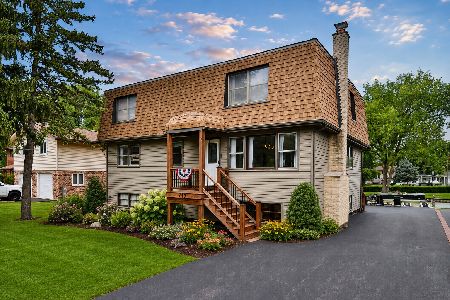
For Sale
$590,000
4 beds / 4.0 baths / 2,587 ft2
Single Family / Built: 1973
87
614 Livingston Street, Mchenry, Illinois 60050
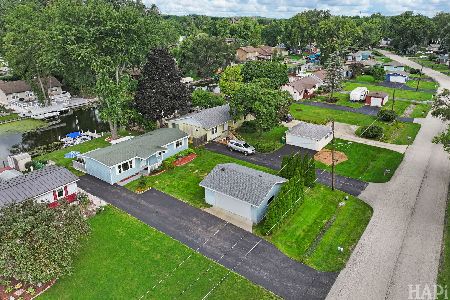
For Sale
$374,999
2 beds / 1.0 baths / 1,066 ft2
Single Family / Built: 1963
68
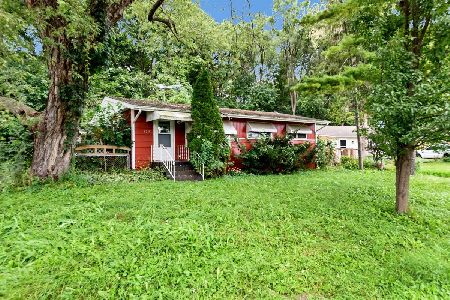
5715 Fox Lake Road, Mchenry, Illinois 60051
For Sale
$230,000
3 beds / 1.0 baths / 1,008 ft2
Single Family / Built: 1959
43
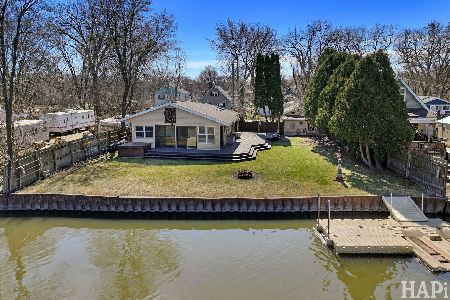
1319 Nippersink Drive, Spring Grove, Illinois 60081
For Sale
$359,995
3 beds / 2.0 baths / 1,058 ft2
Single Family / Built: 1934
55
Nearby Sold Comparables
305 John Avenue, Mchenry, Illinois 60050

Sold
$61,900
2 beds / 1.0 baths / 762 ft2
Single Family / Built: 1955
4520
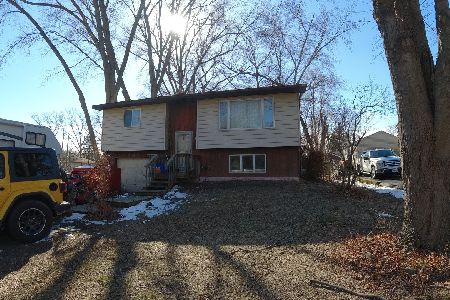
301 John Avenue, Mchenry, Illinois 60050
Sold
$174,900
3 beds / 2.0 baths / 960 ft2
Single Family / Built: 1987
1320
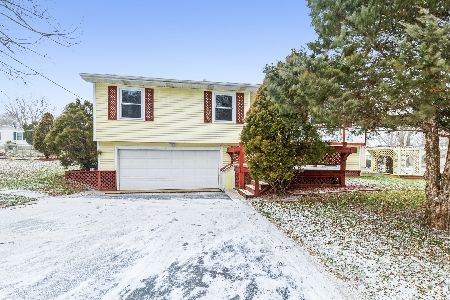
308 John Avenue, Mchenry, Illinois 60050
Sold
$225,000
3 beds / 1.1 baths / 1,063 ft2
Single Family / Built: 1978
1410
5402 Louella Avenue, Mchenry, Illinois 60051
Sold
$99,000
2 beds / 1.0 baths / 1,200 ft2
Single Family / Built: —
5559
310 Burr Avenue, Mchenry, Illinois 60050
Sold
$134,900
3 beds / 1.0 baths / 960 ft2
Single Family / Built: 1978
3018
Contact Agent
Listing Provided By
RE/MAX Plaza
