

305 Prairieview Drive, Hudson, Illinois 61748


$365,000
|
Sold
|
|
| Status: | Closed |
| Sqft: | 2,651 |
| Cost/Sqft: | $141 |
| Beds: | 4 |
| Baths: | 4 |
| Year Built: | 2004 |
| Property Taxes: | $6,176 |
| Lot Size: | 0,00 |
Description
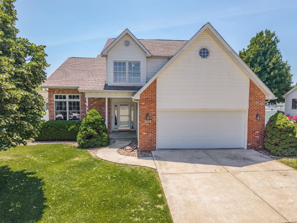
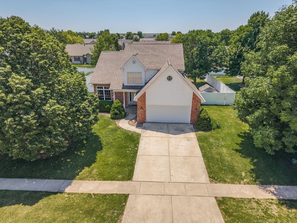
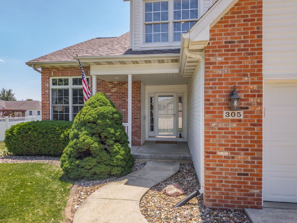
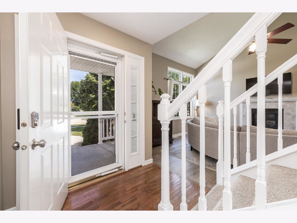
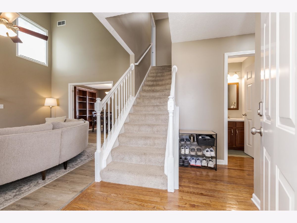
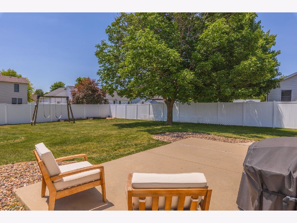
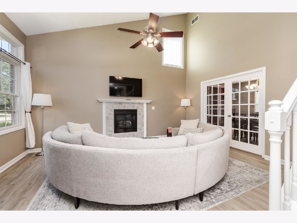
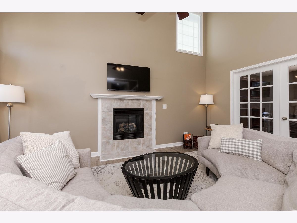
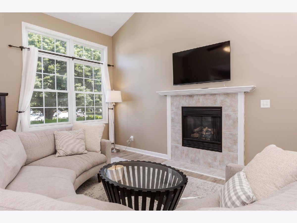
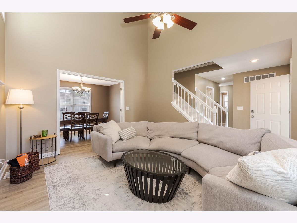
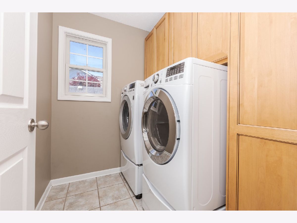
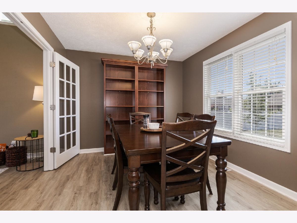
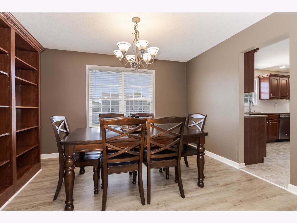
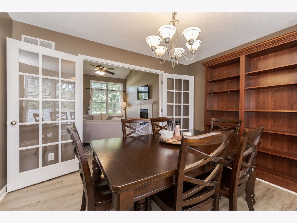
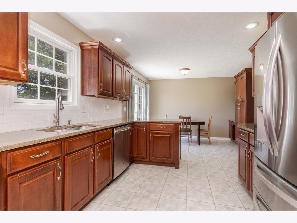
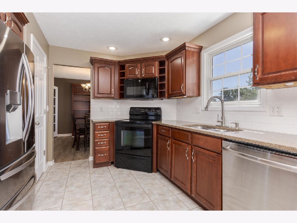
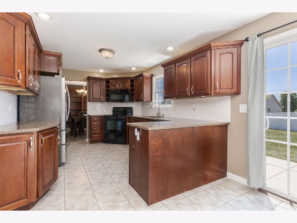
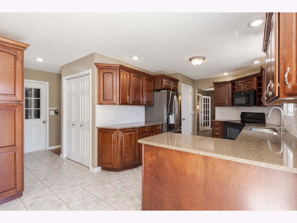
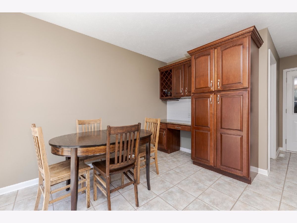
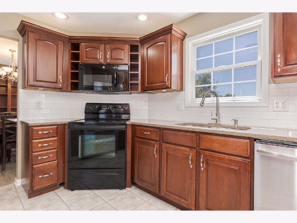
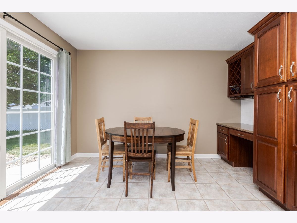
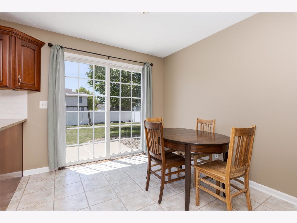
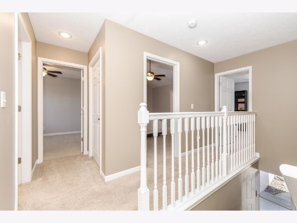
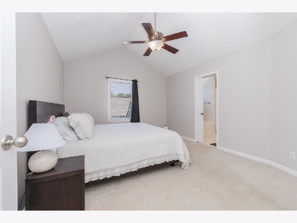
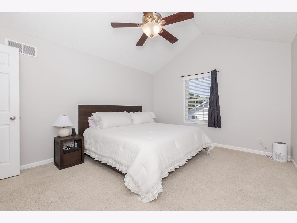
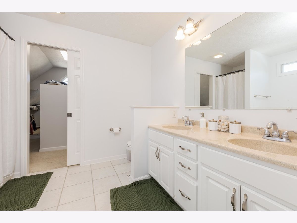
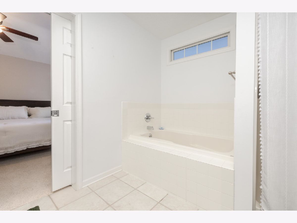
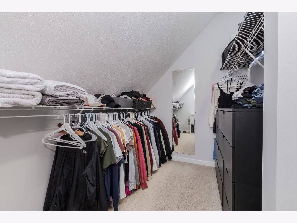
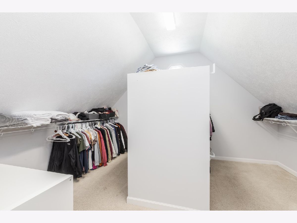
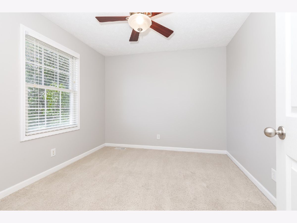
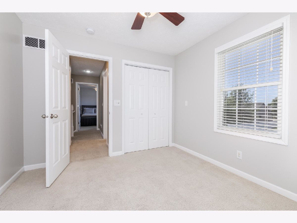
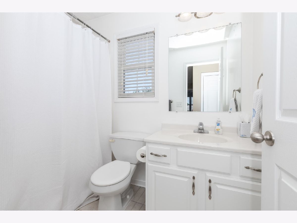
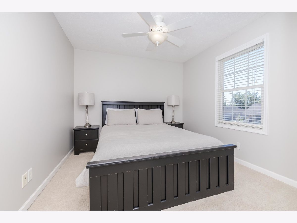
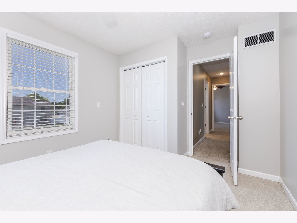
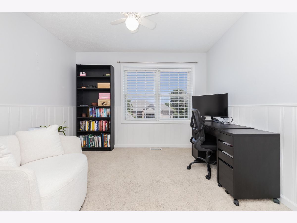
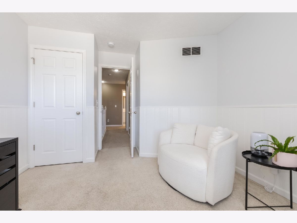
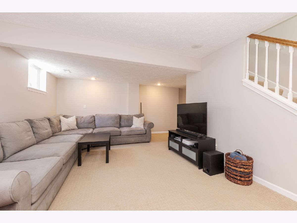
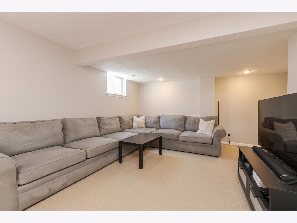
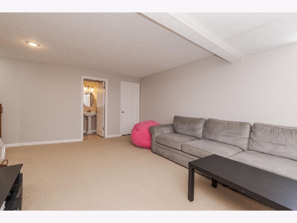
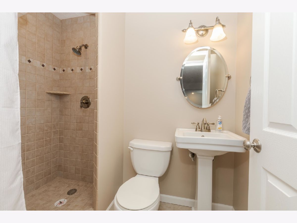
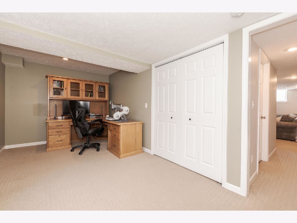
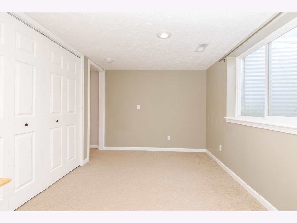
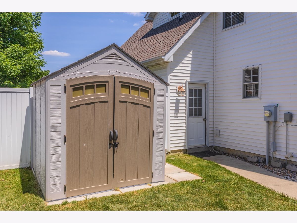
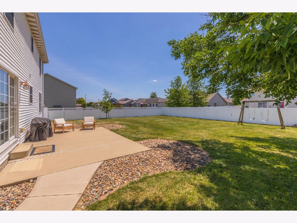
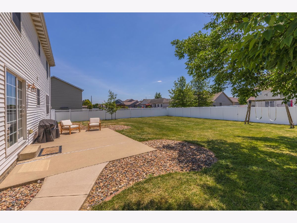
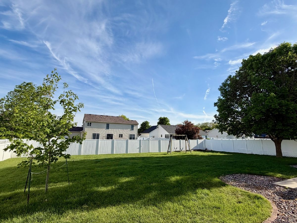
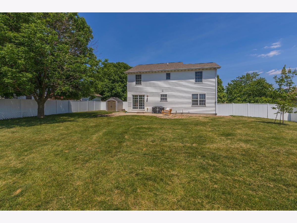
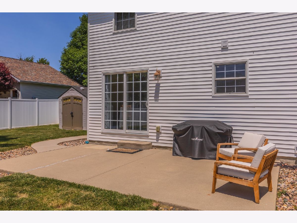
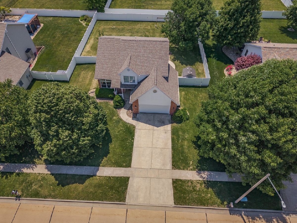
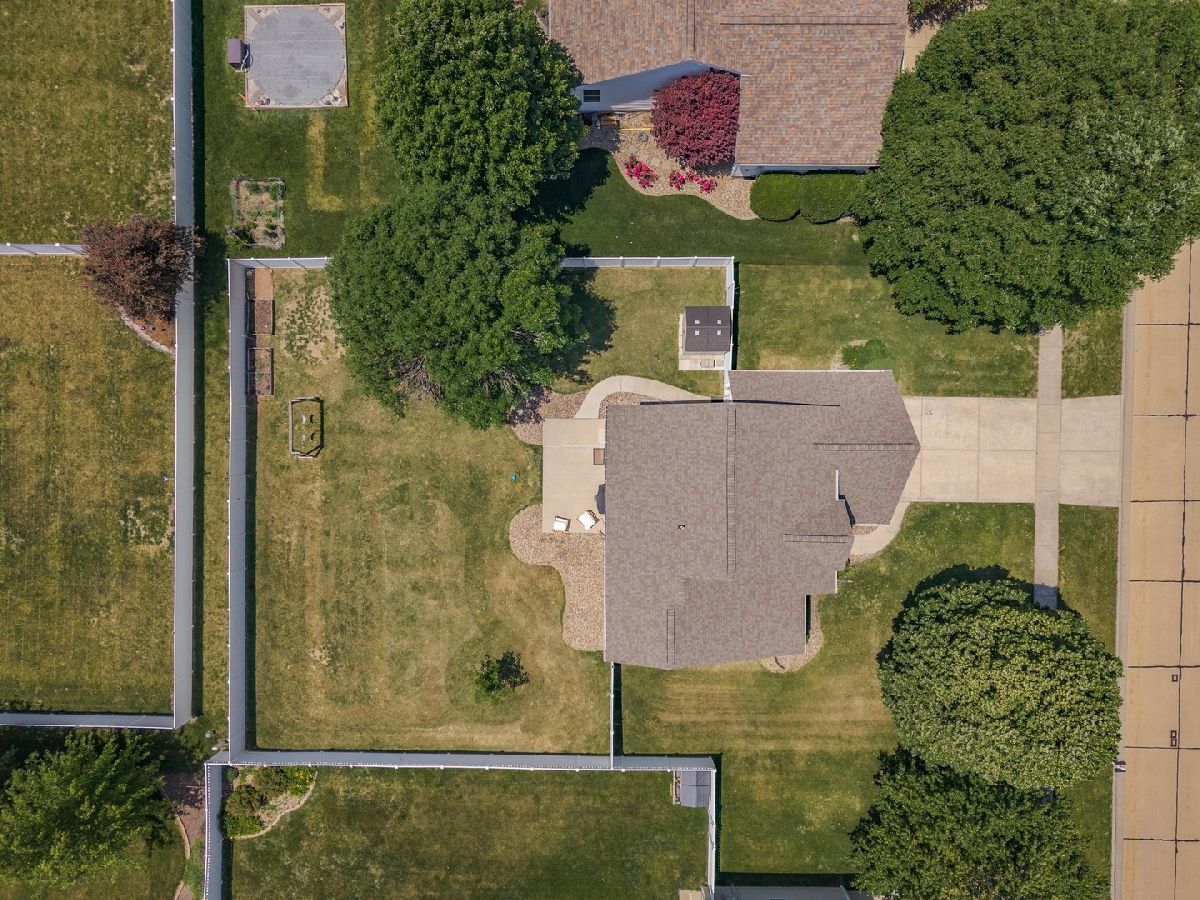
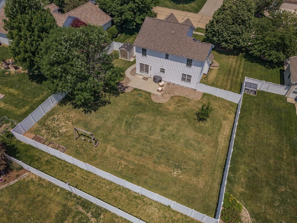
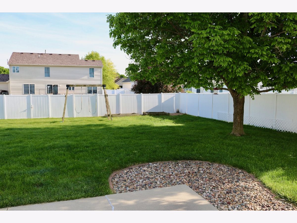
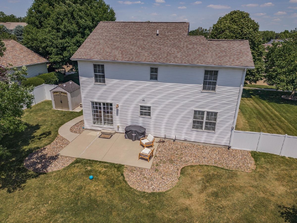
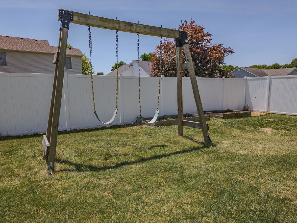
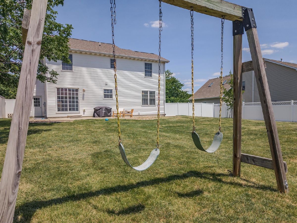
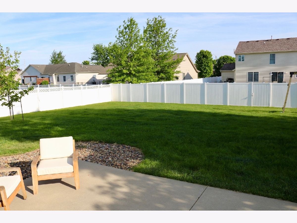
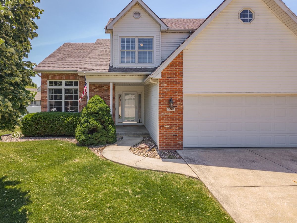
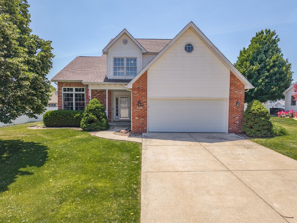
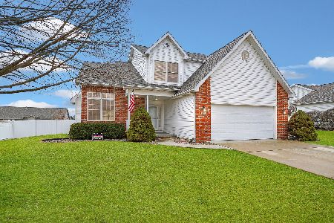
A gorgeous two story house with beautiful curb appeal located in Hudson's desirable Prairieview Subdivision offers a unique design throughout! Main Level Highlights: Gourmet eat-in Kitchen with quartz countertops, new backsplash, beautiful cabinetry, and a 2022 stainless steel refrigerator (all appliances stay!). Inviting family room with vaulted ceilings and a cozy gas fireplace. Formal dining room with French doors, perfect for entertaining or a home office. Recent Updates: Brand new luxury vinyl plank flooring (2023), freshly painted interior, and a modernized staircase.Second Level Retreat: Primary Suite: Cathedral ceilings, a large and ideally split walk-in closet, and an en suite bath with a double vanity, soaking tub, and separate shower. Dedicated first-floor laundry room with built-in cabinets with washer and dryer included. Finished Basement offers more living space includes a nice size family room, full bath, and the 5th bedroom or work from home office. Turn-Key Mechanicals & Smart Features: WiFi thermostat for smart home convenience.New Furnace & A/C (2019)New Roof (2020)Commercial-Grade Water Heater (2024). Large fenced backyard and a nice size patio to enjoy the outdoors. Do not miss out and call to see this beautiful house in person! Professional photos will be posted next week.
Property Specifics
| Single Family | |
| — | |
| — | |
| 2004 | |
| — | |
| — | |
| No | |
| — |
| — | |
| Prairieview | |
| — / Not Applicable | |
| — | |
| — | |
| — | |
| 12654539 | |
| 0728405003 |
Nearby Schools
| NAME: | DISTRICT: | DISTANCE: | |
|---|---|---|---|
|
Grade School
Hudson Elementary |
5 | — | |
|
Middle School
Kingsley Jr High |
5 | Not in DB | |
|
High School
Normal Community West High Schoo |
5 | Not in DB | |
Room Specifics
Total Bedrooms: 5
Bedrooms Above Ground: 4
Bedrooms Below Ground: 1
Dimensions: —
Floor Type: —
Dimensions: —
Floor Type: —
Dimensions: —
Floor Type: —
Dimensions: —
Floor Type: —
Full Bathrooms: 4
Bathroom Amenities: —
Bathroom in Basement: 1
Rooms: —
Basement Description: —
Other Specifics
| 2 | |
| — | |
| — | |
| — | |
| — | |
| 86X140 | |
| — | |
| — | |
| — | |
| — | |
| Not in DB | |
| — | |
| — | |
| — | |
| — |
Contact Agent
Nearby Similar Homes
Nearby Sold Comparables

Contact Agent
Listing Provided By
Coldwell Banker Real Estate Group
