

3050 Lincoln Lake Drive, Coal City, Illinois 60416
Subdivision > Goose Lake
Sorry, we are updating photos, please update this page in 15 minutes
$415,000
|
Sold
|
|
| Status: | Closed |
| Sqft: | 2,308 |
| Cost/Sqft: | $182 |
| Beds: | 4 |
| Baths: | 3 |
| Year Built: | 2000 |
| Property Taxes: | $4,375 |
| Days On Market: | 4165 |
| Lot Size: | 5,00 |
Description
Beautifully maintained four bedroom two story located on a private wooded lot in Goose lake. This home has its own private lake. Hardwood floors flow through the entire downstairs. Three full bathrooms, full finished basement with a built in bar and ample space for entertainment. Roughed in bath. Appliances stay in this large open country kitchen with a deck and amazing views. Recreation all year round! Must See
Property Specifics
| Single Family | |
| — | |
| — | |
| 2000 | |
| Full | |
| Vinyl Siding, Brick | |
| Asphalt | |
| — | |
| Yes | |
| 5 |
| Grundy | |
| Goose Lake | |
| 150 / Annual | |
| Insurance, Lake Rights | |
| Private Well | |
| Septic-Private | |
| Central Air | |
| Natural Gas, Forced Air | |
| 08954369 | |
| 0615376012 |
Nearby Schools
| NAME: | DISTRICT: | DISTANCE: | |
|---|---|---|---|
|
Grade School
Coal City Elementary School |
1 | — | |
|
Middle School
Coal City Middle School |
1 | Not in DB | |
|
High School
Coal City High School |
1 | Not in DB | |
|
Alternate Junior High School
Coal City Intermediate School |
— | Not in DB | |
Property History
| DATE: | EVENT: | PRICE: | SOURCE: |
|---|---|---|---|
| 26 Aug, 2015 | Sold | $415,000 | MRED MLS |
| 20 Jun, 2015 | Under contract | $419,000 | MRED MLS |
| 15 Jun, 2015 | Listed for sale | $419,000 | MRED MLS |
Some photos of this home have been virtually staged.
Sorry, we are updating photos, please update this page in 15 minutesRoom Specifics
All Bedroom Info:
Total Bedrooms: 4
Bedrooms Above Ground: 4
Bedrooms Below Ground: 0
Total Bedrooms: 4
Bedrooms Above Ground: 4
Bedrooms Below Ground: 0
Second Bedroom Info:
Dimensions: —
Location: —Dimensions: —
Floor Type: Carpet
Third Bedroom Info:
Dimensions: —
Location: —Dimensions: —
Floor Type: Carpet
Fourth Bedroom Info:
Dimensions: —
Location: —Dimensions: —
Floor Type: Carpet
Bathroom Info:
Full Bathrooms: 3
Partial Bathrooms: 0Full Bathrooms: 3
Bathroom Amenities: Whirlpool, Separate Shower
Bathroom in Basement: 0
Dining Room Info:
Dimensions: —
Location: —Dimensions: —
Floor Type: Hardwood
Kitchen Info:
Dimensions: —
Location: —Dimensions: —
Floor Type: Hardwood
Features: Eating Area-Table Space
Laundry Room Info:
Dimensions: —
Location: —Dimensions: —
Floor Type: Hardwood
Living Room Info:
Dimensions: —
Location: —Dimensions: —
Floor Type: Hardwood
Family Room Info:
Dimensions: —
Location: —Dimensions: —
Floor Type: Carpet
Additional Rooms Info:
Rooms: Den, Eating Area, Foyer, Game Room, Utility Room-Lower Level
Basement: FullRooms: Den, Eating Area, Foyer, Game Room, Utility Room-Lower Level
Other Specifics
| 2.5 | |
| Concrete Perimeter | |
| Garage | |
| — | |
| — | |
| — | |
| Deck, Porch | |
| Horses Allowed, Pond(s), Water Rights, Water View, Wooded | |
| 299X727X299X728 | |
| — | |
| Full | |
| Bar-Dry | |
| Range, Microwave, Dishwasher, Refrigerator, Washer, Dryer | |
| Not in DB | |
| — | |
| — | |
| Gas Log |
Tax History
| Year | Property Taxes |
|---|---|
| 2015 | $4,375 |
Contact Agent
Nearby Similar Homes
6130 Deerfield Drive, Coal City, Illinois 60416
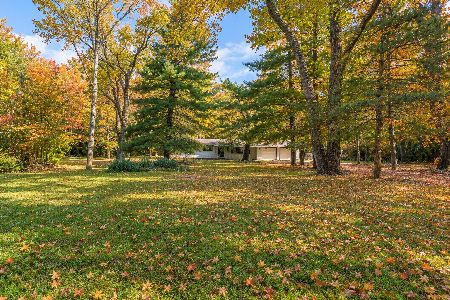
For Sale
$399,000
3 beds / 1.0 baths / 1,300 ft2
Single Family / Built: 1975
20
3520 Blue Gill Court, Morris, Illinois 60450
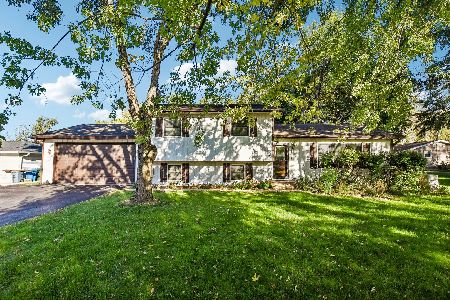
For Sale
$323,000
3 beds / 2.1 baths / 2,088 ft2
Single Family / Built: 1987
31
Nearby Sold Comparables
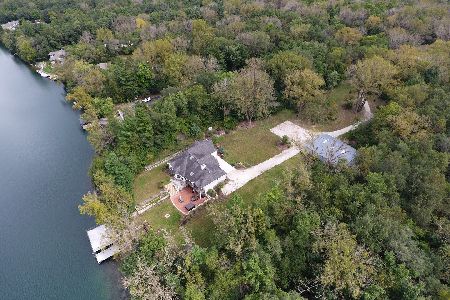
2880 Lincoln Lake Drive, Coal City, Illinois 60416

Sold
$499,900
4 beds / 3.1 baths / 2,400 ft2
Single Family / Built: 1993
3116
Contact Agent
Listing Provided By
Coldwell Banker The Real Estate Group
