

3057 Solitude Lane, Aurora, Illinois 60502
Subdivision > Savannah
Sorry, we are updating photos, please update this page in 15 minutes
$281,000
|
Sold
|
|
| Status: | Closed |
| Sqft: | 0 |
| Cost/Sqft: | — |
| Beds: | 4 |
| Baths: | 3 |
| Year Built: | 2000 |
| Property Taxes: | $6,912 |
| Days On Market: | 6295 |
| Lot Size: | 0,00 |
Description
PREMIUM LOT! AMAZING VIEWS ABOUND! WATCH THE SUN RISE OVER THE WATER & EXPERIENCE NATURE AT IT'S BEST-RIGHT OUT OF YOUR BACK DOOR! THIS HOME HAS FLAIR & STYLE! UPDATED KITCHEN W/ GRANITE CNTRS & STONE BACKSPLASH, UNDER CAB LIGHTING, & MAPLE CABINETS! VAULTED FR, 9 FT. CEILINGS, LARGE FOYER WITH TURNED STAIRCASE. 3 BR & HUGE LOFT, AWESOME DECK & PAVER PATIO! 2+ GARAGE! CONNECTS TO PRAIRIE PATH! GREAT BATAVIA S.D!
Property Specifics
| Single Family | |
| — | |
| Traditional | |
| 2000 | |
| Partial | |
| Aluminum/Vinyl/Steel Siding | |
| Asphalt | |
| — | |
| No | |
| 0 |
| Kane | |
| Savannah | |
| 130 / Annual | |
| Insurance, Other | |
| Public | |
| Public Sewer | |
| Central Air | |
| Natural Gas, Forced Air | |
| 07292800 | |
| 1236409003 |
Nearby Schools
| NAME: | DISTRICT: | DISTANCE: | |
|---|---|---|---|
|
Grade School
Louise White Elementary School |
101 | — | |
|
Middle School
Sam Rotolo Middle School Of Bat |
101 | Not in DB | |
|
High School
Batavia Sr High School |
101 | Not in DB | |
Property History
| DATE: | EVENT: | PRICE: | SOURCE: |
|---|---|---|---|
| 25 Sep, 2009 | Sold | $281,000 | MRED MLS |
| 17 Aug, 2009 | Under contract | $288,900 | MRED MLS |
| 6 Aug, 2009 | Listed for sale | $288,900 | MRED MLS |
| 23 Dec, 2013 | Sold | $269,000 | MRED MLS |
| 22 Nov, 2013 | Under contract | $269,000 | MRED MLS |
| — | Last price change | $279,000 | MRED MLS |
| 11 Jun, 2013 | Listed for sale | $279,000 | MRED MLS |
Sorry, we are updating photos, please update this page in 15 minutes
Room Specifics
All Bedroom Info:
Total Bedrooms: 4
Bedrooms Above Ground: 4
Bedrooms Below Ground: 0
Total Bedrooms: 4
Bedrooms Above Ground: 4
Bedrooms Below Ground: 0
Second Bedroom Info:
Dimensions: —
Location: —Dimensions: —
Floor Type: Carpet
Third Bedroom Info:
Dimensions: —
Location: —Dimensions: —
Floor Type: Carpet
Fourth Bedroom Info:
Dimensions: —
Location: —Dimensions: —
Floor Type: Carpet
Bathroom Info:
Full Bathrooms: 3
Partial Bathrooms: 1Full Bathrooms: 3
Bathroom Amenities: Separate Shower, Double Sink
Bathroom in Basement: 0
Dining Room Info:
Dimensions: —
Location: —Dimensions: —
Floor Type: Carpet
Kitchen Info:
Dimensions: —
Location: —Dimensions: —
Floor Type: Ceramic Tile
Features: Eating Area-Table Space, Island, Pantry-Closet
Laundry Room Info:
Dimensions: —
Location: —Dimensions: —
Floor Type: Ceramic Tile
Living Room Info:
Dimensions: —
Location: —Dimensions: —
Floor Type: Carpet
Family Room Info:
Dimensions: —
Location: —Dimensions: —
Floor Type: Carpet
Additional Rooms Info:
Rooms: Foyer, Gallery, Loft, Utility Room-1st Floor
Basement: PartialRooms: Foyer, Gallery, Loft, Utility Room-1st Floor
Other Specifics
| 2 | |
| Concrete Perimeter | |
| Garage | |
| — | |
| — | |
| — | |
| Deck, Patio | |
| Forest Preserve Adjacent, Landscaped, Pond(s), Water View | |
| 68X120 | |
| Full,Unfinished | |
| Full | |
| Vaulted/Cathedral Ceilings | |
| Range, Microwave, Dishwasher, Washer, Dryer, Disposal | |
| Not in DB | |
| Sidewalks, Street Lights, Street Paved | |
| — | |
| — |
Tax History
| Year | Property Taxes |
|---|---|
| 2009 | $6,912 |
| 2013 | $7,116 |
Contact Agent

Nearby Sold Comparables
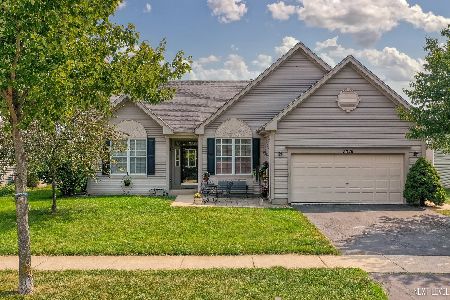
3073 Solitude Lane, Aurora, Illinois 60502

Sold
$275,000
4 beds / 2.1 baths / 2,359 ft2
Single Family / Built: 2000
6490
Contact Agent
Listing Provided By
Coldwell Banker The Real Estate Group
