

306 Aspen, Beecher, Illinois 60401
Subdivision > Prairie Crossing
Sorry, we are updating photos, please update this page in 15 minutes
$174,000
|
Sold
|
|
| Status: | Closed |
| Sqft: | 2,750 |
| Cost/Sqft: | $64 |
| Beds: | 5 |
| Baths: | 3 |
| Year Built: | 2006 |
| Property Taxes: | $9,162 |
| Days On Market: | 5409 |
| Lot Size: | 0,00 |
Description
Approximately 3000 Sqre ft. Premier HomePath offering, eligible for purchase with as little as 3% down! Located in the highly sought after "Prairie Crossings" subdivision. 5 spacious brms, 3 full baths, 9ft ceilings / HDWD floors / maple cabinets, SS appliances, master has WIC, whirlpool tub, 1st flr study/den/BR, 1st flr laundry, full bsmt w/BA rough-in, landscaping and 12x24 deck.
Property Specifics
| Single Family | |
| — | |
| Traditional | |
| 2006 | |
| Full | |
| Aluminum Siding, Vinyl Siding, Brick | |
| — | |
| — | |
| No | |
| — |
| Will | |
| Prairie Crossing | |
| 0 / Not Applicable | |
| None | |
| Public | |
| Public Sewer | |
| Central Air | |
| Natural Gas, Forced Air, Sep Heating Systems - 2+ | |
| 07969161 | |
| 2222162060230000 |
Property History
| DATE: | EVENT: | PRICE: | SOURCE: |
|---|---|---|---|
| 31 May, 2012 | Sold | $174,000 | MRED MLS |
| 19 Apr, 2012 | Under contract | $174,900 | MRED MLS |
| — | Last price change | $189,900 | MRED MLS |
| 2 Jan, 2012 | Listed for sale | $210,675 | MRED MLS |
| 7 Aug, 2024 | Sold | $387,500 | MRED MLS |
| 5 Jul, 2024 | Under contract | $399,875 | MRED MLS |
| — | Last price change | $399,900 | MRED MLS |
| 11 Jun, 2024 | Listed for sale | $399,900 | MRED MLS |
Sorry, we are updating photos, please update this page in 15 minutes
Room Specifics
All Bedroom Info:
Total Bedrooms: 5
Bedrooms Above Ground: 5
Bedrooms Below Ground: 0
Total Bedrooms: 5
Bedrooms Above Ground: 5
Bedrooms Below Ground: 0
Second Bedroom Info:
Dimensions: —
Location: —Dimensions: —
Floor Type: Carpet
Third Bedroom Info:
Dimensions: —
Location: —Dimensions: —
Floor Type: Carpet
Fourth Bedroom Info:
Dimensions: —
Location: —Dimensions: —
Floor Type: Carpet
Bathroom Info:
Full Bathrooms: 3
Partial Bathrooms: 0Full Bathrooms: 3
Bathroom Amenities: Whirlpool, Double Sink
Bathroom in Basement: 0
Dining Room Info:
Dimensions: —
Location: —Dimensions: —
Floor Type: Carpet
Kitchen Info:
Dimensions: —
Location: —Dimensions: —
Floor Type: Hardwood
Features: Pantry-Closet
Laundry Room Info:
Dimensions: —
Location: —Dimensions: —
Floor Type: Ceramic Tile
Living Room Info:
Dimensions: —
Location: —Dimensions: —
Floor Type: Carpet
Family Room Info:
Dimensions: —
Location: —Dimensions: —
Floor Type: Hardwood
Additional Rooms Info:
Rooms: Bedroom 5, Eating Area
Basement: FullRooms: Bedroom 5, Eating Area
Other Specifics
| 2 | |
| Concrete Perimeter | |
| Garage | |
| — | |
| — | |
| — | |
| Deck | |
| — | |
| 74 X 125 | |
| — | |
| Full | |
| Hardwood Floors | |
| Range, Microwave, Dishwasher, Refrigerator, Disposal | |
| Not in DB | |
| Sidewalks, Street Lights, Street Paved | |
| — | |
| — |
Tax History
| Year | Property Taxes |
|---|---|
| 2012 | $9,162 |
| 2024 | $7,783 |
Contact Agent
Nearby Similar Homes
270 Aspen Drive, Beecher, Illinois 60401

For Sale
$425,000
4 beds / 2.1 baths / 2,400 ft2
Single Family / Built: 2025
614
1449 Crooked Creek Drive, Beecher, Illinois 60401

For Sale
$324,900
3 beds / 2.0 baths / 1,800 ft2
Single Family / Built: 2004
39
1361 Rolling Pass, Beecher, Illinois 60401
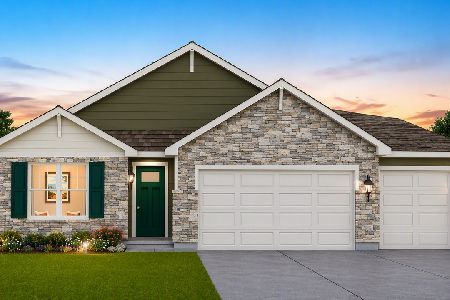
For Sale
$344,990
3 beds / 2.0 baths / 1,498 ft2
Single Family / Built: 2026
33
1371 Rolling, Beecher, Illinois 60401
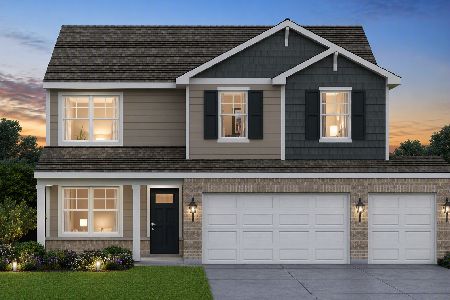
For Sale
$376,490
4 beds / 2.1 baths / 2,050 ft2
Single Family / Built: 2026
99
1381 Rolling Pass, Beecher, Illinois 60401
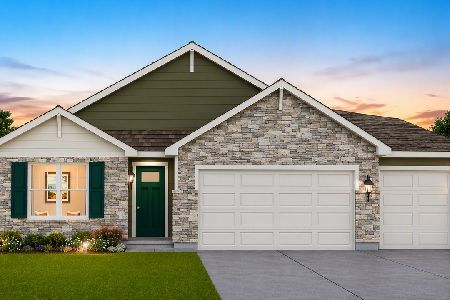
For Sale
$348,490
3 beds / 2.0 baths / 1,498 ft2
Single Family / Built: 2026
33
1373 Sky View Lane, Beecher, Illinois 60401
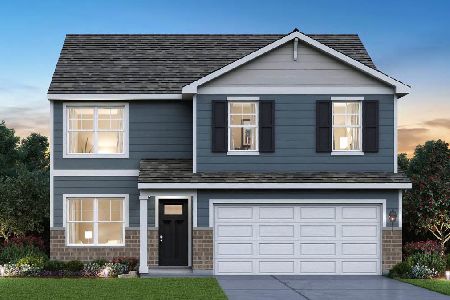
For Sale
$344,990
4 beds / 2.1 baths / 2,050 ft2
Single Family / Built: 2026
90
Nearby Sold Comparables
306 Aspen Drive, Beecher, Illinois 60401

Sold
$399,875
5 beds / 3.0 baths / 2,850 ft2
Single Family / Built: 2006
866
310 Aspen, Beecher, Illinois 60401

Sold
$299,900
4 beds / 2.1 baths / 2,840 ft2
Single Family / Built: 2006
7502
315 Maple Street, Beecher, Illinois 60401
Sold
$239,000
3 beds / 2.0 baths / 1,858 ft2
Single Family / Built: 2004
4217
313 Aspen Drive (lot 129), Beecher, Illinois 60401
Sold
$336,000
3 beds / 2.1 baths / 0 ft2
Single Family / Built: —
7332
320 Aspen Drive, Beecher, Illinois 60401
Sold
$194,600
4 beds / 2.0 baths / 2,850 ft2
Single Family / Built: 2005
4305
285 Maple Street, Beecher, Illinois 60401
Sold
$239,900
4 beds / 2.1 baths / 2,250 ft2
Single Family / Built: 2006
3090
Contact Agent
Listing Provided By
Anthony Blakely
