

306 Martha, Lombard, Illinois 60148
Sorry, we are updating photos, please update this page in 15 minutes
$570,000
|
Sold
|
|
| Status: | Closed |
| Sqft: | 0 |
| Cost/Sqft: | — |
| Beds: | 4 |
| Baths: | 4 |
| Year Built: | 2006 |
| Property Taxes: | $6,644 |
| Days On Market: | 7385 |
| Lot Size: | 0,00 |
Description
*SPECTACULAR NEW CONSTRUCTION CUSTOM BUILT HOME WITH ATTENTION TO DETAILS & FINE CRAFTSMANSHIP*BRICK & STONE HOME BOASTS MAPLE CABINETS, GRANITE TOPS, SS APPLS, CROWN MOULDING, WAINSCOTING, OAK FLOORS, PELLA WINDOWS****SO NICE ITS ALREADY SOLD!!****
Property Specifics
| Single Family | |
| — | |
| Traditional | |
| 2006 | |
| Full | |
| Brick, Cedar | |
| Asphalt, Other | |
| CUSTOM | |
| No | |
| — |
| Du Page | |
| — | |
| 0 / Not Applicable | |
| None | |
| Lake Michigan | |
| Public Sewer, Overhead Sewers, Other | |
| Central Air, Zoned | |
| Natural Gas, Forced Air, Sep Heating Systems - 2+, Indv Controls, Zoned, Other | |
| 06245097 | |
| 0605302034 |
Nearby Schools
| NAME: | DISTRICT: | DISTANCE: | |
|---|---|---|---|
|
Middle School
Glenn Westlake Middle School |
44 | Not in DB | |
|
High School
Glenbard East High School |
87 | Not in DB | |
Property History
| DATE: | EVENT: | PRICE: | SOURCE: |
|---|---|---|---|
| 1 Feb, 2008 | Sold | $570,000 | MRED MLS |
| 5 Jan, 2008 | Under contract | $595,000 | MRED MLS |
| — | Last price change | $645,000 | MRED MLS |
| 14 Aug, 2006 | Listed for sale | $719,000 | MRED MLS |
| 7 Jul, 2016 | Sold | $529,000 | MRED MLS |
| 17 May, 2016 | Under contract | $539,900 | MRED MLS |
| 13 May, 2016 | Listed for sale | $539,900 | MRED MLS |
Sorry, we are updating photos, please update this page in 15 minutes
Room Specifics
All Bedroom Info:
Total Bedrooms: 4
Bedrooms Above Ground: 4
Bedrooms Below Ground: 0
Total Bedrooms: 4
Bedrooms Above Ground: 4
Bedrooms Below Ground: 0
Second Bedroom Info:
Dimensions: —
Location: —Dimensions: —
Floor Type: Carpet
Third Bedroom Info:
Dimensions: —
Location: —Dimensions: —
Floor Type: Carpet
Fourth Bedroom Info:
Dimensions: —
Location: —Dimensions: —
Floor Type: Carpet
Bathroom Info:
Full Bathrooms: 4
Partial Bathrooms: —Full Bathrooms: 4
Bathroom Amenities: Whirlpool, Separate Shower, Double Sink
Bathroom in Basement: 0
Dining Room Info:
Dimensions: —
Location: —Dimensions: —
Floor Type: Hardwood
Kitchen Info:
Dimensions: —
Location: —Dimensions: —
Floor Type: Hardwood
Features: Eating Area-Table Space, Island, Pantry-Walk-in
Laundry Room Info:
Dimensions: —
Location: —Dimensions: —
Floor Type: Ceramic Tile
Living Room Info:
Dimensions: —
Location: —Dimensions: —
Floor Type: Hardwood
Family Room Info:
Dimensions: —
Location: —Dimensions: —
Floor Type: Hardwood
Additional Rooms Info:
Rooms: Foyer, Gallery, Other Room
Basement: FullRooms: Foyer, Gallery, Other Room
Other Specifics
| 3 | |
| Concrete Perimeter | |
| Garage | |
| — | |
| — | |
| — | |
| Deck | |
| — | |
| 50X156 | |
| Full,Unfinished | |
| Full | |
| Vaulted/Cathedral Ceilings, Skylight(s) | |
| Double Oven, Microwave, Dishwasher, Refrigerator, Disposal | |
| Not in DB | |
| Sidewalks, Street Lights, Street Paved, Other | |
| — | |
| Gas Starter |
Tax History
| Year | Property Taxes |
|---|---|
| 2008 | $6,644 |
| 2016 | $12,460 |
Contact Agent
Nearby Similar Homes
349 Charlotte Street, Lombard, Illinois 60148
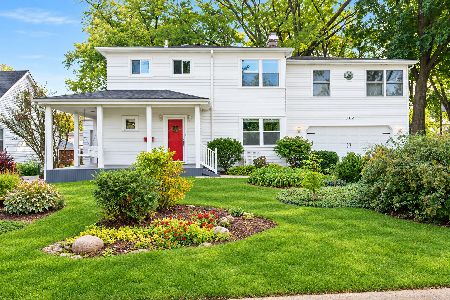
For Sale
$489,900
4 beds / 1.1 baths / 2,174 ft2
Single Family / Built: 1939
6
362 Lombard Avenue, Lombard, Illinois 60148
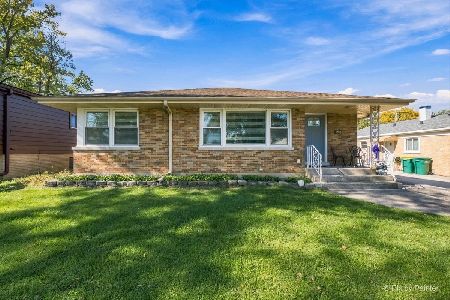
For Sale
$449,900
3 beds / 2.0 baths / 1,200 ft2
Single Family / Built: 1955
11
425 Main Street, Lombard, Illinois 60148
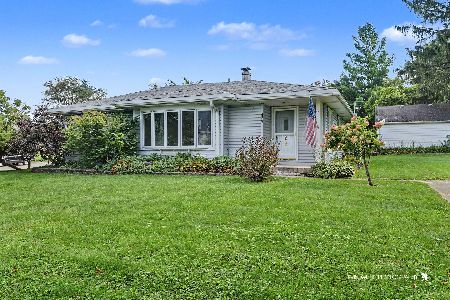
For Sale
$365,500
3 beds / 2.0 baths / 1,795 ft2
Single Family / Built: 1952
11
331 View Street, Lombard, Illinois 60148
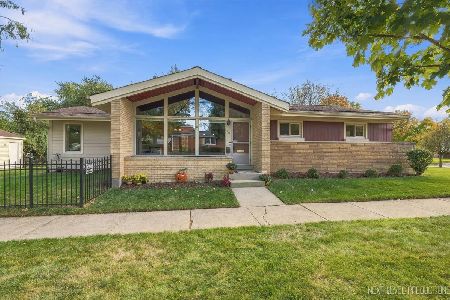
For Sale
$494,000
2 beds / 2.0 baths / 1,500 ft2
Single Family / Built: 1956
19
207 Main Street, Lombard, Illinois 60148
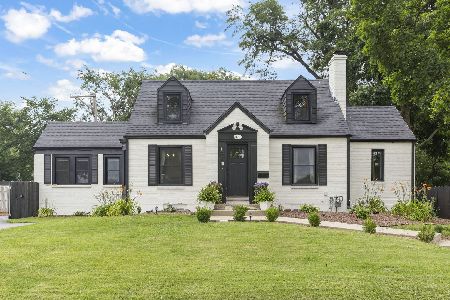
For Sale
$549,000
4 beds / 3.0 baths / 2,243 ft2
Single Family / Built: 1948
17
501 Main Street, Lombard, Illinois 60148
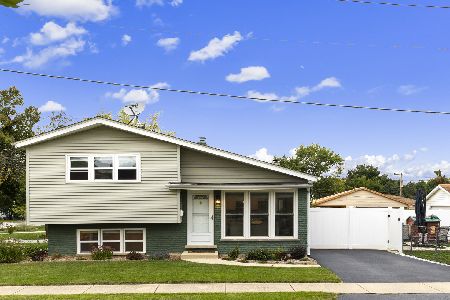
For Sale
$405,000
3 beds / 2.0 baths / 1,459 ft2
Single Family / Built: 1967
38
Nearby Sold Comparables
306 Martha Street, Lombard, Illinois 60148

Sold
$539,900
4 beds / 4.1 baths / 3,720 ft2
Single Family / Built: 2006
3825
150 View Street, Lombard, Illinois 60148
Sold
$494,000
4 beds / 3.1 baths / 2,900 ft2
Single Family / Built: 2007
3284
150 View Street, Lombard, Illinois 60148
Sold
$549,000
4 beds / 2.1 baths / 0 ft2
Single Family / Built: 2007
6911
150 View Street, Lombard, Illinois 60148
Sold
$454,900
4 beds / 2.1 baths / 2,900 ft2
Single Family / Built: 2007
5691
308 Martha Street, Lombard, Illinois 60148

Sold
$269,900
3 beds / 2.0 baths / 1,031 ft2
Single Family / Built: 1953
2201
316 Martha Street, Lombard, Illinois 60148
Sold
$234,000
3 beds / 2.0 baths / 1,321 ft2
Single Family / Built: 1953
3641
Contact Agent
Listing Provided By
RE/MAX Destiny
