

306 Partridge Lane, Wheeling, Illinois 60090
Subdivision > Shadowbend
Sorry, we are updating photos, please update this page in 15 minutes
$185,000
|
Sold
|
|
| Status: | Closed |
| Sqft: | 0 |
| Cost/Sqft: | — |
| Beds: | 3 |
| Baths: | 3 |
| Year Built: | 1976 |
| Property Taxes: | $5,227 |
| Days On Market: | 4180 |
| Lot Size: | 0,00 |
Description
Shadowbends Largest Model 3 bed/2.1 bath w/Separate Living & Dining Room. Simply beautiful, clean & spacious w/plush carpeting, ceiling fans & large bedroom sizes. Kitchen w/eat in area. Full finished basement features family room w/built-in entertainment center, exercise/bonus room, lots of storage, cul-de-sac location! Enjoy the pool, clubhouse, private back patio & more! Convenient to 294, shopping. Great space
Property Specifics
| Condos/Townhomes | |
| 2 | |
| — | |
| 1976 | |
| Full | |
| Brick, Cedar | |
| Asphalt | |
| FORESTWAY | |
| No | |
| — |
| Cook | |
| Shadowbend | |
| 269 / Monthly | |
| Water, Insurance, Clubhouse, Pool, Exterior Maintenance, Lawn Care, Scavenger | |
| Lake Michigan | |
| Public Sewer | |
| Central Air | |
| Natural Gas, Forced Air | |
| 08930479 | |
| 03024170910000 |
Nearby Schools
| NAME: | DISTRICT: | DISTANCE: | |
|---|---|---|---|
|
Grade School
Walt Whitman Elementary School |
21 | — | |
|
Middle School
Oliver W Holmes Middle School |
21 | Not in DB | |
|
High School
Wheeling High School |
214 | Not in DB | |
Property History
| DATE: | EVENT: | PRICE: | SOURCE: |
|---|---|---|---|
| 3 Aug, 2015 | Sold | $185,000 | MRED MLS |
| 25 May, 2015 | Under contract | $180,000 | MRED MLS |
| 22 May, 2015 | Listed for sale | $180,000 | MRED MLS |
Sorry, we are updating photos, please update this page in 15 minutes
Room Specifics
All Bedroom Info:
Total Bedrooms: 3
Bedrooms Above Ground: 3
Bedrooms Below Ground: 0
Total Bedrooms: 3
Bedrooms Above Ground: 3
Bedrooms Below Ground: 0
Second Bedroom Info:
Dimensions: —
Location: —Dimensions: —
Floor Type: Carpet
Third Bedroom Info:
Dimensions: —
Location: —Dimensions: —
Floor Type: Carpet
Bathroom Info:
Full Bathrooms: 3
Partial Bathrooms: 1Full Bathrooms: 3
Bathroom Amenities: —
Bathroom in Basement: 0
Dining Room Info:
Dimensions: —
Location: —Dimensions: —
Floor Type: Carpet
Kitchen Info:
Dimensions: —
Location: —Dimensions: —
Floor Type: Ceramic Tile
Features: Eating Area-Table Space, Pantry-Closet
Living Room Info:
Dimensions: —
Location: —Dimensions: —
Floor Type: Carpet
Family Room Info:
Dimensions: —
Location: —Dimensions: —
Floor Type: Carpet
Additional Rooms Info:
Rooms: Recreation Room
Basement: FullRooms: Recreation Room
Other Specifics
| 1 | |
| Concrete Perimeter | |
| Garage, Space/s | |
| — | |
| — | |
| — | |
| Patio, Storms/Screens | |
| Cul-De-Sac | |
| COMMON | |
| — | |
| Full | |
| Laundry Hook-Up in Unit, Storage | |
| Range, Microwave, Dishwasher, Refrigerator, Washer, Dryer, Disposal | |
| Not in DB | |
| — | |
| Park, Party Room, Pool | |
| — |
Tax History
| Year | Property Taxes |
|---|---|
| 2015 | $5,227 |
Contact Agent
Nearby Similar Homes
190 Milwaukee Avenue, Wheeling, Illinois 60090
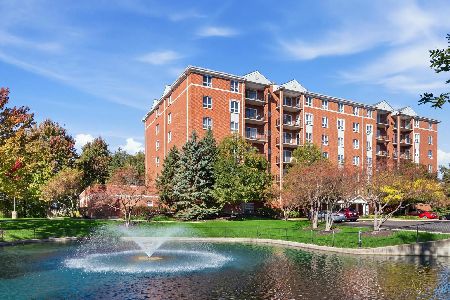
For Sale
$365,000
3 beds / 3.0 baths / 1,853 ft2
Condos/Townhomes / Built: 2000
16
200 Deborah Lane, Wheeling, Illinois 60090
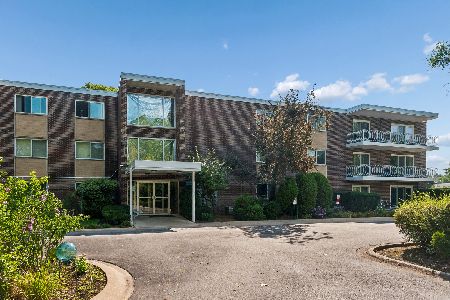
For Sale
$179,900
2 beds / 1.0 baths / 1,056 ft2
Condos/Townhomes / Built: 1968
57
200 Deborah Lane, Wheeling, Illinois 60090
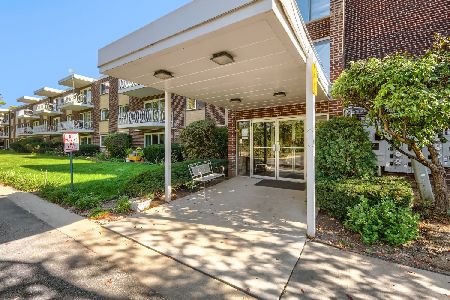
For Sale
$160,000
2 beds / 1.0 baths / 1,000 ft2
Condos/Townhomes / Built: 1968
5
256 Prairie View Lane, Wheeling, Illinois 60090
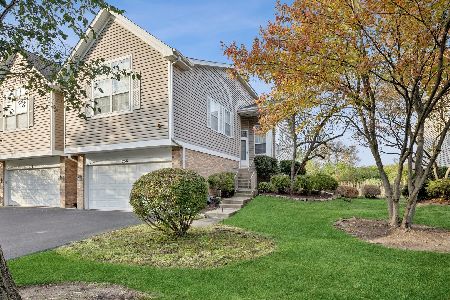
For Sale
$435,000
3 beds / 3.0 baths / 2,008 ft2
Condos/Townhomes / Built: 1995
3
121 Commons Court, Wheeling, Illinois 60090
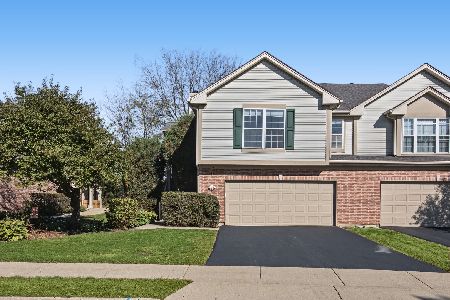
For Sale
$419,900
3 beds / 3.0 baths / 2,000 ft2
Condos/Townhomes / Built: 1997
2
100 Deborah Lane, Wheeling, Illinois 60090
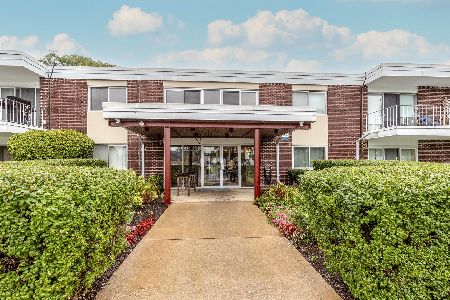
For Sale
$165,000
1 beds / 1.0 baths / 667 ft2
Condos/Townhomes / Built: 1969
25
Nearby Sold Comparables


243 Woodmere Lane, Wheeling, Illinois 60090

Sold
$159,000
3 beds / 1.1 baths / 1,374 ft2
Condos/Townhomes / Built: 1979
2741
Contact Agent
Listing Provided By
Baird & Warner
