

256 Prairie View Lane, Wheeling, Illinois 60090


$435,000
|
For Sale
|
|
| Status: | New |
| Sqft: | 2,008 |
| Cost/Sqft: | $217 |
| Beds: | 3 |
| Baths: | 3 |
| Year Built: | 1995 |
| Property Taxes: | $11,045 |
| Days On Market: | 3 |
| Lot Size: | 0,00 |
Description
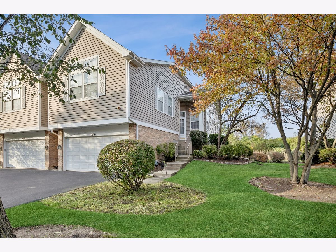
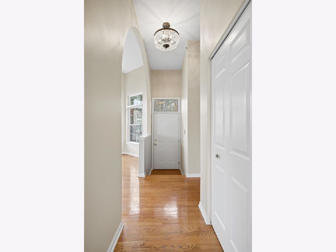
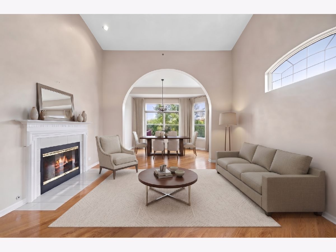
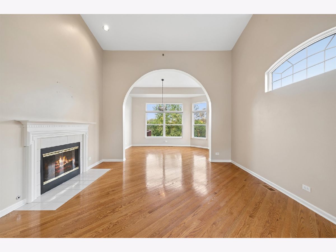
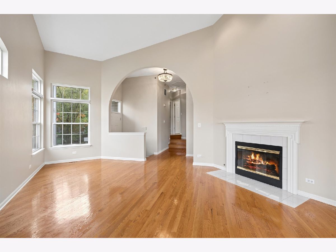
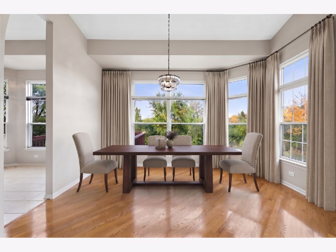
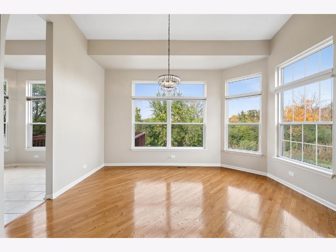
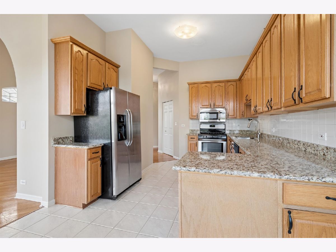
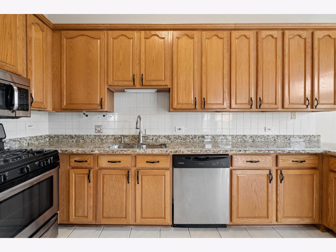
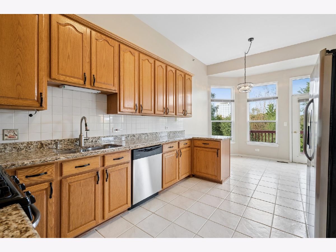
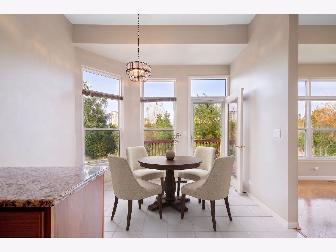
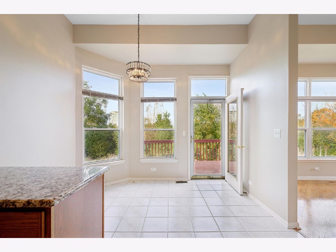
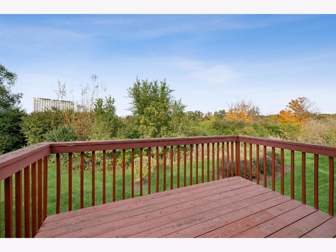
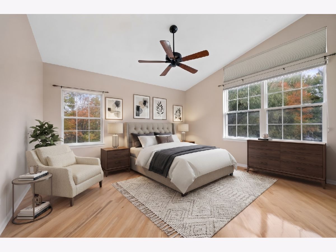
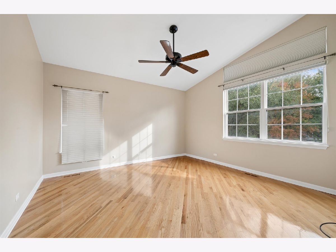
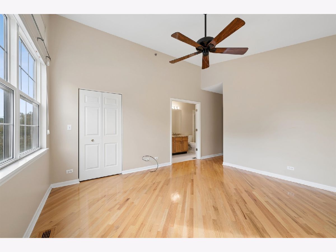
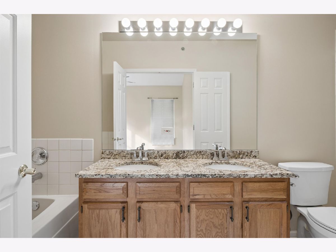
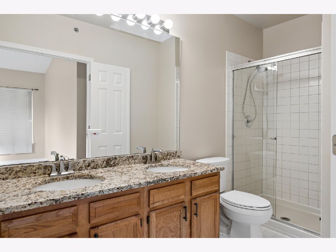
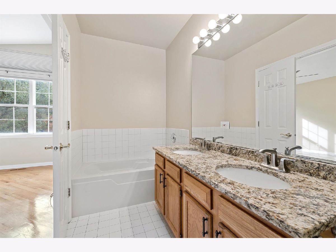
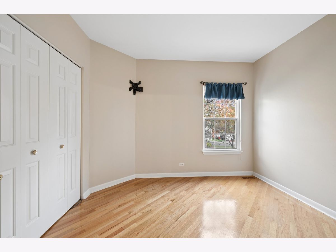
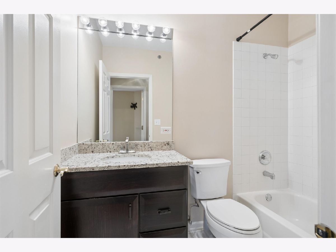
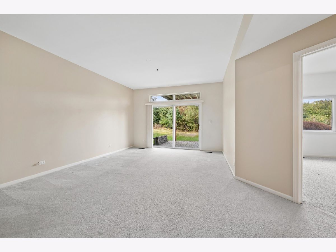
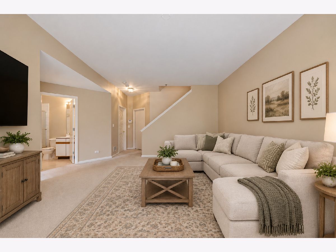
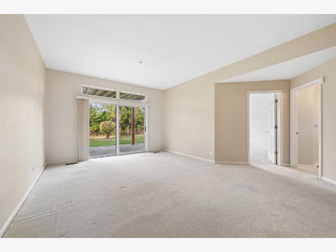
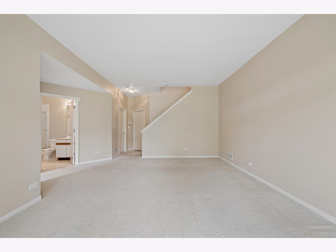
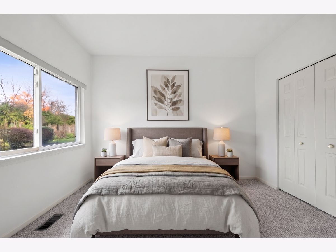
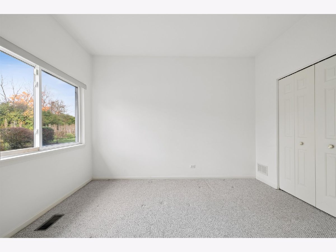
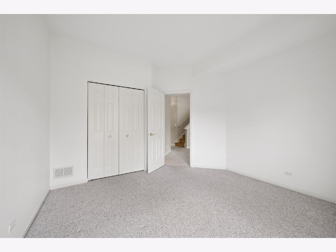
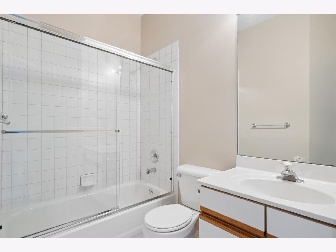
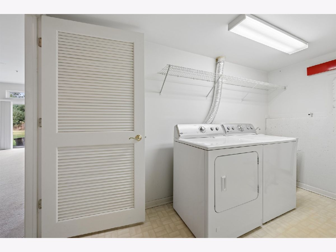
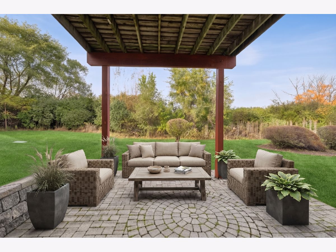
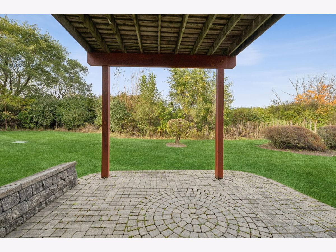
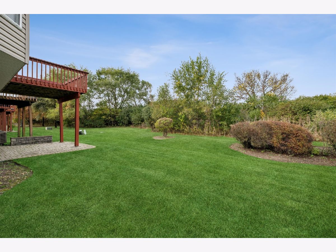
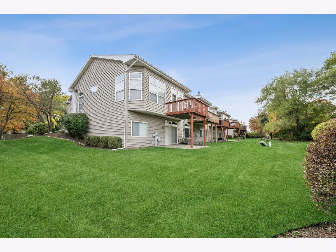
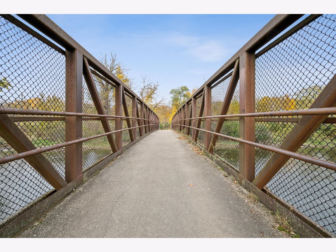
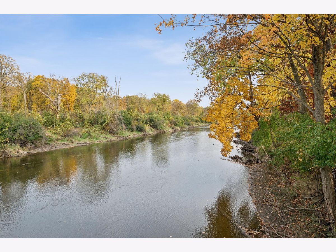
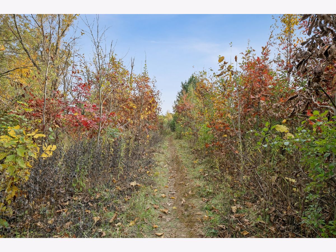
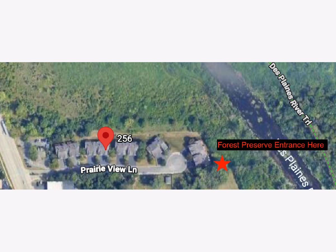
Nestled against a stunning forest preserve backdrop with direct access to the Des Plaines River Trail, this sun-drenched end-unit townhome combines peaceful privacy with unbeatable convenience. Located just moments from local shopping and vibrant dining along Milwaukee Avenue and Lake Cook Road, this home offers quick commuter access and an active lifestyle. Step inside to soaring vaulted ceilings, rich hardwood flooring, dramatic curved archways, and a striking central fireplace. Freshly painted throughout with newly updated light fixtures and stylish cabinet hardware, this home is completely move-in ready. The main level features a bright living room, a separate dining room, and an efficient kitchen with stainless steel appliances and granite countertops, opening to a private deck overlooking the woods. Upstairs offers two hardwood-floored bedrooms, a full bath, and a primary suite with a double-sink bath and walk-in closet. The walk-out lower level provides a spacious family room and a guest bedroom with a full bath, opening to a paver patio amidst natural scenery. Complete with an attached two car garage and main-floor laundry, this turnkey property delivers effortless suburban living.
Property Specifics
| Condos/Townhomes | |
| 3 | |
| — | |
| 1995 | |
| Finished, Exterior Entry, Rec/Family Area, Walk-Up Access, Full, Walk-Out Access | |
| Vinyl Siding, Brick | |
| — | |
| — | |
| No | |
| — |
| Cook | |
| — | |
| 225 / Monthly | |
| Water, Insurance, Exterior Maintenance, Scavenger, Snow Removal | |
| Lake Michigan, Public | |
| Public Sewer | |
| Central Air | |
| Gas, Forced Air | |
| Yes | |
| 12793411 | |
| 03022010430000 |
Nearby Schools
| NAME: | DISTRICT: | DISTANCE: | |
|---|---|---|---|
|
Grade School
Walt Whitman Elementary School |
21 | — | |
|
Middle School
Oliver W Holmes Middle School |
21 | Not in DB | |
|
High School
Wheeling High School |
214 | Not in DB | |
Property History
| DATE: | EVENT: | PRICE: | SOURCE: |
|---|---|---|---|
| 4 Jan, 2021 | Sold | $299,000 | MRED MLS |
| 6 Nov, 2020 | Under contract | $299,999 | MRED MLS |
| 3 Nov, 2020 | Listed for sale | $299,999 | MRED MLS |
| 28 Oct, 2026 | Listed for sale | $435,000 | MRED MLS |
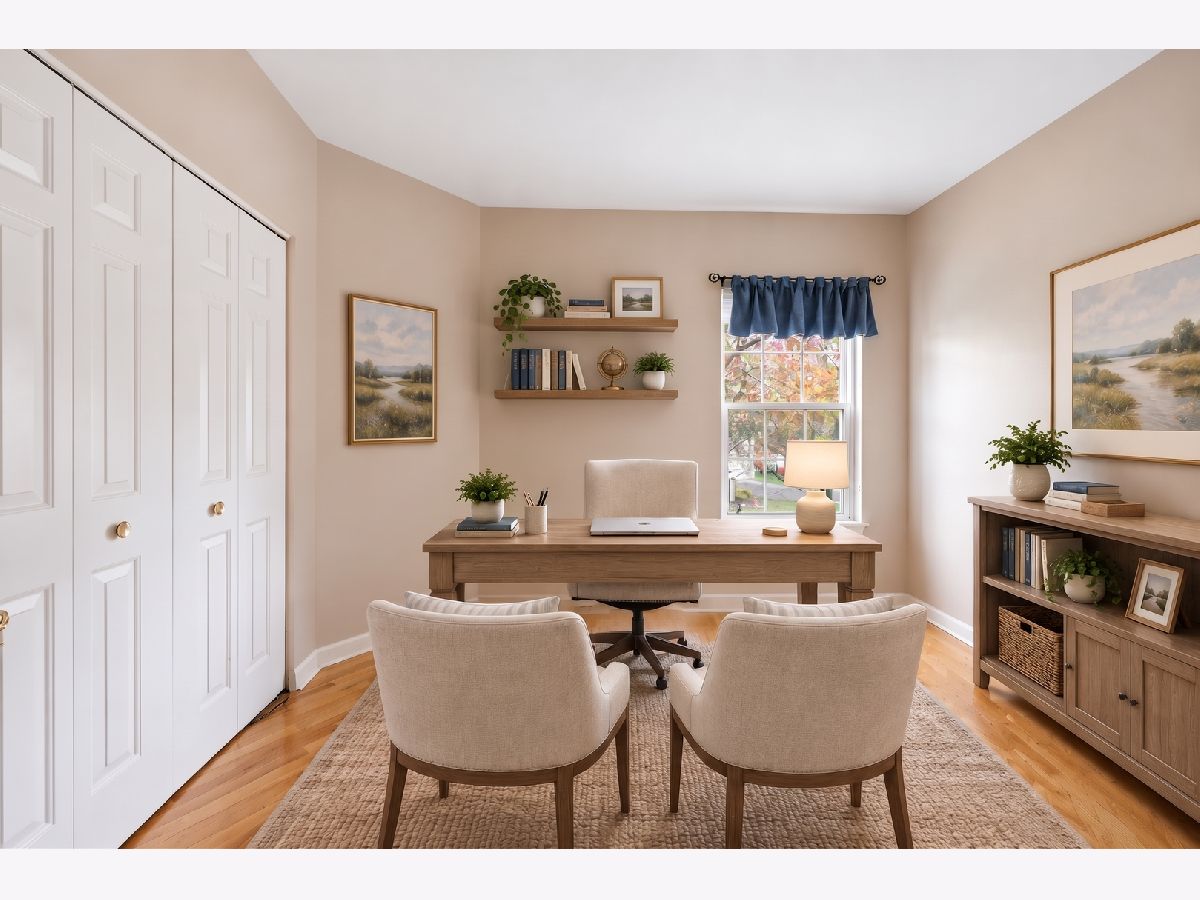
Some photos of this home have been virtually staged.
Room Specifics
Total Bedrooms: 3
Bedrooms Above Ground: 3
Bedrooms Below Ground: 0
Dimensions: 21X13
Floor Type: Hardwood
Dimensions: 11X10
Floor Type: Hardwood
Dimensions: 11X13
Floor Type: Carpet
Full Bathrooms: 3
Bathroom Amenities: —
Bathroom in Basement: 1
Dimensions: 11X14
Floor Type: Hardwood
Dimensions: 14X11
Floor Type: Porcelain Tile
Features: Eating Area-Table Space, Pantry-Closet, Granite Counters
Dimensions: 10X13
Floor Type: Laminate
Dimensions: 19X14
Floor Type: Hardwood
Dimensions: 25X18
Floor Type: Carpet
Rooms: Balcony/Porch/Lanai, Breakfast Room, Terrace
Name: Balcony/Porch/Lanai
Dimensions: 11X8
Floor Type: Other
Name: Breakfast Room
Dimensions: 8X11
Floor Type: Porcelain Tile
Name: Terrace
Dimensions: 13X15
Floor Type: Pavers
Other Specifics
| 2 | |
| — | |
| Asphalt, Garage Door Opener, Garage Owned, Attached, Garage | |
| Washer Hookup, In Unit | |
| Hardwood, Carpet | |
| Patio | |
| Balcony | |
| Forest Preserve Adjacent, Backs to Trees/Woods | |
| 28x70 | |
| — | |
| Full | |
| Cathedral Ceiling(s), 1st Floor Bedroom, Storage, Walk-In Closet(s), Open Floorplan, Granite Counters, Separate Dining Room | |
| Range, Microwave, Dishwasher, Refrigerator, Washer, Dryer, Disposal, Stainless Steel Appliance(s) | |
| Not in DB | |
| — | |
| — | |
| Gas Starter |
Tax History
| Year | Property Taxes |
|---|---|
| 2021 | $6,174 |
| 2026 | $11,045 |
Contact Agent
Nearby Similar Homes
Nearby Sold Comparables


Contact Agent
Listing Provided By
Coldwell Banker Realty
