

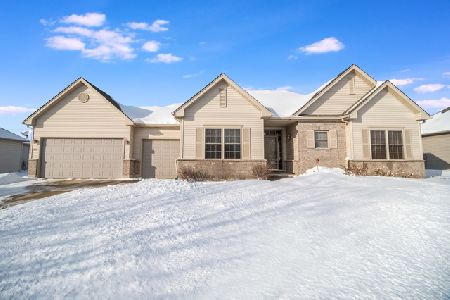
306 Red Hawk Road, Hampshire, Illinois 60140
Subdivision > Hampshire Meadows
Sorry, we are updating photos, please update this page in 15 minutes
$235,000
|
Sold
|
|
| Status: | Closed |
| Sqft: | 1,900 |
| Cost/Sqft: | $124 |
| Beds: | 3 |
| Baths: | 2 |
| Year Built: | 2006 |
| Property Taxes: | $6,129 |
| Days On Market: | 4750 |
| Lot Size: | 0,00 |
Description
Gorgeous Sunny & Bright Custom Ranch Loaded with Upgrades! Crown Molding on the 9' Ceilings in Family Room, Kitchen, Den & Foyer. Den w/French Doors & Lots of Sun. Spacious Master Suite w/Soaker Tub, Separate Shower & Walk In Closet! Gleaming Hardwood Floors & All Newer Carpet! Plenty of Storage! Large Full basement w/Painted Floor and Walls, Great Area for Kids to Play in The Winter! 3 Car Garage For All Your Toys!
Property Specifics
| Single Family | |
| — | |
| Ranch | |
| 2006 | |
| Full | |
| Vinyl Siding, Brick | |
| Asphalt | |
| — | |
| No | |
| — |
| Kane | |
| Hampshire Meadows | |
| 0 / Not Applicable | |
| None | |
| Public | |
| Public Sewer | |
| Central Air | |
| Natural Gas, Forced Air | |
| 08484036 | |
| 0128327005 |
Nearby Schools
| NAME: | DISTRICT: | DISTANCE: | |
|---|---|---|---|
|
Grade School
Hampshire Elementary School |
300 | — | |
|
Middle School
Hampshire Middle School |
300 | Not in DB | |
|
High School
Hampshire High School |
300 | Not in DB | |
Property History
| DATE: | EVENT: | PRICE: | SOURCE: |
|---|---|---|---|
| 18 Apr, 2011 | Sold | $200,000 | MRED MLS |
| 8 Mar, 2011 | Under contract | $239,900 | MRED MLS |
| — | Last price change | $239,900 | MRED MLS |
| 16 Dec, 2010 | Listed for sale | $239,900 | MRED MLS |
| 17 Jan, 2014 | Sold | $235,000 | MRED MLS |
| 20 Nov, 2013 | Under contract | $235,000 | MRED MLS |
| 7 Nov, 2013 | Listed for sale | $235,000 | MRED MLS |
Sorry, we are updating photos, please update this page in 15 minutes
Room Specifics
All Bedroom Info:
Total Bedrooms: 3
Bedrooms Above Ground: 3
Bedrooms Below Ground: 0
Total Bedrooms: 3
Bedrooms Above Ground: 3
Bedrooms Below Ground: 0
Second Bedroom Info:
Dimensions: —
Location: —Dimensions: —
Floor Type: Carpet
Third Bedroom Info:
Dimensions: —
Location: —Dimensions: —
Floor Type: Carpet
Bathroom Info:
Full Bathrooms: 2
Partial Bathrooms: 0Full Bathrooms: 2
Bathroom Amenities: Separate Shower, Double Sink, Soaking Tub
Bathroom in Basement: 0
Kitchen Info:
Dimensions: —
Location: —Dimensions: —
Floor Type: Hardwood
Features: Eating Area-Table Space, Pantry-Closet
Laundry Room Info:
Dimensions: —
Location: —Dimensions: —
Floor Type: Ceramic Tile
Family Room Info:
Dimensions: —
Location: —Dimensions: —
Floor Type: Carpet
Additional Rooms Info:
Rooms: Den, Eating Area, Foyer
Basement: FullRooms: Den, Eating Area, Foyer
Other Specifics
| 3 | |
| Concrete Perimeter | |
| Garage | |
| — | |
| — | |
| — | |
| Brick Paver Patio | |
| — | |
| 90X120 | |
| Unfinished | |
| Full | |
| Hardwood Floors, First Floor Bedroom, First Floor Laundry, First Floor Full Bath | |
| Range, Microwave, Dishwasher, Refrigerator, Washer, Dryer, Disposal | |
| Not in DB | |
| Sidewalks, Street Lights | |
| — | |
| — |
Tax History
| Year | Property Taxes |
|---|---|
| 2011 | $6,184 |
| 2014 | $6,129 |
Contact Agent
Nearby Similar Homes
512 Prairieview Parkway, Hampshire, Illinois 60140

For Sale
$549,900
3 beds / 2.1 baths / 2,157 ft2
Single Family / Built: 1997
5
15N133 Shirewood Farm Road, Hampshire, Illinois 60140

For Sale
$600,000
4 beds / 2.1 baths / 1,982 ft2
Single Family / Built: 1989
5
159 Terwilliger Avenue, Hampshire, Illinois 60140

For Sale
$425,000
2 beds / 2.0 baths / 2,243 ft2
Single Family / Built: 1932
20
Nearby Sold Comparables
306 Red Hawk Road, Hampshire, Illinois 60140

Sold
$239,900
3 beds / 2.0 baths / 1,824 ft2
Single Family / Built: 2006
5807
308 Red Hawk Road, Hampshire, Illinois 60140
Sold
$329,900
3 beds / 2.0 baths / 1,824 ft2
Single Family / Built: 2006
7111
304 Red Hawk Road, Hampshire, Illinois 60140
Sold
$259,900
3 beds / 2.0 baths / 1,824 ft2
Single Family / Built: 2006
3776
304 Red Hawk Road, Hampshire, Illinois 60140
Sold
$299,900
3 beds / 2.0 baths / 1,824 ft2
Single Family / Built: 2006
7119
302 Red Hawk Road, Hampshire, Illinois 60140
Sold
$300,000
3 beds / 2.0 baths / 1,930 ft2
Single Family / Built: 2005
2090
Contact Agent
Listing Provided By
Golden Roof Realty
