

306 Waverly Road, Barrington, Illinois 60010
Sorry, we are updating photos, please update this page in 15 minutes
$340,000
|
Sold
|
|
| Status: | Closed |
| Sqft: | 1,072 |
| Cost/Sqft: | $317 |
| Beds: | 3 |
| Baths: | 1 |
| Year Built: | 1950 |
| Property Taxes: | $5,204 |
| Days On Market: | 4132 |
| Lot Size: | 0,31 |
Description
Gorgeous ranch is move in ready. Terrific updates throughout. The kitchen offers granite counters, subway tile backsplash, new stainless steel appliances & great island. The hearth room has a beautiful fireplace & can be used for as a family room or dining area. Spacious living room has large windows bringing the outdoors in. Updated roof, mechanicals, plumbing, electric + much more. Terrific yard and stone patio.
Property Specifics
| Single Family | |
| — | |
| Ranch | |
| 1950 | |
| Partial | |
| Vinyl Siding | |
| Asphalt | |
| — | |
| No | |
| 0.31 |
| Lake | |
| — | |
| 0 / Not Applicable | |
| None | |
| Public | |
| Public Sewer | |
| Central Air | |
| Natural Gas | |
| 08970271 | |
| 13352080230000 |
Nearby Schools
| NAME: | DISTRICT: | DISTANCE: | |
|---|---|---|---|
|
Grade School
Roslyn Road Elementary School |
220 | — | |
|
Middle School
Barrington Middle School-prairie |
220 | Not in DB | |
|
High School
Barrington High School |
220 | Not in DB | |
Property History
| DATE: | EVENT: | PRICE: | SOURCE: |
|---|---|---|---|
| 13 Aug, 2015 | Sold | $340,000 | MRED MLS |
| 13 Jul, 2015 | Under contract | $340,000 | MRED MLS |
| 1 Jul, 2015 | Listed for sale | $340,000 | MRED MLS |
Sorry, we are updating photos, please update this page in 15 minutes
Room Specifics
All Bedroom Info:
Total Bedrooms: 3
Bedrooms Above Ground: 3
Bedrooms Below Ground: 0
Total Bedrooms: 3
Bedrooms Above Ground: 3
Bedrooms Below Ground: 0
Second Bedroom Info:
Dimensions: —
Location: —Dimensions: —
Floor Type: Hardwood
Third Bedroom Info:
Dimensions: —
Location: —Dimensions: —
Floor Type: Hardwood
Bathroom Info:
Full Bathrooms: 1
Partial Bathrooms: 0Full Bathrooms: 1
Bathroom Amenities: —
Bathroom in Basement: 0
Dining Room Info:
Dimensions: —
Location: —Dimensions: —
Floor Type: Hardwood
Kitchen Info:
Dimensions: —
Location: —Dimensions: —
Floor Type: Hardwood
Features: Eating Area-Breakfast Bar, Island, Pantry-Closet
Laundry Room Info:
Dimensions: —
Location: —Dimensions: —
Floor Type: Other
Living Room Info:
Dimensions: —
Location: —Dimensions: —
Floor Type: Hardwood
Family Room Info:
Dimensions: —
Location: —Dimensions: —
Floor Type: Hardwood
Additional Rooms Info:
Rooms: Deck, Recreation Room, Utility Room-Lower Level
Basement: PartialRooms: Deck, Recreation Room, Utility Room-Lower Level
Other Specifics
| 2 | |
| — | |
| Garage | |
| — | |
| — | |
| — | |
| Deck, Patio, Brick Paver Patio, Storms/Screens | |
| Corner Lot, Fenced Yard, Landscaped | |
| 64X226 | |
| Full,Pull Down Stair,Unfinished | |
| None | |
| Vaulted/Cathedral Ceilings, Skylight(s), Hardwood Floors, First Floor Bedroom, First Floor Full Bath | |
| Double Oven, Microwave, Dishwasher, Refrigerator, Washer, Dryer, Disposal | |
| Not in DB | |
| Sidewalks, Street Lights, Street Paved | |
| — | |
| Wood Burning |
Tax History
| Year | Property Taxes |
|---|---|
| 2015 | $5,204 |
Contact Agent
Nearby Similar Homes
North Barrington, Illinois 60010
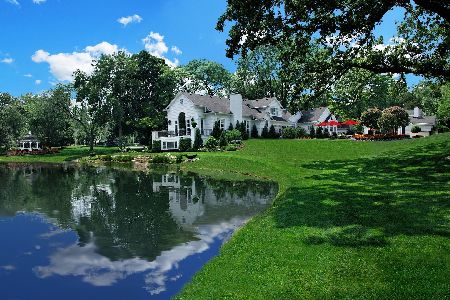
For Sale
$2,250,000
7 beds / 8.3 baths / 10,039 ft2
Single Family / Built: —
155
102 Pine Road, Barrington, Illinois 60010
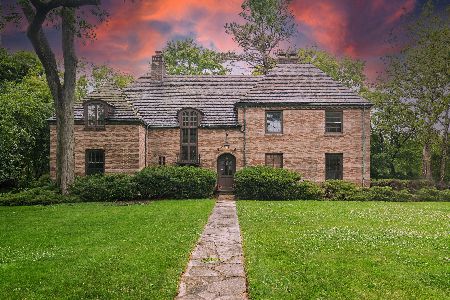
For Sale
$774,000
4 beds / 3.2 baths / 3,400 ft2
Single Family / Built: 1932
11
209 Raymond Avenue, Barrington, Illinois 60010
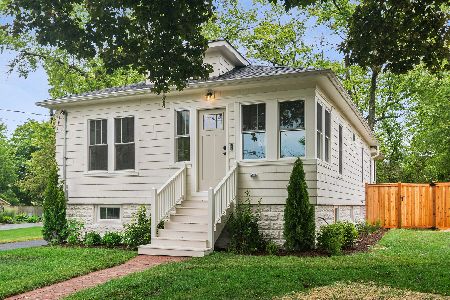
For Sale
$629,000
3 beds / 2.0 baths / 1,225 ft2
Single Family / Built: 1941
121
994 Commonwealth Court, Barrington, Illinois 60010
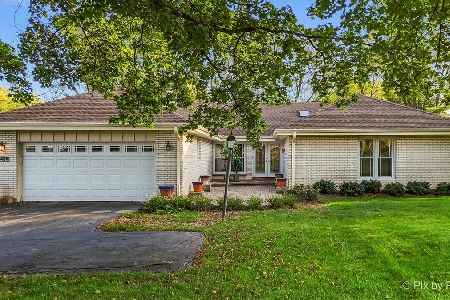
For Sale
$630,000
4 beds / 3.0 baths / 3,149 ft2
Single Family / Built: 1975
3
417 Hough Street, Barrington, Illinois 60010
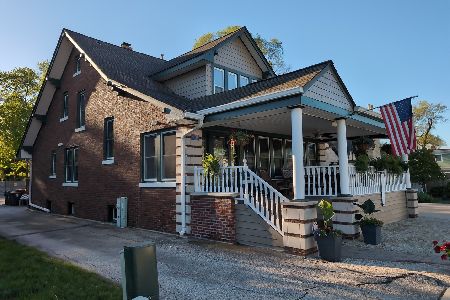
For Sale
$552,361
3 beds / 2.1 baths / 3,375 ft2
Single Family / Built: 1928
80
143 Hager Avenue, Barrington, Illinois 60010
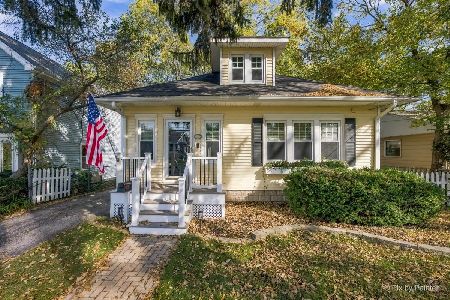
For Sale
$450,000
3 beds / 2.1 baths / 1,706 ft2
Single Family / Built: 1938
8
Nearby Sold Comparables
714 Bryant Avenue, Barrington, Illinois 60010

Sold
$225,000
2 beds / 2.0 baths / 1,650 ft2
Single Family / Built: 1953
5789
714 Bryant Avenue, Barrington, Illinois 60010
Sold
$264,000
2 beds / 2.0 baths / 1,390 ft2
Single Family / Built: 1953
4187

320 Waverly Road, Barrington, Illinois 60010

Sold
$445,000
3 beds / 3.1 baths / 1,950 ft2
Single Family / Built: —
1596
728 Bryant Avenue, Barrington, Illinois 60010
Sold
$385,000
3 beds / 2.0 baths / 0 ft2
Single Family / Built: 1957
3816
728 Bryant Avenue, Barrington, Illinois 60010
Sold
$375,000
3 beds / 2.0 baths / 0 ft2
Single Family / Built: —
5978
Contact Agent
Listing Provided By
Baird & Warner
