

3065 Parkside Drive, Highland Park, Illinois 60035
Subdivision > Centennial Park
Sorry, we are updating photos, please update this page in 15 minutes
$625,000
|
Sold
|
|
| Status: | Closed |
| Sqft: | 3,062 |
| Cost/Sqft: | $204 |
| Beds: | 4 |
| Baths: | 4 |
| Year Built: | 1978 |
| Property Taxes: | $12,561 |
| Days On Market: | 4548 |
| Lot Size: | 0,29 |
Description
Gorgeous remodeled colonial in mint move-in cond! Cherry, gran & SS eat-in kit w/ dbl oven, hrdwd flrs & slider to fab patio & fncd bkyrd. Giant mstr bdrm ste w/ all nat stone ba w/ lg glass enclosed shwr, his & her vanities + dual walk-ins. New dbl sink hall ba & fin bsmt w/ 5th bdrm & full ba. Lg & convenient 1st flr lndry/mud rm, recessed lights & orgnzd clsts T/O, undrgrnd sprnklr syst, 2 sty foy, wbfp, a 10+!
Property Specifics
| Single Family | |
| — | |
| Colonial | |
| 1978 | |
| Partial | |
| — | |
| No | |
| 0.29 |
| Lake | |
| Centennial Park | |
| 0 / Not Applicable | |
| None | |
| Lake Michigan | |
| Public Sewer | |
| 08597462 | |
| 16162020120000 |
Nearby Schools
| NAME: | DISTRICT: | DISTANCE: | |
|---|---|---|---|
|
Grade School
Wayne Thomas Elementary School |
112 | — | |
|
Middle School
Northwood Junior High School |
112 | Not in DB | |
|
High School
Highland Park High School |
113 | Not in DB | |
Property History
| DATE: | EVENT: | PRICE: | SOURCE: |
|---|---|---|---|
| 26 Jun, 2014 | Sold | $625,000 | MRED MLS |
| 5 May, 2014 | Under contract | $624,900 | MRED MLS |
| 25 Apr, 2014 | Listed for sale | $624,900 | MRED MLS |
Sorry, we are updating photos, please update this page in 15 minutes
Room Specifics
All Bedroom Info:
Total Bedrooms: 5
Bedrooms Above Ground: 4
Bedrooms Below Ground: 1
Total Bedrooms: 5
Bedrooms Above Ground: 4
Bedrooms Below Ground: 1
Second Bedroom Info:
Dimensions: —
Location: —Dimensions: —
Floor Type: Carpet
Third Bedroom Info:
Dimensions: —
Location: —Dimensions: —
Floor Type: Carpet
Fourth Bedroom Info:
Dimensions: —
Location: —Dimensions: —
Floor Type: Carpet
Fifth Bedroom Info:
Dimensions: —
Location: —Dimensions: —
Floor Type: —
Bathroom Info:
Full Bathrooms: 4
Partial Bathrooms: 1Full Bathrooms: 4
Bathroom Amenities: Double Sink
Bathroom in Basement: 1
Additional Rooms Info:
Rooms: Bedroom 5,Foyer,Recreation Room
Basement: PartialRooms: Bedroom 5,Foyer,Recreation Room
Basement Description: Finished
Other Specifics
| 2 | |
| Concrete Perimeter | |
| Asphalt | |
| Patio, Storms/Screens | |
| Fenced Yard,Landscaped | |
| 93 X 130 | |
| Unfinished | |
| Full | |
| Vaulted/Cathedral Ceilings, Bar-Dry, Hardwood Floors, First Floor Laundry | |
| Double Oven, Microwave, Dishwasher, High End Refrigerator, Washer, Dryer, Disposal, Stainless Steel Appliance(s) | |
| Not in DB | |
| Tennis Courts, Sidewalks, Street Lights, Street Paved | |
| — | |
| — | |
| Wood Burning, Attached Fireplace Doors/Screen, Gas Starter |
Tax History
| Year | Property Taxes |
|---|---|
| 2014 | $12,561 |
Contact Agent
Nearby Similar Homes
1551 Mill Trail, Highland Park, Illinois 60035
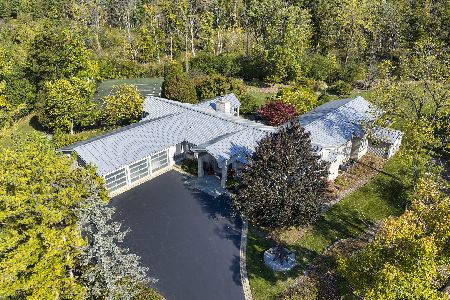
For Sale
$2,550,000
4 beds / 5.1 baths / 5,590 ft2
Single Family / Built: —
75
3464 Old Mill Road, Highland Park, Illinois 60035
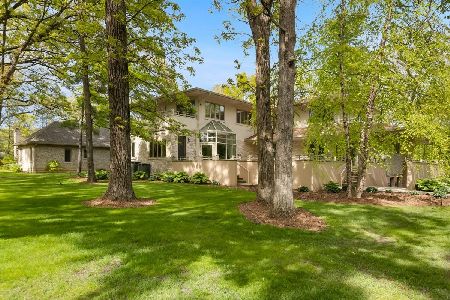
For Sale
$1,495,000
5 beds / 5.1 baths / 5,819 ft2
Single Family / Built: 1953
149
2665 Bentley Road, Highland Park, Illinois 60035
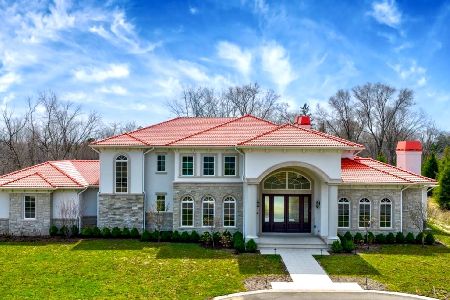
For Sale
$4,399,900
4 beds / 6.2 baths / 9,437 ft2
Single Family / Built: 2025
133
Nearby Sold Comparables
3100 Centennial Lane, Highland Park, Illinois 60035

Sold
$599,000
4 beds / 2.1 baths / 3,900 ft2
Single Family / Built: 1986
4094
3110 Centennial Lane, Highland Park, Illinois 60035
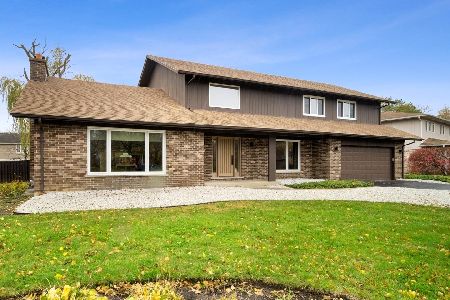
Sold
$739,000
4 beds / 2.1 baths / 3,382 ft2
Single Family / Built: 1978
1727
3110 Centennial Lane, Highland Park, Illinois 60035
Sold
$574,000
4 beds / 2.1 baths / 3,382 ft2
Single Family / Built: 1978
3166
3040 Parkside Drive, Highland Park, Illinois 60035
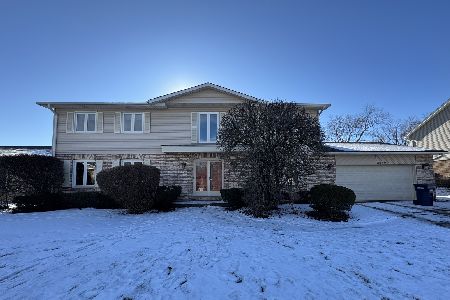
Sold
$775,000
4 beds / 2.1 baths / 3,098 ft2
Single Family / Built: 1978
628
3077 Parkside Drive, Highland Park, Illinois 60035
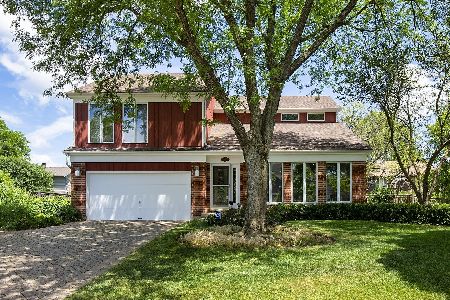
Sold
$465,000
3 beds / 3.1 baths / 2,745 ft2
Single Family / Built: 1984
2214
3070 Parkside, Highland Park, Illinois 60035
Sold
$524,000
4 beds / 2.1 baths / 2,746 ft2
Single Family / Built: 1984
5600
Contact Agent
Listing Provided By
Coldwell Banker Residential
