

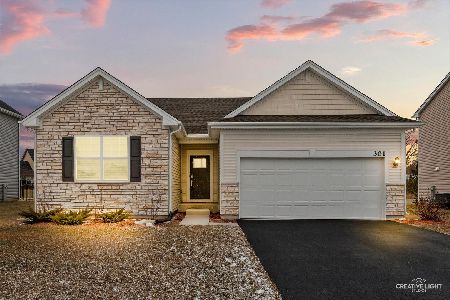
307 Andrew Drive, Yorkville, Illinois 60560


$349,900
|
Sold
|
|
| Status: | Closed |
| Sqft: | 1,792 |
| Cost/Sqft: | $195 |
| Beds: | 4 |
| Baths: | 3 |
| Year Built: | 2023 |
| Property Taxes: | $0 |
| Days On Market: | 1043 |
| Lot Size: | 0,25 |
Description
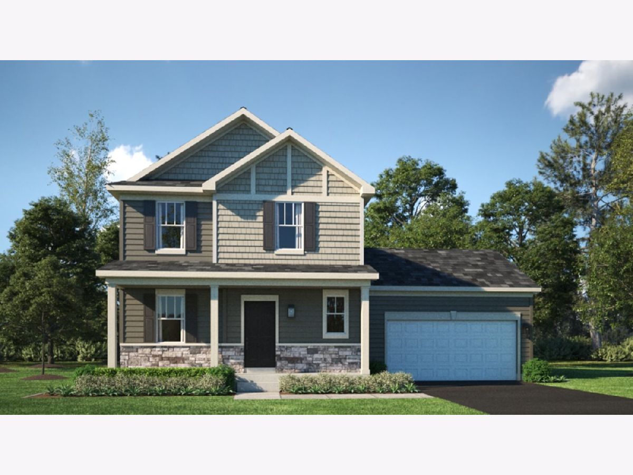
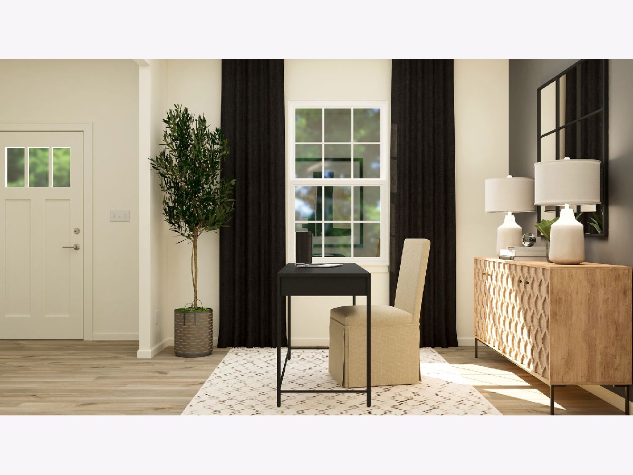
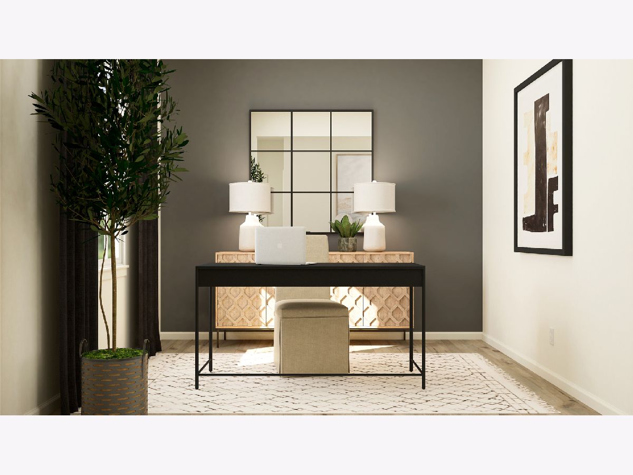
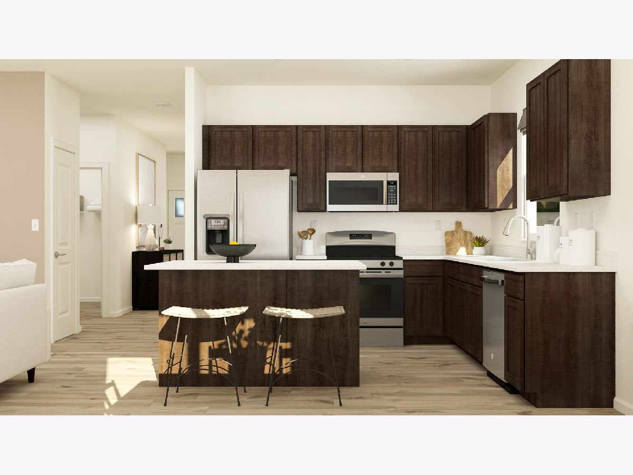
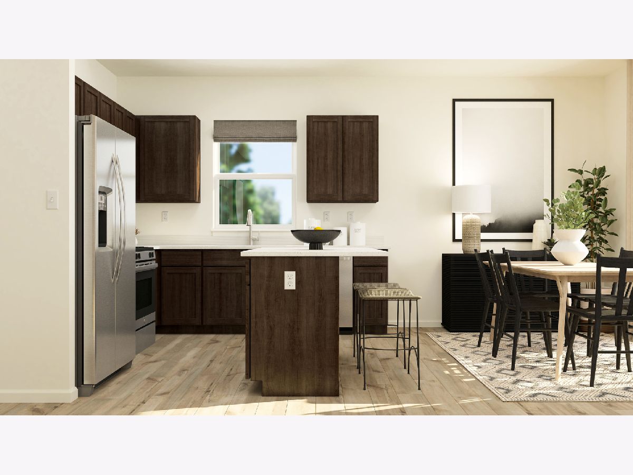
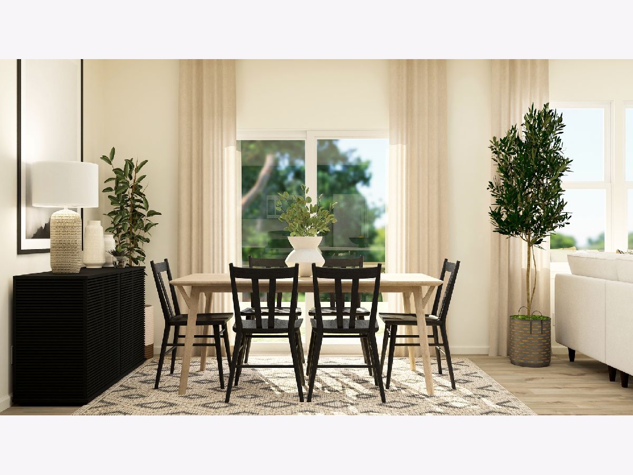
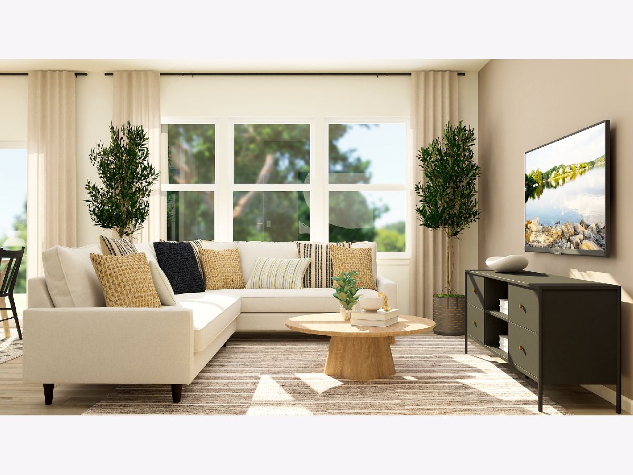

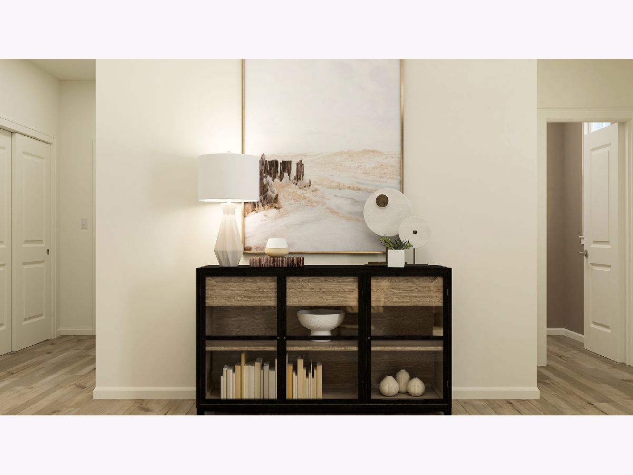
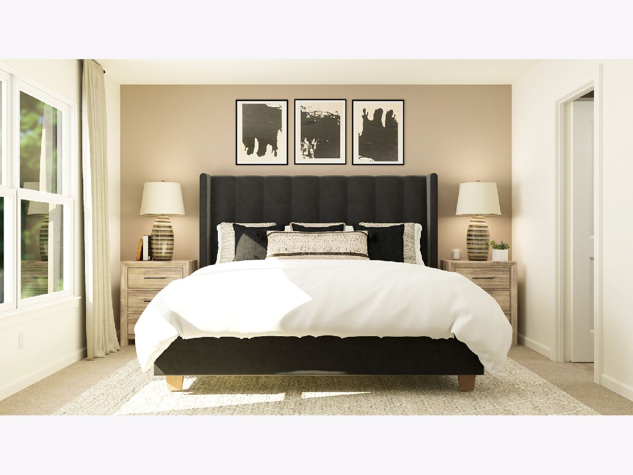

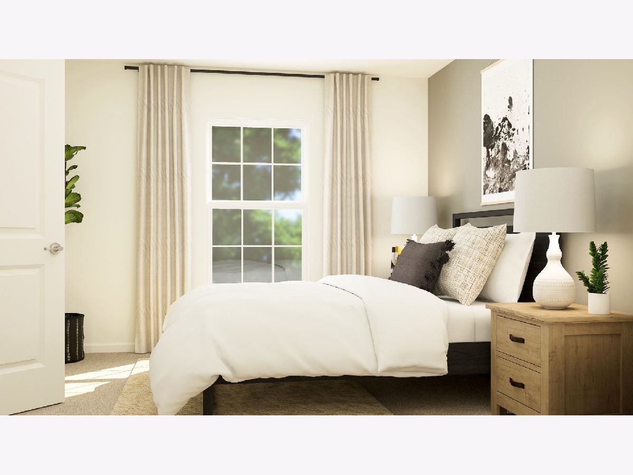

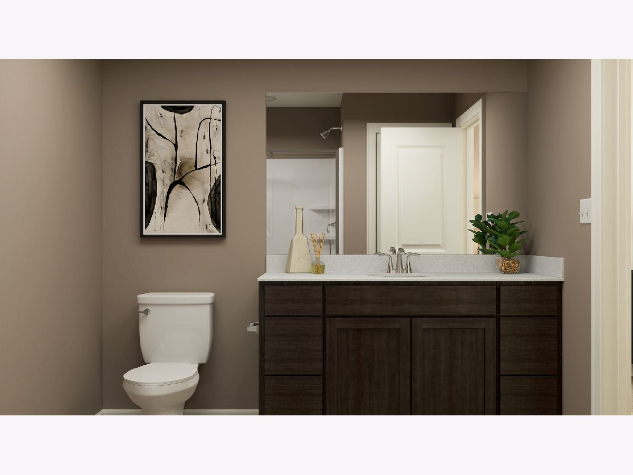
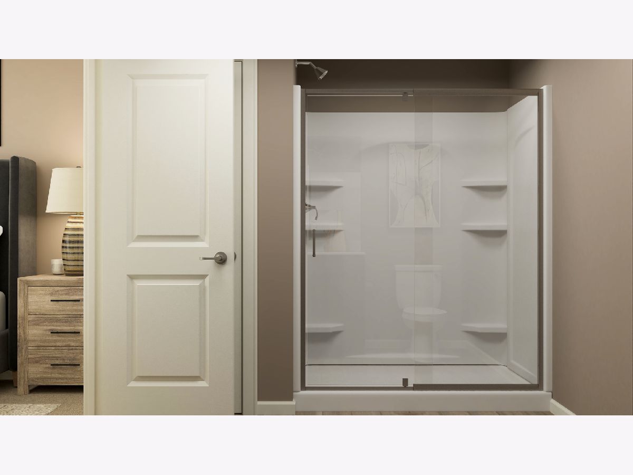
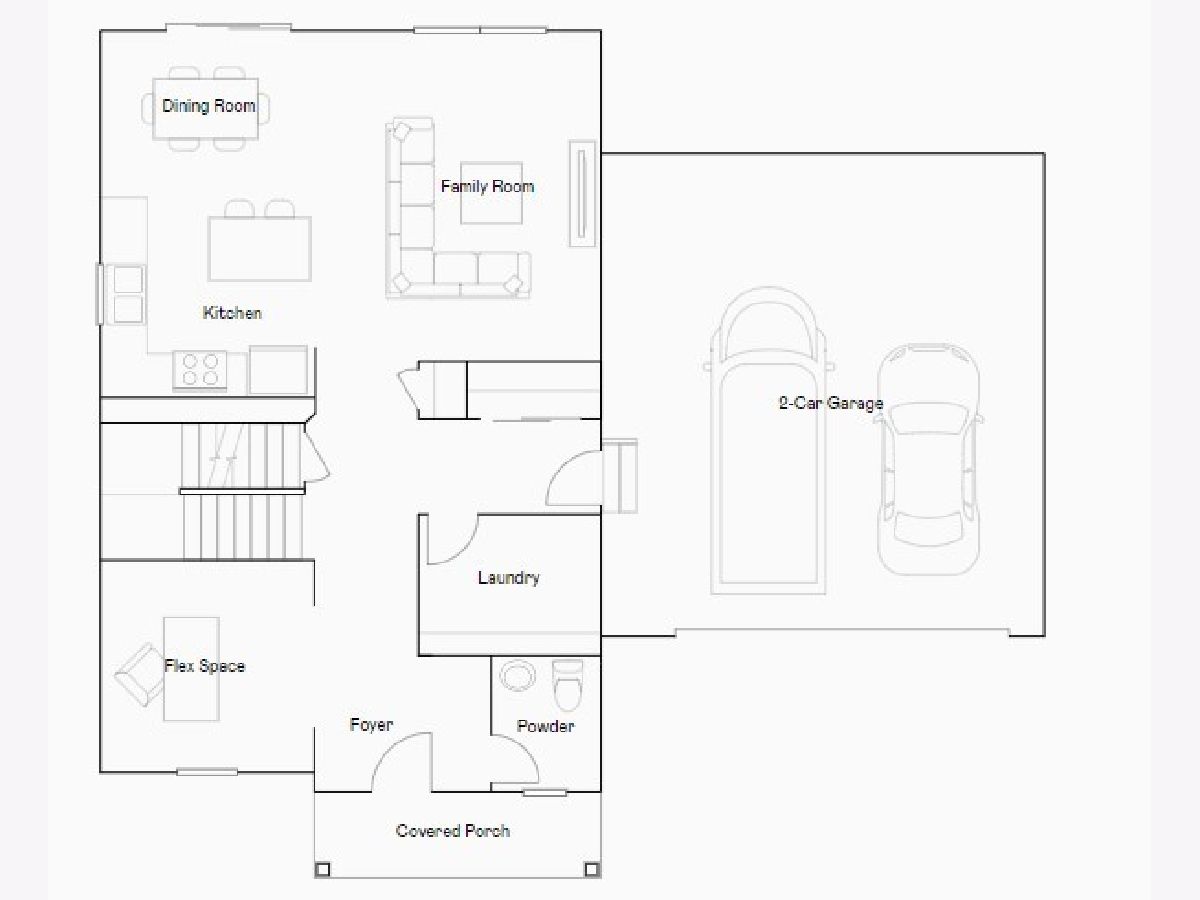
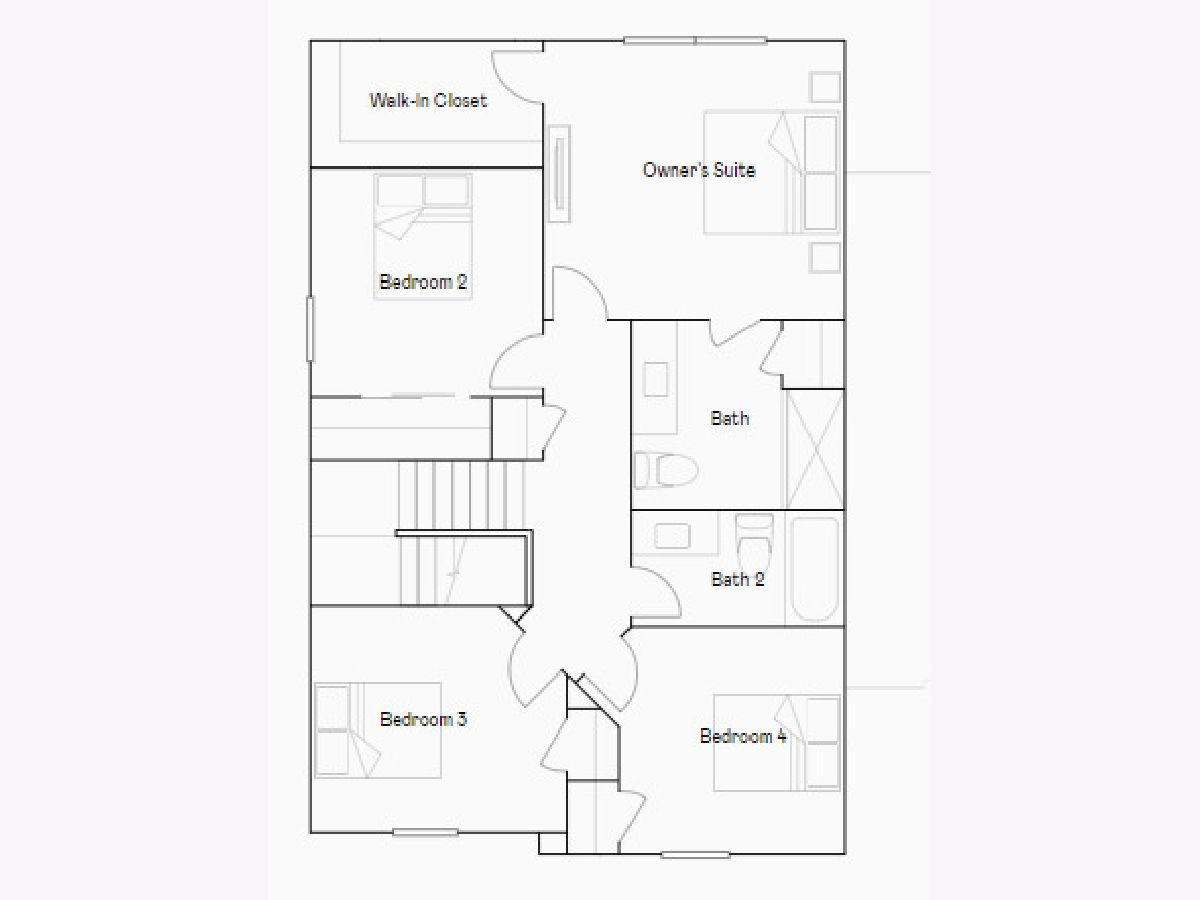
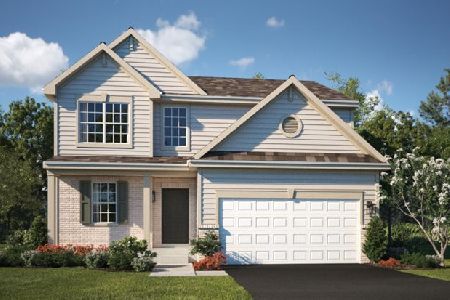
Welcome home to this charming 4-bedroom, 2.5 bath, 2 car garage new construction Hawthorne C model located in Caledonia, Lennar's newest community in Yorkville! This home is available in March. The first thing that greets you in this beautiful home is a covered front porch perfect for greeting family and guests! As you walk through the front door you'll notice a perfect blend of modern features and cozy comforts. The kitchen is open to the family room and features a large island, 42" high AristoKraft cabinets, quartz countertops and stainless steel GE appliances. The versatile flex area off of the foyer, laundry room and powder room completes the main level. Upstairs, the primary suite offers a large walk-in closet and luxurious attached bath, perfect for unwinding after a long day. The bath includes modern MOEN fixtures. a higher height vanity and quartz countertop with undermount sink. The three additional bedrooms are generously sized, perfect for family members, guests, or even a home office setup. Note - Photos are not of actual home. Caledonia is a community of new single-family homes now selling in Yorkville, IL. On-site amenities include a park and tot lot. Caledonia is located in the highly ranked Yorkville Community School District 115. In close reach of the community are I-88, Routes 47 and 34, as well as a large commercial corridor to offer numerous shopping, dining and entertainment options. Less than a mile from Caledonia is Raging Waves Waterpark, Illinois' largest water park to bring visitors of all ages an array of soaring water slides, child-friendly attractions and a lazy river.
Property Specifics
| Single Family | |
| — | |
| — | |
| 2023 | |
| — | |
| HAWTHORNE "C" | |
| No | |
| 0.25 |
| Kendall | |
| Caledonia | |
| 500 / Annual | |
| — | |
| — | |
| — | |
| 11933033 | |
| 0217201016 |
Nearby Schools
| NAME: | DISTRICT: | DISTANCE: | |
|---|---|---|---|
|
Grade School
Bristol Grade School |
115 | — | |
|
Middle School
Yorkville Grade School |
115 | Not in DB | |
|
High School
Yorkville High School |
115 | Not in DB | |
Property History
| DATE: | EVENT: | PRICE: | SOURCE: |
|---|---|---|---|
| 29 Feb, 2024 | Sold | $349,900 | MRED MLS |
| 11 Feb, 2024 | Under contract | $349,900 | MRED MLS |
| — | Last price change | $369,900 | MRED MLS |
| 17 Nov, 2023 | Listed for sale | $389,900 | MRED MLS |
| 15 May, 2026 | Sold | $398,000 | MRED MLS |
| 23 Apr, 2026 | Under contract | $400,000 | MRED MLS |
| 15 Apr, 2026 | Listed for sale | $400,000 | MRED MLS |
Room Specifics
Total Bedrooms: 4
Bedrooms Above Ground: 4
Bedrooms Below Ground: 0
Dimensions: —
Floor Type: —
Dimensions: —
Floor Type: —
Dimensions: —
Floor Type: —
Full Bathrooms: 3
Bathroom Amenities: Separate Shower,Soaking Tub
Bathroom in Basement: 0
Rooms: —
Basement Description: Unfinished
Other Specifics
| 2 | |
| — | |
| Asphalt | |
| — | |
| — | |
| 11000 | |
| — | |
| — | |
| — | |
| — | |
| Not in DB | |
| — | |
| — | |
| — | |
| — |
Tax History
| Year | Property Taxes |
|---|---|
| 2026 | $7,000 |
Contact Agent
Nearby Similar Homes
Nearby Sold Comparables
Contact Agent
Listing Provided By
RE/MAX All Pro - St Charles
