

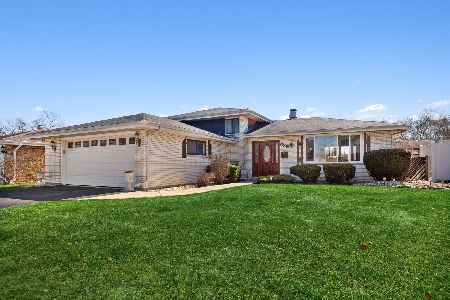
656 St Aubin Drive, Addison, Illinois 60101


$499,900
|
For Sale
|
|
| Status: | Active |
| Sqft: | 3,247 |
| Cost/Sqft: | $154 |
| Beds: | 3 |
| Baths: | 2 |
| Year Built: | 1974 |
| Property Taxes: | $8,413 |
| Days On Market: | 6 |
| Lot Size: | 0,00 |
Description
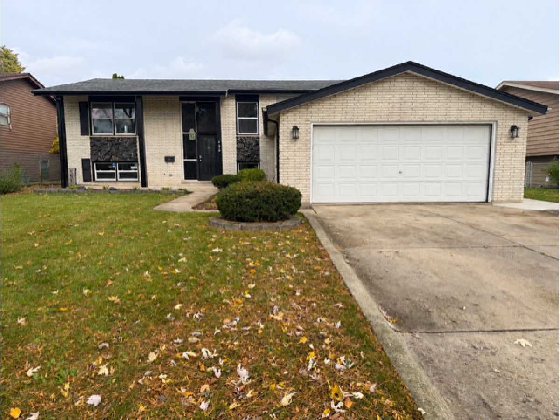
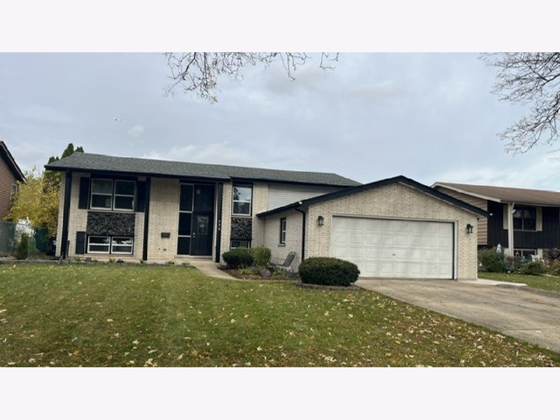
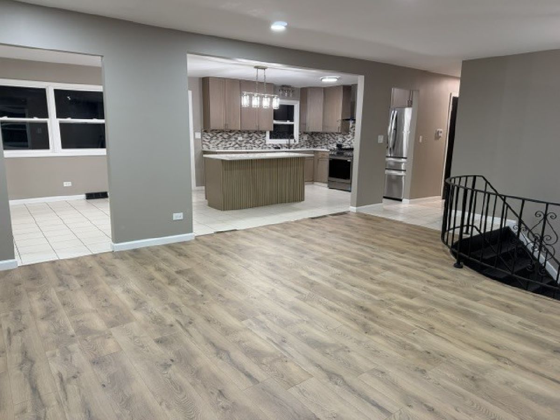
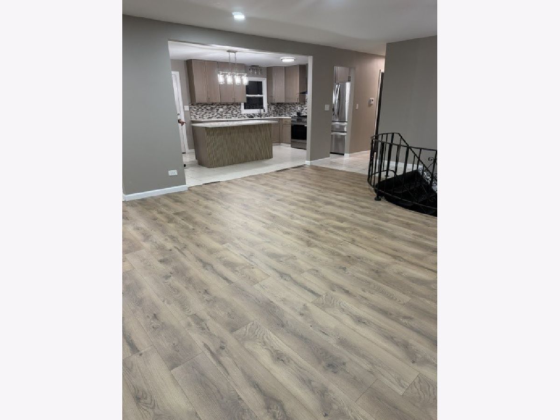
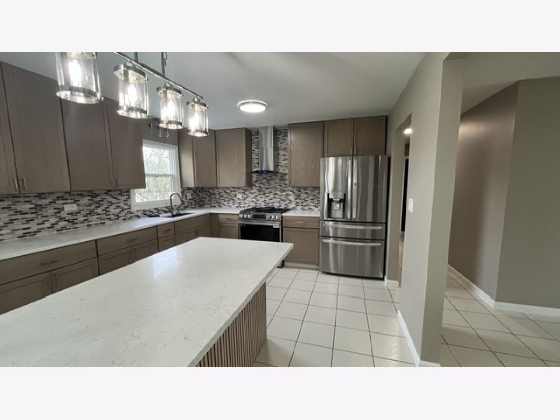
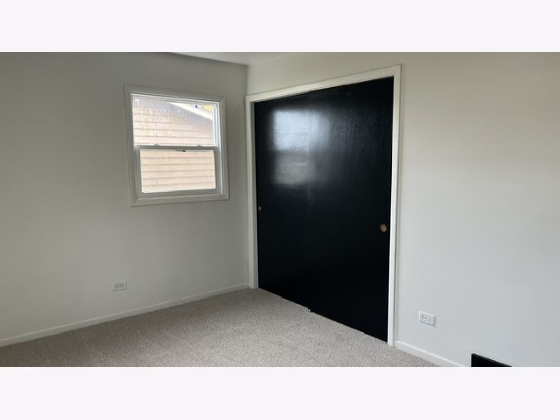
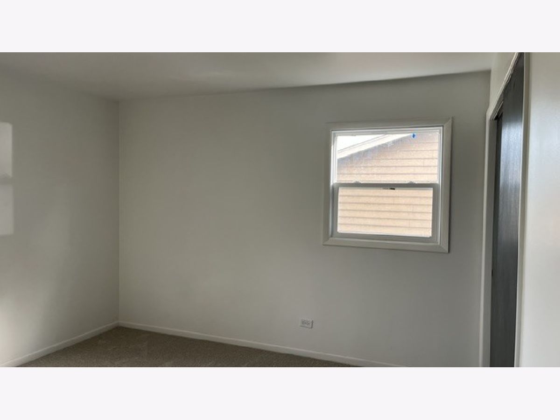
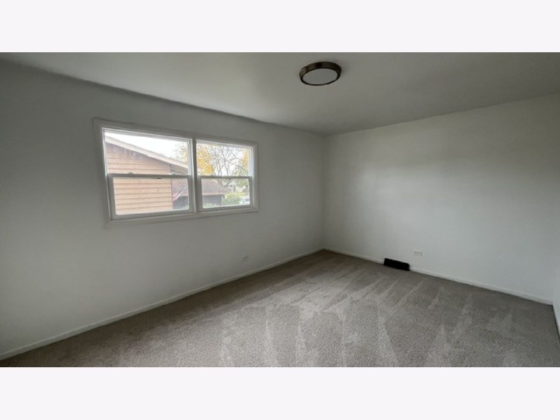
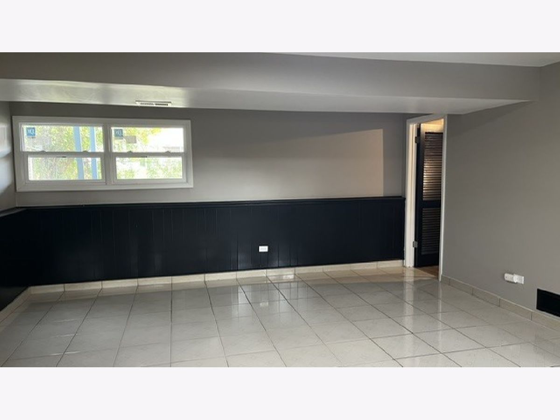
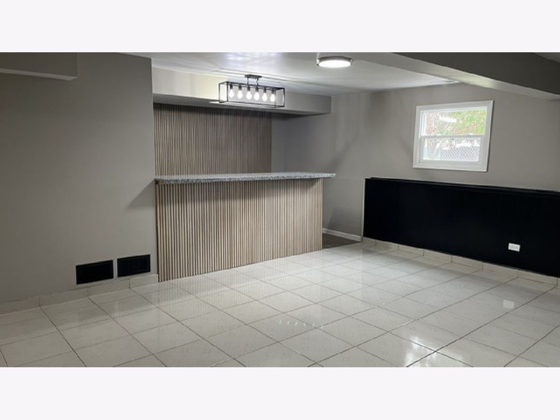
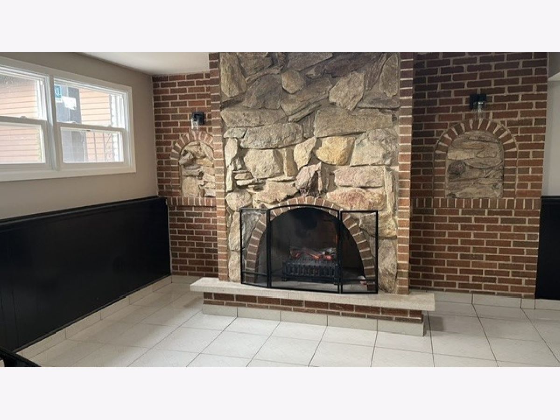
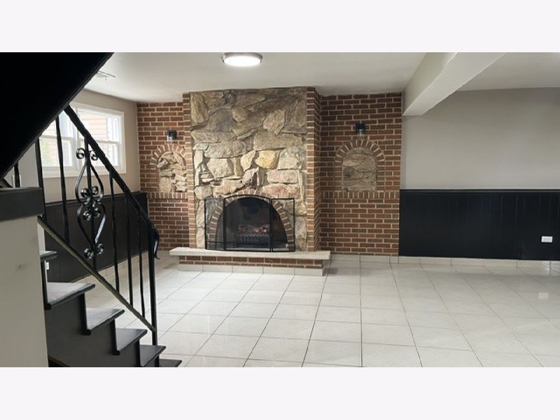
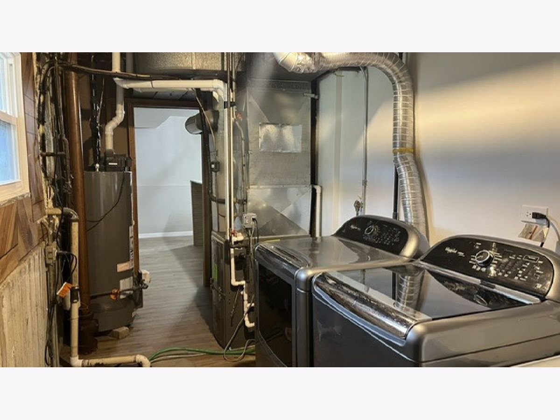
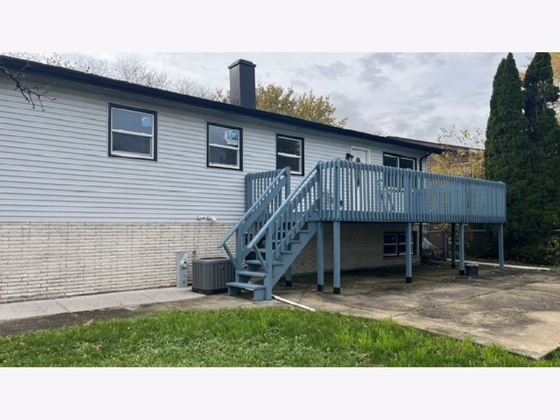
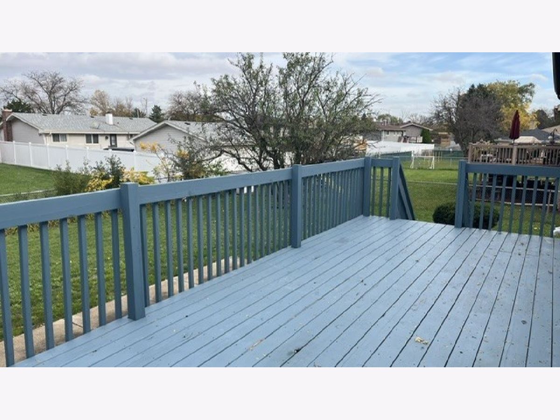
Check out this freshly updated 3 bedroom home near everything! Granite counter-tops and stainless steel appliances give this kitchen a modern feel. 3 sizable bedrooms to meet everyone's needs. Head downstairs into the rec room during the cold winter months and keep warm with the stone/brick fireplace! Also features a 2-car garage along with a deck and sizeable back yard for entertaining. Close to schools, parks, shopping, restaurants and easy access to all major roads. What are you waiting for??? Have a look today!
Property Specifics
| Single Family | |
| — | |
| — | |
| 1974 | |
| 2026 | |
| Finished, Rec/Family Area, Storage Space, Daylight | |
| Vinyl Siding, Brick | |
| Asphalt | |
| — | |
| No | |
| — |
| — | |
| — | |
| 0 / Not Applicable | |
| None | |
| Lake Michigan | |
| Public Sewer | |
| Central Air | |
| Gas, Forced Air | |
| 12801712 | |
| 0320200012 |
Nearby Schools
| NAME: | DISTRICT: | DISTANCE: | |
|---|---|---|---|
|
Grade School
Wesley Elementary School |
4 | — | |
|
Middle School
Indian Trail Junior High School |
4 | Not in DB | |
|
High School
Addison Trail High School |
88 | Not in DB | |
Property History
| DATE: | EVENT: | PRICE: | SOURCE: |
|---|---|---|---|
| 4 Nov, 2026 | Listed for sale | $499,900 | MRED MLS |
Room Specifics
All Bedroom Info:
Total Bedrooms: 3
Bedrooms Above Ground: 3
Bedrooms Below Ground: 0
Total Bedrooms: 3
Bedrooms Above Ground: 3
Bedrooms Below Ground: 0
Master Bedroom Info:
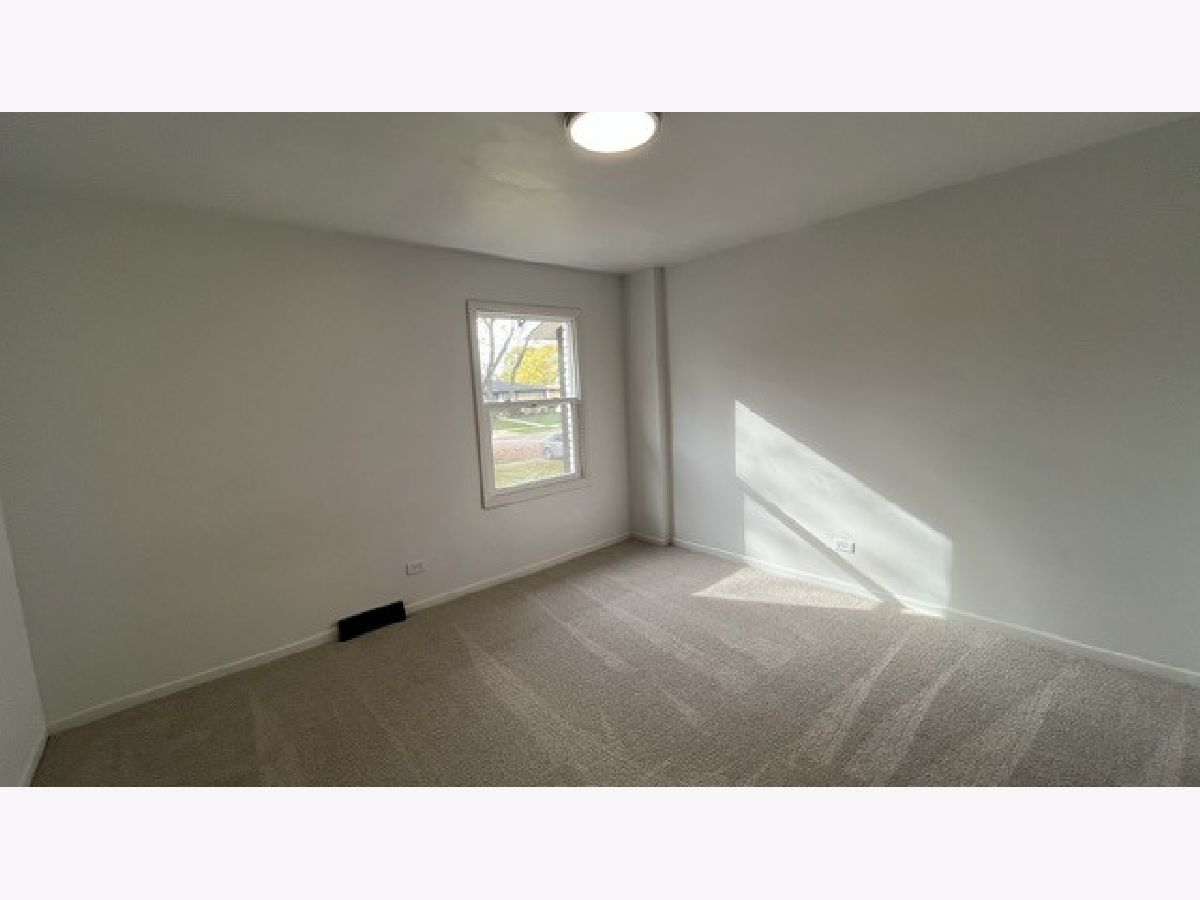
Dimensions: 16X11
Location: Main LevelDimensions: 16X11
Floor Type: Carpet
Second Bedroom Info:
Dimensions: 14X12
Location: Main LevelDimensions: 14X12
Floor Type: Carpet
Third Bedroom Info:
Dimensions: 13X12
Location: Main LevelDimensions: 13X12
Floor Type: Carpet
Bathroom Info:
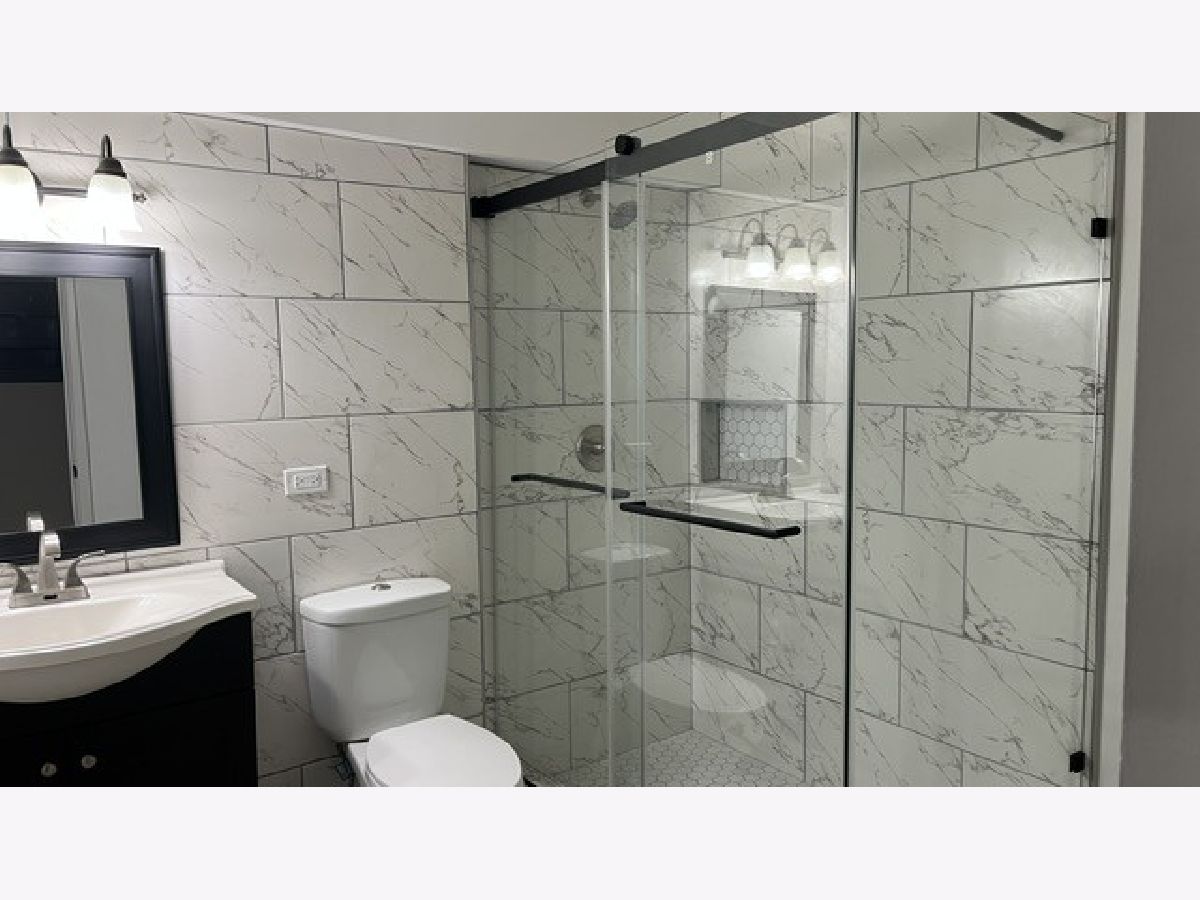
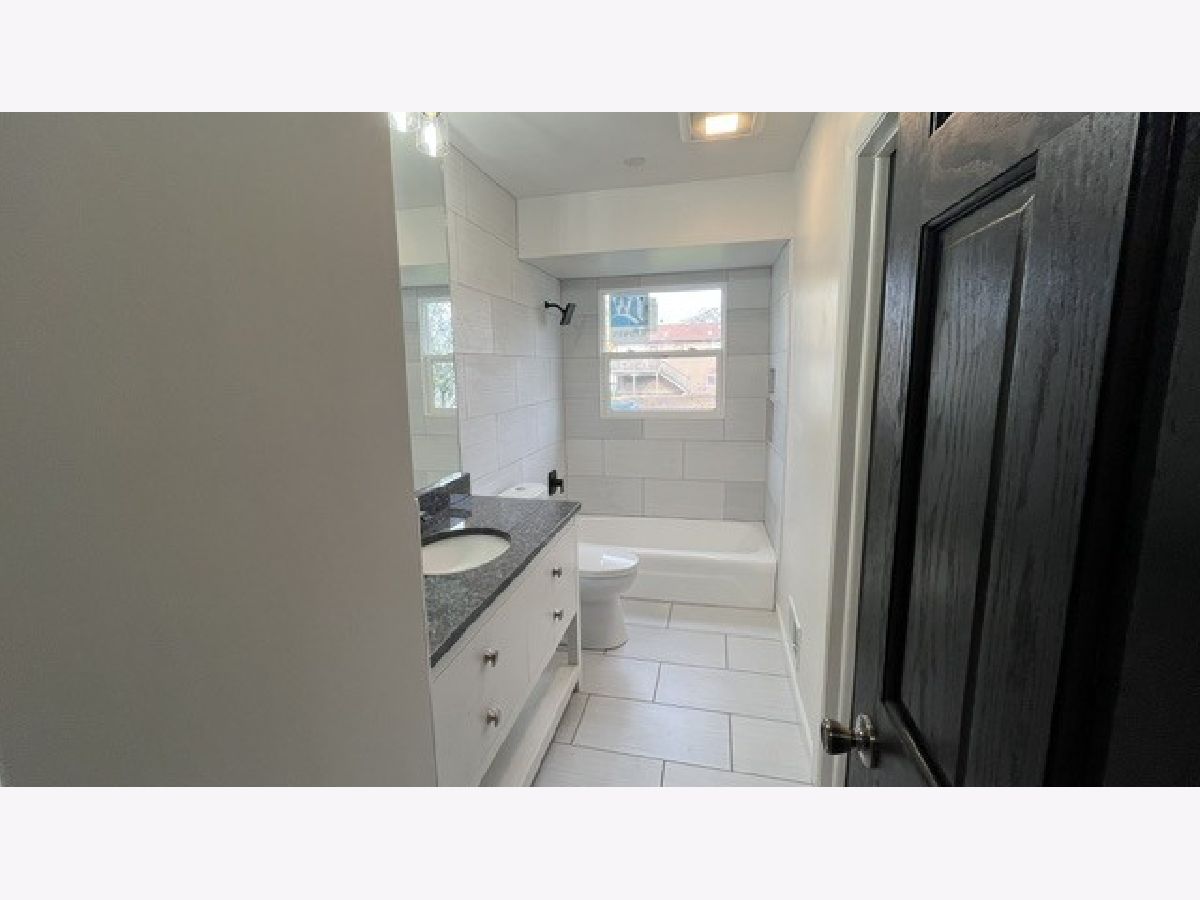
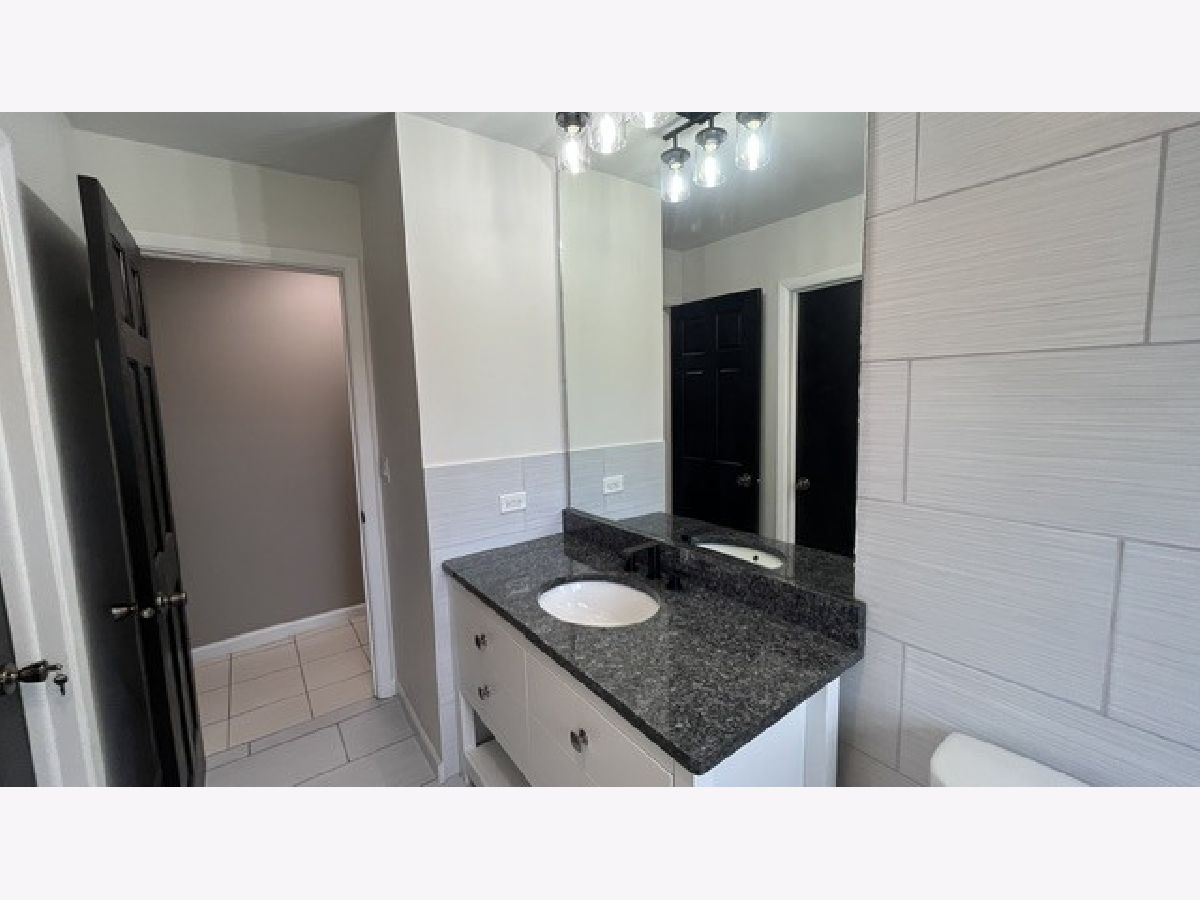
Full Bathrooms: 2
Partial Bathrooms: 0Full Bathrooms: 2
Bathroom Amenities: —
Bathroom in Basement: 1
Kitchen Info:
Dimensions: 12X11
Location: Main LevelDimensions: 12X11
Floor Type: Ceramic Tile
Living Room Info:
Dimensions: 17X14
Location: Main LevelDimensions: 17X14
Floor Type: Carpet
Family Room Info:
Dimensions: 27X17
Location: LowerDimensions: 27X17
Floor Type: Ceramic Tile
Additional Rooms Info:
Rooms: Eating Area, Recreation Room
Basement: Finished, Rec/Family Area, Storage Space, DaylightRooms: Eating Area, Recreation Room
First Additional Room Info:
Name: Eating Area
Dimensions: 12X11
Location: Main LevelName: Eating Area
Dimensions: 12X11
Floor Type: Ceramic Tile
Second Additional Room Info:
Name: Recreation Room
Dimensions: 23X21
Location: LowerName: Recreation Room
Dimensions: 23X21
Floor Type: Ceramic Tile
Other Specifics
| 2 | |
| — | |
| Concrete, Side Driveway, Attached, Garage | |
| — | |
| — | |
| Deck, Patio | |
| Fenced | |
| — | |
| — | |
| 67 X 134 | |
| — | |
| — | |
| 1st Floor Full Bath | |
| Range, Microwave, Refrigerator | |
| Not in DB | |
| Street Paved | |
| — | |
| Gas Starter |
Tax History
| Year | Property Taxes |
|---|---|
| 2026 | $8,413 |
Contact Agent
Nearby Similar Homes
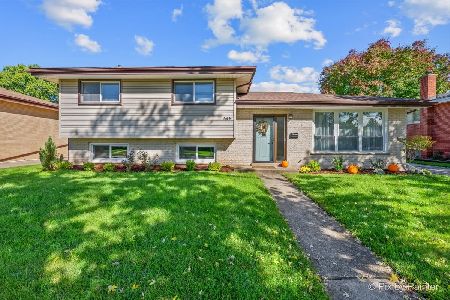
671 Saint Aubin Drive, Addison, Illinois 60101
For Sale
$422,500
3 beds / 1.1 baths / 1,254 ft2
Single Family / Built: 1968
46
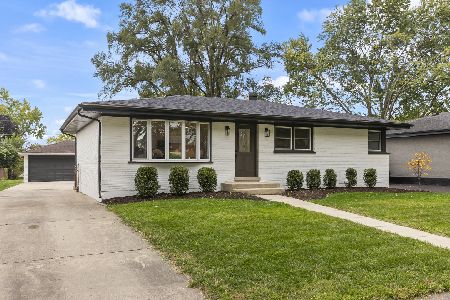
667 Saint Aubin Drive, Addison, Illinois 60101
For Sale
$475,000
3 beds / 2.0 baths / 2,226 ft2
Single Family / Built: 1966
31
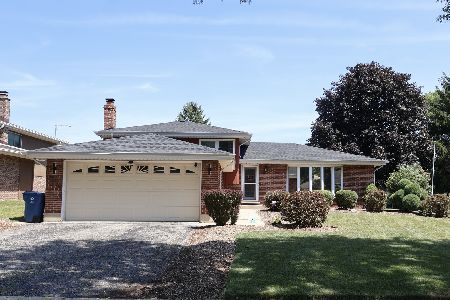
510 Millns Court, Addison, Illinois 60101
For Sale
$485,000
3 beds / 2.0 baths / 2,400 ft2
Single Family / Built: 1976
67
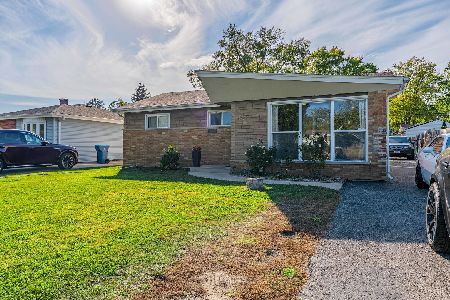
840 Craig Place, Addison, Illinois 60101
For Sale
$335,000
3 beds / 1.0 baths / 1,016 ft2
Single Family / Built: 1957
20
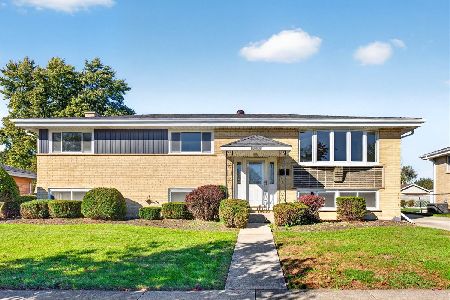
565 Arlene Drive, Wood Dale, Illinois 60191
For Sale
$475,000
5 beds / 2.0 baths / 2,538 ft2
Single Family / Built: 1965
20
Nearby Sold Comparables
656 St. Aubin Drive, Addison, Illinois 60101
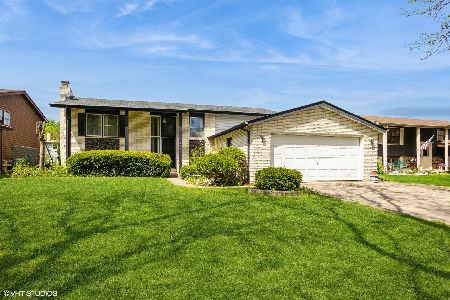
Sold
$389,900
3 beds / 2.0 baths / 3,247 ft2
Single Family / Built: 1974
544
650 Saint Aubin Drive, Addison, Illinois 60101

Sold
$285,000
4 beds / 2.0 baths / 1,348 ft2
Single Family / Built: 1974
2729
645 Sable Drive, Addison, Illinois 60101
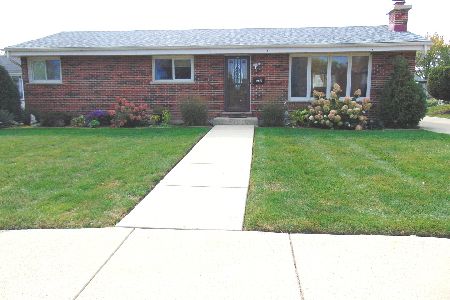
Sold
$330,000
3 beds / 2.1 baths / 1,285 ft2
Single Family / Built: 1976
1488
657 Sable Drive, Addison, Illinois 60101

Sold
$389,900
3 beds / 2.0 baths / 1,479 ft2
Single Family / Built: 1980
465
644 Saint Aubin Drive, Addison, Illinois 60101
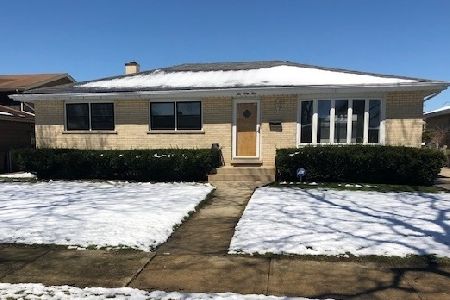
Sold
$280,000
3 beds / 2.0 baths / 1,727 ft2
Single Family / Built: 1973
2762
639 Sable Avenue, Addison, Illinois 60101
Sold
$309,990
3 beds / 2.0 baths / 2,646 ft2
Single Family / Built: 1977
2416
Contact Agent
Listing Provided By
Lomitas Real Estate
