

307 Harvest Gate, Lake In The Hills, Illinois 60156
Subdivision > Big Sky
Sorry, we are updating photos, please update this page in 15 minutes
$240,000
|
Sold
|
|
| Status: | Closed |
| Sqft: | 0 |
| Cost/Sqft: | — |
| Beds: | 4 |
| Baths: | 3 |
| Year Built: | 1994 |
| Property Taxes: | $5,502 |
| Days On Market: | 6491 |
| Lot Size: | 0,00 |
Description
Gorgeous Rosewreath. NEW KITCHEN 42" MAPLE CABINETS, NEW CARPET IN WHOLE HOME, FRESHLY PAINTED 4 Bedroom with open loft. Mudroom adjacent to garage conveniently located for your busy life. Full FINISHED basement waiting to entertain your family. Fenced yard backing to conservation area to view all that nature has to offer. Close to shopping, restaurants, convenient to tollway & Randall, train & Home Warranty!
Property Specifics
| Single Family | |
| — | |
| Traditional | |
| 1994 | |
| Full | |
| Aluminum/Vinyl/Steel Siding | |
| Asphalt | |
| ROSEWREATH | |
| No | |
| 0 |
| Mc Henry | |
| Big Sky | |
| 0 / Not Applicable | |
| None | |
| Public | |
| Public Sewer | |
| Central Air | |
| Natural Gas, Forced Air | |
| 07130348 | |
| 1919452005 |
Nearby Schools
| NAME: | DISTRICT: | DISTANCE: | |
|---|---|---|---|
|
Grade School
Indian Prairie Elementary School |
47 | — | |
|
Middle School
Richard F Bernotas Middle School |
47 | Not in DB | |
|
High School
Crystal Lake South High School |
155 | Not in DB | |
Property History
| DATE: | EVENT: | PRICE: | SOURCE: |
|---|---|---|---|
| 24 Jul, 2009 | Sold | $240,000 | MRED MLS |
| 1 Jul, 2009 | Under contract | $246,000 | MRED MLS |
| — | Last price change | $248,000 | MRED MLS |
| 6 Feb, 2009 | Listed for sale | $274,900 | MRED MLS |
Sorry, we are updating photos, please update this page in 15 minutes
Room Specifics
All Bedroom Info:
Total Bedrooms: 4
Bedrooms Above Ground: 4
Bedrooms Below Ground: 0
Total Bedrooms: 4
Bedrooms Above Ground: 4
Bedrooms Below Ground: 0
Second Bedroom Info:
Dimensions: —
Location: —Dimensions: —
Floor Type: Carpet
Third Bedroom Info:
Dimensions: —
Location: —Dimensions: —
Floor Type: Carpet
Fourth Bedroom Info:
Dimensions: —
Location: —Dimensions: —
Floor Type: Carpet
Bathroom Info:
Full Bathrooms: 3
Partial Bathrooms: 1Full Bathrooms: 3
Bathroom Amenities: Double Sink
Bathroom in Basement: 0
Kitchen Info:
Dimensions: —
Location: —Dimensions: —
Floor Type: Ceramic Tile
Features: Eating Area-Table Space, Pantry-Closet
Laundry Room Info:
Dimensions: —
Location: —Dimensions: —
Floor Type: Ceramic Tile
Living Room Info:
Dimensions: —
Location: —Dimensions: —
Floor Type: Carpet
Family Room Info:
Dimensions: —
Location: —Dimensions: —
Floor Type: Carpet
Additional Rooms Info:
Rooms: Loft, Play Room, Recreation Room, Utility Room-1st Floor
Basement: FullRooms: Loft, Play Room, Recreation Room, Utility Room-1st Floor
Other Specifics
| 2 | |
| Concrete Perimeter | |
| Garage | |
| — | |
| — | |
| — | |
| Patio | |
| Fenced Yard, Forest Preserve Adjacent | |
| 69X120 | |
| Unfinished | |
| Full | |
| Vaulted/Cathedral Ceilings | |
| Range, Dishwasher, Refrigerator, Washer, Dryer, Disposal | |
| Not in DB | |
| Sidewalks, Street Lights, Street Paved | |
| — | |
| — |
Tax History
| Year | Property Taxes |
|---|---|
| 2009 | $5,502 |
Contact Agent
Nearby Similar Homes
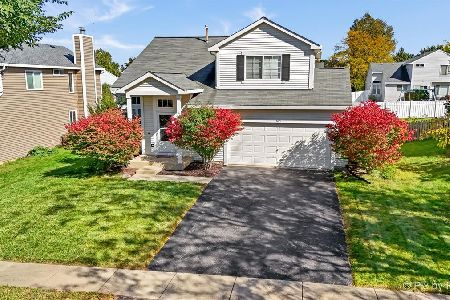
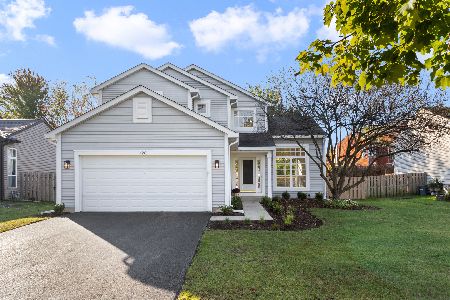
503 Barton Creek Drive, Lake In The Hills, Illinois 60156

For Sale
$750,000
4 beds / 3.1 baths / 5,320 ft2
Single Family / Built: 2003
68
1823 Somerfield Lane, Crystal Lake, Illinois 60014
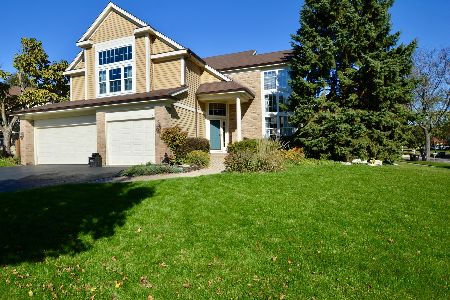
For Sale
$529,999
4 beds / 3.1 baths / 4,250 ft2
Single Family / Built: 1993
13
Nearby Sold Comparables

305 Harvest Gate Road, Lake In The Hills, Illinois 60156
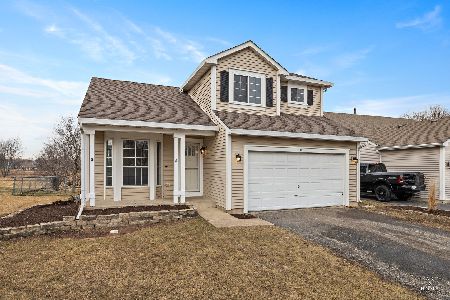
Sold
$405,000
3 beds / 2.1 baths / 2,568 ft2
Single Family / Built: 1994
270
311 Harvest Gate, Lake In The Hills, Illinois 60156
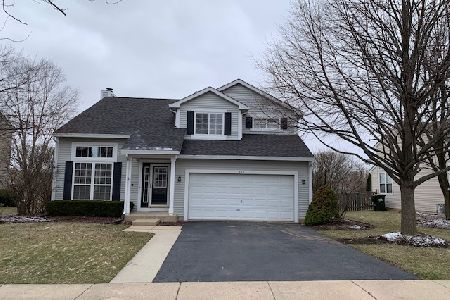
Sold
$339,999
4 beds / 2.1 baths / 2,718 ft2
Single Family / Built: 1994
1694
235 Cool Stone Bend, Lake In The Hills, Illinois 60156

Sold
$300,000
4 beds / 2.2 baths / 2,571 ft2
Single Family / Built: 1994
3001
301 Harvest Gate, Lake In The Hills, Illinois 60156
Sold
$194,000
4 beds / 2.1 baths / 1,794 ft2
Single Family / Built: 1993
5149
Contact Agent
Listing Provided By
Berkshire Hathaway HomeServices Starck Real Estate
