

307 Terry Lane, Bloomingdale, Illinois 60108


$480,000
|
Sold
|
|
| Status: | Closed |
| Sqft: | 2,758 |
| Cost/Sqft: | $183 |
| Beds: | 3 |
| Baths: | 3 |
| Year Built: | 1986 |
| Property Taxes: | $10,090 |
| Days On Market: | 147 |
| Lot Size: | 0,00 |
Description
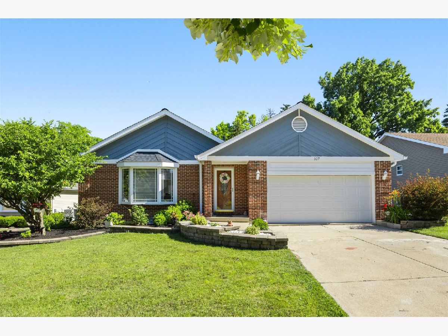
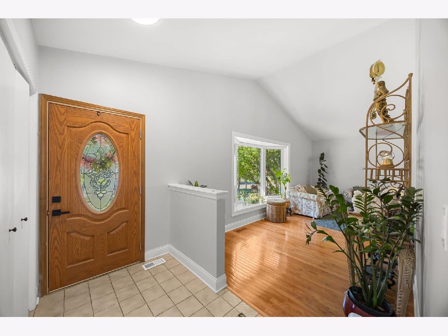
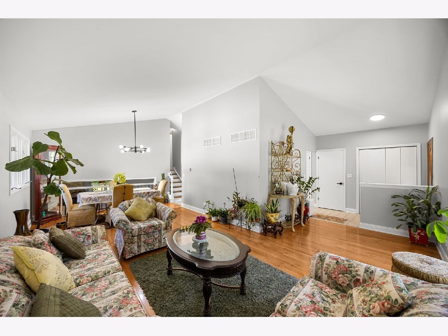
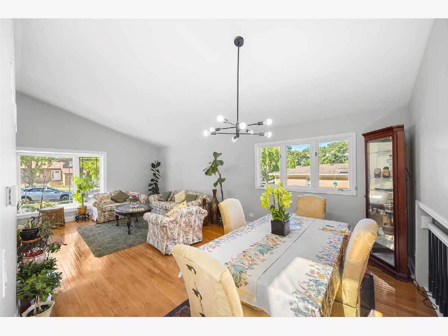
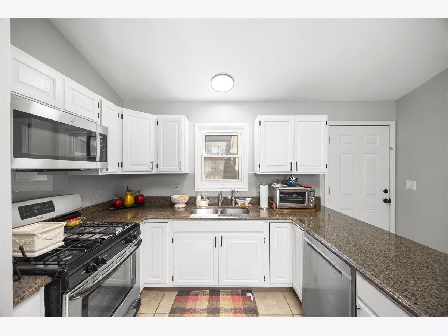
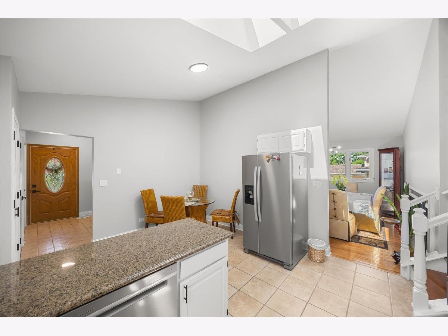
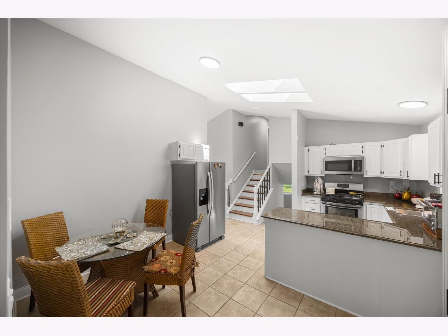
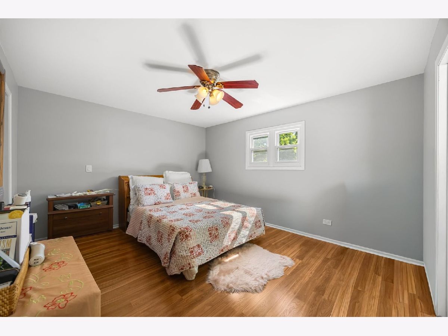
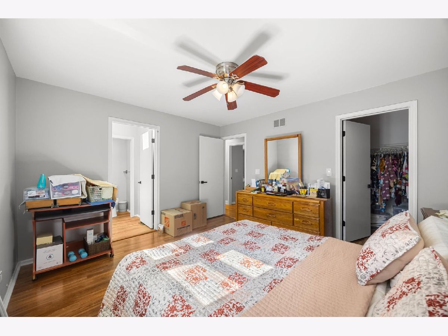
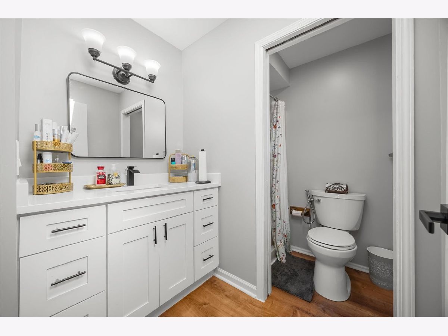
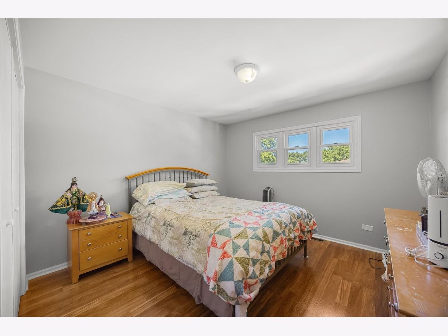
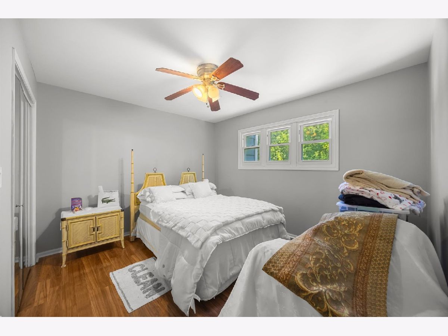
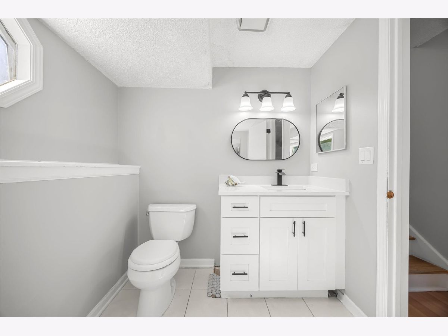
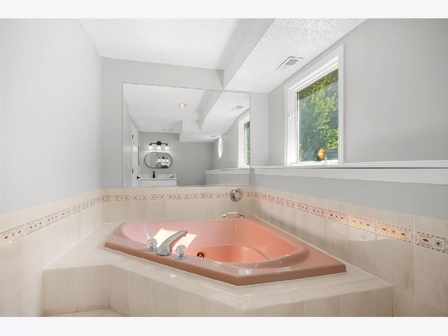
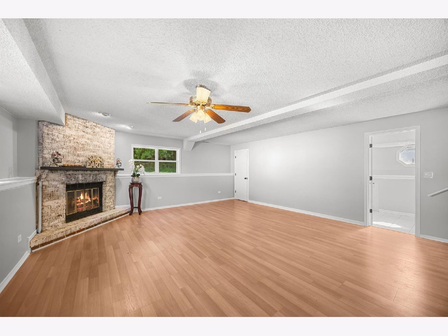
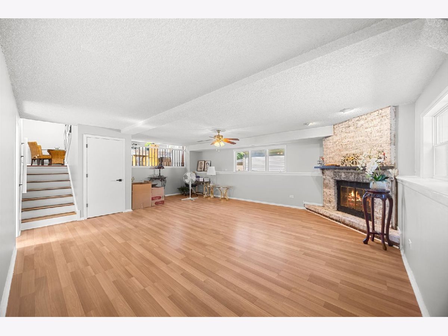
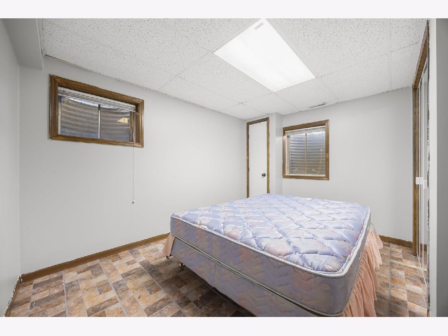
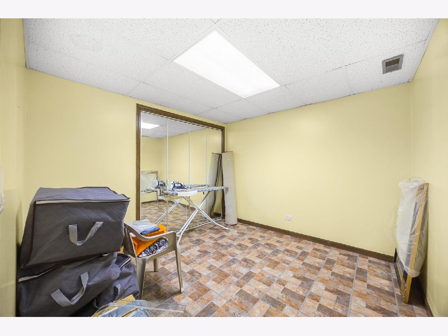
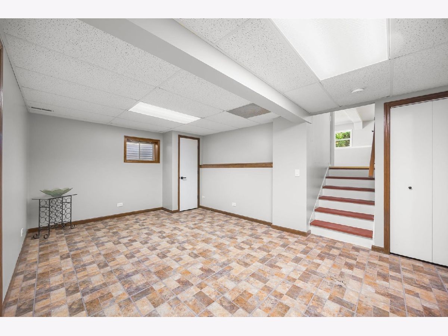
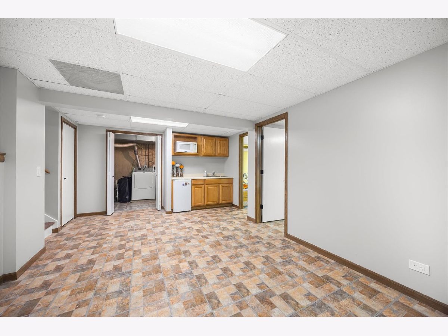
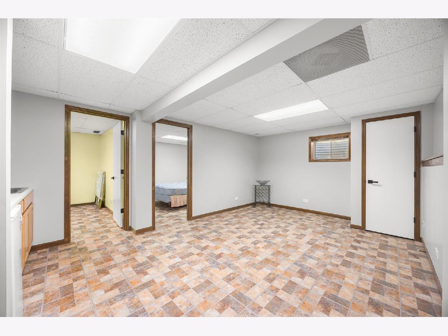
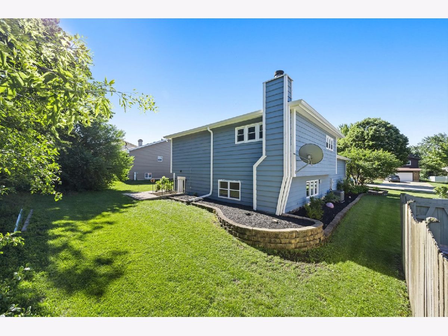
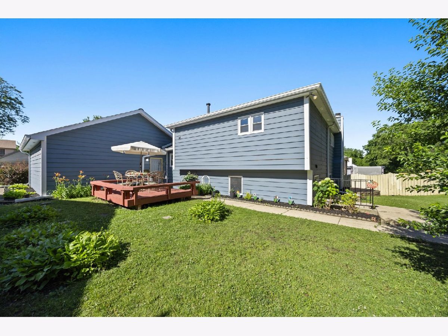
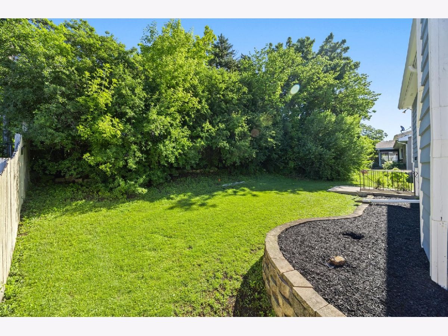
Aggressive Price Reduction into this Exceptional Property, Grab the opportunity in one of the most sought-after neighborhoods in Bloomingdale! This beautifully updated home has undergone extensive renovations and is truly move-in ready. Features include three fully renovated bathrooms, fresh paint throughout the entire home, new windows, and a roof approximately 2 years old. Major mechanicals have also been updated, with the furnace and central A/C approximately 2 years old, providing peace of mind for years to come. WALKOUT BASEMENT. This property can offer lots for Big Family, since there's an additional 2 room in the basement that is considered a Bedroom ready with mini kitchen AT THE BASEMENT and added space for play rooms Enjoy modern finishes, updated living spaces, and the convenience of being located near top-rated schools, shopping, dining, parks, and major transportation routes. A rare opportunity to own a substantially renovated home in a highly desirable location. It does shows with Confidence::: Thanks
Property Specifics
| Single Family | |
| — | |
| — | |
| 1986 | |
| Finished, Full, Walk-Out Access | |
| Brick, Cedar | |
| Asphalt | |
| — | |
| No | |
| — |
| — | |
| — | |
| — / Not Applicable | |
| None | |
| Lake Michigan, Public | |
| Public Sewer | |
| Central Air | |
| Gas, Electric | |
| 12674136 | |
| 0223404019 |
Property History
| DATE: | EVENT: | PRICE: | SOURCE: |
|---|---|---|---|
| 30 Oct, 2026 | Sold | $480,000 | MRED MLS |
| 1 Oct, 2026 | Under contract | $505,000 | MRED MLS |
| — | Last price change | $511,000 | MRED MLS |
| 15 Jun, 2026 | Listed for sale | $530,000 | MRED MLS |

Room Specifics
Total Bedrooms: 3
Bedrooms Above Ground: 3
Bedrooms Below Ground: 0
Dimensions: 12X14
Floor Type: Plank
Dimensions: 12X12
Floor Type: Hardwood
Dimensions: 14X11
Floor Type: Hardwood
Full Bathrooms: 3
Bathroom Amenities: —
Bathroom in Basement: 1
Dimensions: 10X12
Floor Type: Hardwood
Dimensions: 12X15
Floor Type: Tile
Features: Eating Area-Table Space
Dimensions: 7X12
Floor Type: Tile
Dimensions: 12X16
Floor Type: Hardwood
Dimensions: 19X19
Floor Type: Hardwood
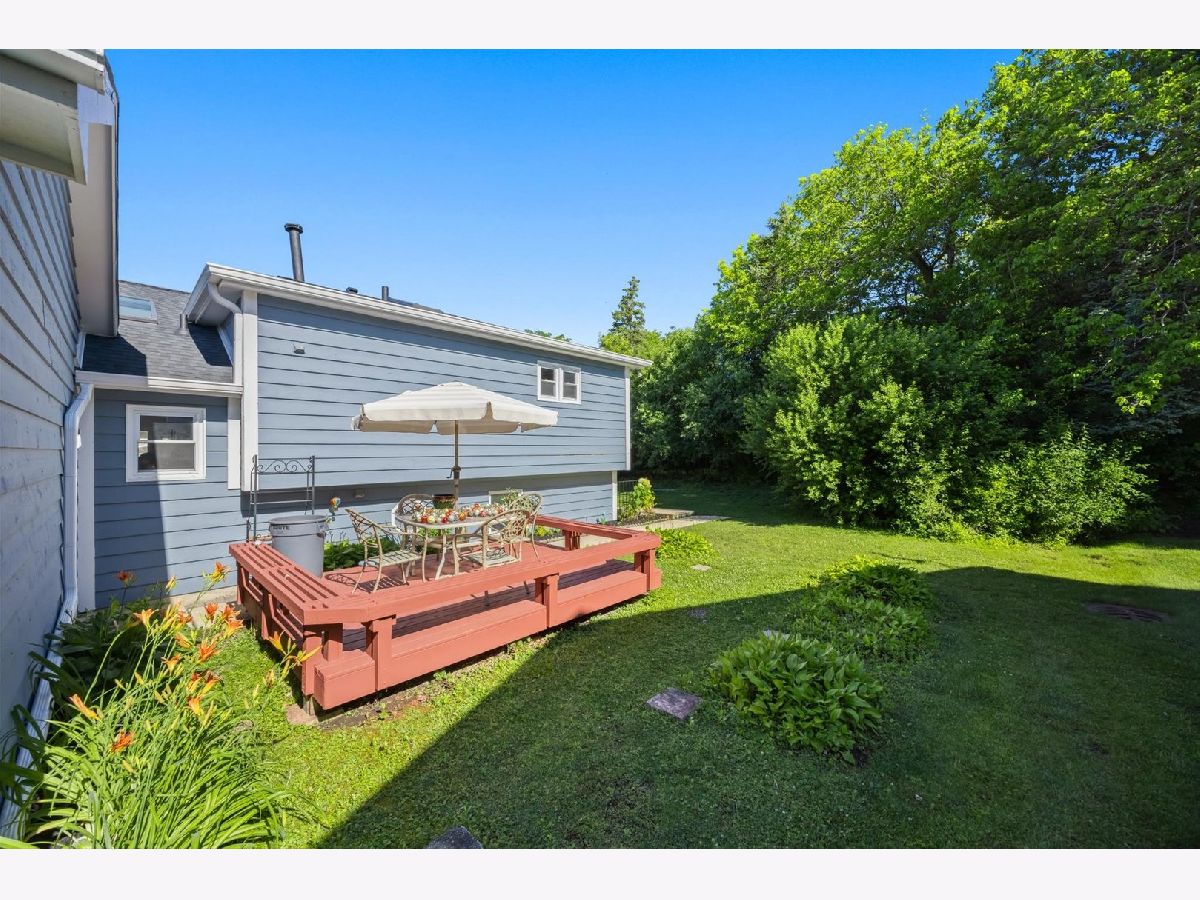
Rooms: Recreation Room, Deck
Name: Recreation Room
Dimensions: 19X13
Floor Type: —
Name: Deck
Dimensions: 12X11
Floor Type: —
Other Specifics
| 2 | |
| — | |
| Asphalt, Attached, Garage | |
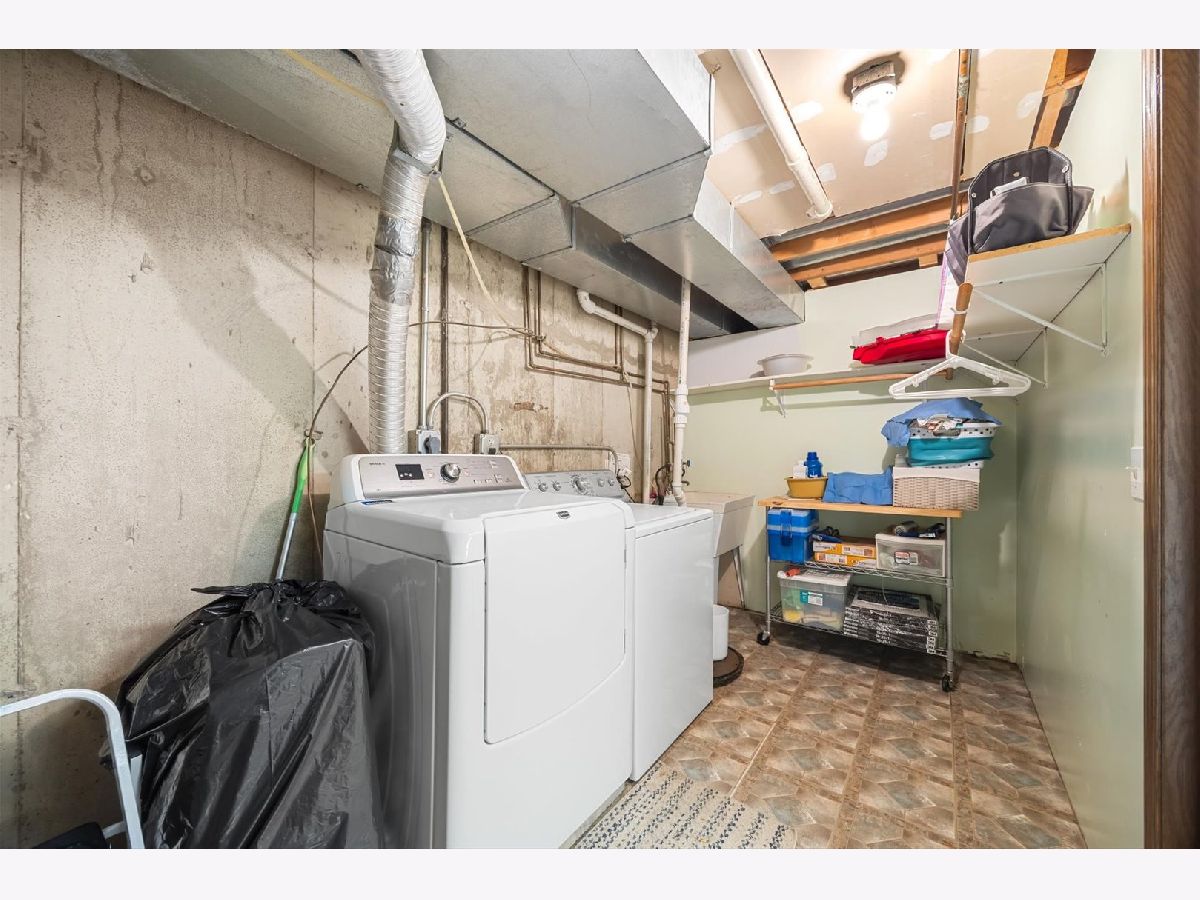
| Gas Dryer Hookup, Electric Dryer Hookup | |
| — | |
| — | |
| — | |
| — | |
| 130x72 | |
| — | |
| Full | |
| — | |
| Range, Dishwasher, Refrigerator, Washer, Dryer, Disposal | |
| Not in DB | |
| — | |
| — | |
| — |
Tax History
| Year | Property Taxes |
|---|---|
| 2026 | $10,090 |
Contact Agent
Nearby Similar Homes
Nearby Sold Comparables


Contact Agent
Listing Provided By
Freedom Banc Realty, Ltd.
