

3072 Greenwood Avenue, Highland Park, Illinois 60035
Subdivision > Woodlands
Sorry, we are updating photos, please update this page in 15 minutes
$411,000
|
Sold
|
|
| Status: | Closed |
| Sqft: | 3,084 |
| Cost/Sqft: | $162 |
| Beds: | 4 |
| Baths: | 3 |
| Year Built: | 1979 |
| Property Taxes: | $12,314 |
| Days On Market: | 5608 |
| Lot Size: | 0,30 |
Description
IMPECCABLY REMODELED AND MAINTAINED HOME IN GREAT AREA, OPEN FLOOR-PLAN BRIGHT LIGHT-FILLED KITCHEN WITH TUMBLED MARBLE FLOOR AND MARBLE COUNTER TOPS, EATING AREA WITH SLIDERS TO HUGE DECK AND PRISTINE YARD. FAMILY ROOM WITH FIREPLACE, 4 SPACIOUS BR'S, 3 FULL BATHS MASTER BR HAS SITTING RM, AND BATH WITH WHIRLPOOL TUB, SEPARATE SHOWER . FINISHED BASEMENT WITH ADD'L FULL BATH, REC RM AND OFFICE.
Property Specifics
| Single Family | |
| — | |
| Traditional | |
| 1979 | |
| Full | |
| Aluminum Siding, Vinyl Siding, Brick | |
| Asphalt | |
| COLONIAL | |
| No | |
| 0.3 |
| Lake | |
| Woodlands | |
| 0 / Not Applicable | |
| None | |
| Lake Michigan, Public | |
| Public Sewer | |
| Central Air | |
| Natural Gas, Forced Air | |
| 07851730 | |
| 16151050240000 |
Nearby Schools
| NAME: | DISTRICT: | DISTANCE: | |
|---|---|---|---|
|
Grade School
Wayne Thomas Elementary School |
112 | — | |
|
Middle School
Northwood Junior High School |
112 | Not in DB | |
|
High School
Highland Park High School |
113 | Not in DB | |
Property History
| DATE: | EVENT: | PRICE: | SOURCE: |
|---|---|---|---|
| 24 Oct, 2011 | Sold | $411,000 | MRED MLS |
| 6 Sep, 2011 | Under contract | $499,000 | MRED MLS |
| — | Last price change | $599,000 | MRED MLS |
| 8 Jul, 2011 | Listed for sale | $599,000 | MRED MLS |
Sorry, we are updating photos, please update this page in 15 minutes
Room Specifics
All Bedroom Info:
Total Bedrooms: 4
Bedrooms Above Ground: 4
Bedrooms Below Ground: 0
Total Bedrooms: 4
Bedrooms Above Ground: 4
Bedrooms Below Ground: 0
Second Bedroom Info:
Dimensions: —
Location: —Dimensions: —
Floor Type: Carpet
Third Bedroom Info:
Dimensions: —
Location: —Dimensions: —
Floor Type: Carpet
Fourth Bedroom Info:
Dimensions: —
Location: —Dimensions: —
Floor Type: Carpet
Bathroom Info:
Full Bathrooms: 3
Partial Bathrooms: 0Full Bathrooms: 3
Bathroom Amenities: —
Bathroom in Basement: 1
Dining Room Info:
Dimensions: —
Location: —Dimensions: —
Floor Type: Hardwood
Kitchen Info:
Dimensions: —
Location: —Dimensions: —
Floor Type: Stone
Features: Eating Area-Table Space, Pantry-Closet
Laundry Room Info:
Dimensions: —
Location: —Dimensions: —
Floor Type: Ceramic Tile
Living Room Info:
Dimensions: —
Location: —Dimensions: —
Floor Type: Hardwood
Family Room Info:
Dimensions: —
Location: —Dimensions: —
Floor Type: Hardwood
Additional Rooms Info:
Rooms: Office, Recreation Room
Basement: FullRooms: Office, Recreation Room
Other Specifics
| 2 | |
| Concrete Perimeter | |
| Garage | |
| — | |
| — | |
| — | |
| Deck | |
| Wooded | |
| 80X150 | |
| — | |
| Full | |
| — | |
| Range, Microwave, Dishwasher, Refrigerator, Washer, Dryer | |
| Not in DB | |
| Street Lights, Street Paved | |
| — | |
| — |
Tax History
| Year | Property Taxes |
|---|---|
| 2011 | $12,314 |
Contact Agent
Nearby Similar Homes
3107 Dato Avenue, Highland Park, Illinois 60035
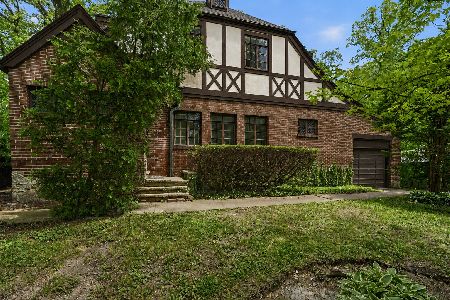
For Sale
$615,000
3 beds / 2.1 baths / 1,877 ft2
Single Family / Built: 1928
110
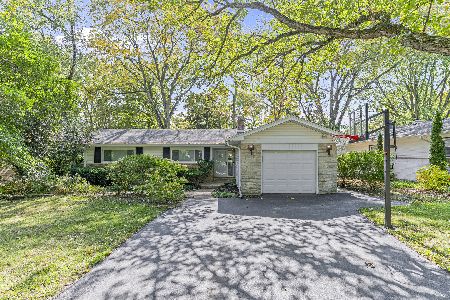
3223 Dato Avenue, Highland Park, Illinois 60035
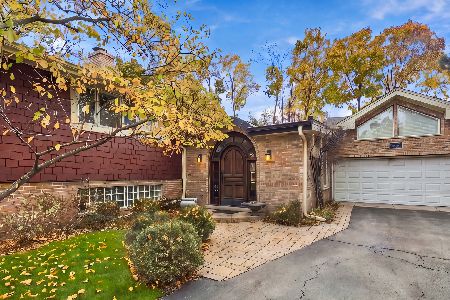
For Sale
$925,000
4 beds / 4.1 baths / 3,631 ft2
Single Family / Built: —
8
730 Llewellyn Avenue, Highland Park, Illinois 60035
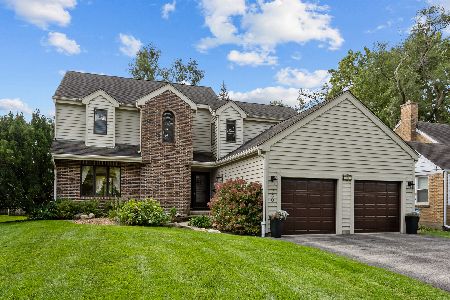
For Sale
$750,000
3 beds / 2.1 baths / 2,478 ft2
Single Family / Built: 1988
40
3319 Western Avenue, Highland Park, Illinois 60035
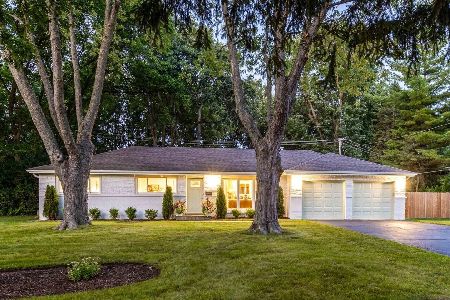
For Sale
$630,000
3 beds / 2.0 baths / 1,620 ft2
Single Family / Built: 1959
58
225 Burchell Avenue, Highwood, Illinois 60040
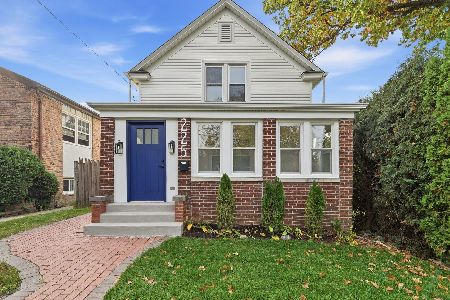
For Sale
$649,989
3 beds / 2.0 baths / 1,428 ft2
Single Family / Built: 1933
16
Nearby Sold Comparables
3082 Greenwood, Highland Park, Illinois 60035

Sold
$1,199,000
5 beds / 4.2 baths / 0 ft2
Single Family / Built: 2006
7359
3098 Greenwood Avenue, Highland Park, Illinois 60035
Sold
$389,000
3 beds / 2.1 baths / 2,000 ft2
Single Family / Built: 1945
4845
3059 Priscilla Avenue, Highland Park, Illinois 60035
Sold
$499,000
3 beds / 3.0 baths / 0 ft2
Single Family / Built: 1954
4541
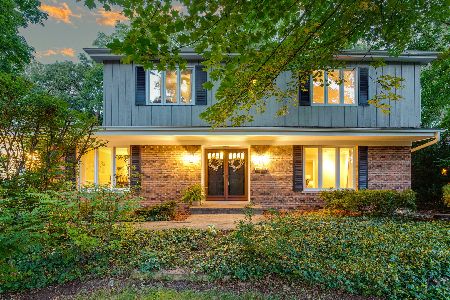
3083 Priscilla Avenue, Highland Park, Illinois 60035

Sold
$699,000
3 beds / 3.1 baths / 3,718 ft2
Single Family / Built: 1942
1255
Contact Agent
Listing Provided By
Baird & Warner
