

3076 Southern Hills Drive, Wadsworth, Illinois 60083
Subdivision > Links At Midlane
Sorry, we are updating photos, please update this page in 15 minutes
$182,500
|
Sold
|
|
| Status: | Closed |
| Sqft: | 2,100 |
| Cost/Sqft: | $88 |
| Beds: | 2 |
| Baths: | 2 |
| Year Built: | 1998 |
| Property Taxes: | $6,662 |
| Days On Market: | 4943 |
| Lot Size: | 0,12 |
Description
Luxury Ranch Home. Enjoy gracious living in this open, airy home at Midlane Golf Resort. Maintenance free with terrific floor plan to enhance your lifestyle. Solid oak hardwood floors in foyer, kitchen, and breakfast area. Skylights and 10 foot ceilings. Expansive great room has sliders to patio. 1st floor laundry and plenty of storage. Partially finished basement. A must see!
Property Specifics
| Single Family | |
| — | |
| Ranch | |
| 1998 | |
| Partial | |
| Cedar, Stone | |
| Asphalt | |
| DORAL | |
| No | |
| 0.12 |
| Lake | |
| Links At Midlane | |
| 200 / Monthly | |
| Insurance, Exterior Maintenance, Lawn Care, Scavenger, Snow Removal | |
| Lake Michigan | |
| Public Sewer | |
| Central Air | |
| Natural Gas, Forced Air | |
| 08319887 | |
| 07021011620000 |
Nearby Schools
| NAME: | DISTRICT: | DISTANCE: | |
|---|---|---|---|
|
Grade School
Spaulding Elementary School |
56 | — | |
|
Middle School
Viking School |
56 | Not in DB | |
|
High School
Warren Township High School |
121 | Not in DB | |
Property History
| DATE: | EVENT: | PRICE: | SOURCE: |
|---|---|---|---|
| 9 Oct, 2013 | Sold | $182,500 | MRED MLS |
| 16 Aug, 2013 | Under contract | $185,000 | MRED MLS |
| — | Last price change | $199,000 | MRED MLS |
| 17 Apr, 2013 | Listed for sale | $199,000 | MRED MLS |
| 2 Jan, 2020 | Sold | $191,500 | MRED MLS |
| 17 Nov, 2019 | Under contract | $209,000 | MRED MLS |
| — | Last price change | $219,500 | MRED MLS |
| 8 May, 2019 | Listed for sale | $249,900 | MRED MLS |
Sorry, we are updating photos, please update this page in 15 minutes
Room Specifics
All Bedroom Info:
Total Bedrooms: 2
Bedrooms Above Ground: 2
Bedrooms Below Ground: 0
Total Bedrooms: 2
Bedrooms Above Ground: 2
Bedrooms Below Ground: 0
Second Bedroom Info:
Dimensions: —
Location: —Dimensions: —
Floor Type: Carpet
Bathroom Info:
Full Bathrooms: 2
Partial Bathrooms: 0Full Bathrooms: 2
Bathroom Amenities: Separate Shower, Double Sink
Bathroom in Basement: 0
Dining Room Info:
Dimensions: —
Location: —Dimensions: —
Floor Type: Carpet
Kitchen Info:
Dimensions: —
Location: —Dimensions: —
Floor Type: Hardwood
Features: Eating Area-Table Space
Laundry Room Info:
Dimensions: —
Location: —Dimensions: —
Floor Type: Vinyl
Living Room Info:
Dimensions: —
Location: —Dimensions: —
Floor Type: Carpet
Family Room Info:
Dimensions: —
Location: —Dimensions: —
Floor Type: Carpet
Additional Rooms Info:
Rooms: No additional rooms
Basement: PartialRooms: No additional rooms
Other Specifics
| 2 | |
| Concrete Perimeter | |
| Garage | |
| — | |
| — | |
| — | |
| Patio | |
| Landscaped | |
| 89X58 | |
| — | |
| Full | |
| Vaulted/Cathedral Ceilings, Skylight(s), First Floor Bedroom | |
| Double Oven, Microwave, Dishwasher, Refrigerator, Disposal | |
| Not in DB | |
| Pool | |
| — | |
| Gas Log |
Tax History
| Year | Property Taxes |
|---|---|
| 2013 | $6,662 |
| 2020 | $10,201 |
Contact Agent
Nearby Similar Homes
3177 Southern Hills Drive, Wadsworth, Illinois 60083

For Sale
$399,900
2 beds / 3.0 baths / 2,063 ft2
Single Family / Built: 1996
7
3252 Victoria Lane, Waukegan, Illinois 60087

For Sale
$415,000
4 beds / 3.0 baths / 3,161 ft2
Single Family / Built: 1995
50
38148 Helena Lane, Wadsworth, Illinois 60083
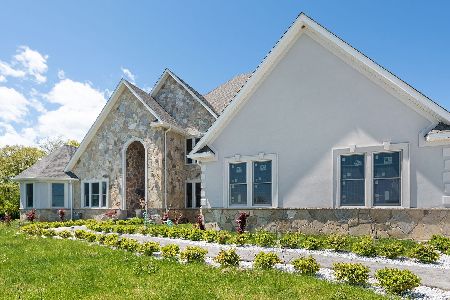
For Sale
$1,099,000
6 beds / 5.1 baths / 9,970 ft2
Single Family / Built: 2022
45
Nearby Sold Comparables
3076 Southern Hills Drive, Wadsworth, Illinois 60083

Sold
$209,000
2 beds / 2.0 baths / 2,063 ft2
Single Family / Built: 1997
2731
3080 Southern Hills Drive, Wadsworth, Illinois 60083
Sold
$240,000
2 beds / 3.0 baths / 2,731 ft2
Single Family / Built: 1997
3180
3080 Southern Hills Drive, Wadsworth, Illinois 60083
Sold
$199,000
2 beds / 3.0 baths / 1,981 ft2
Single Family / Built: 1997
5029
3088 Southern Hills Drive, Wadsworth, Illinois 60083
Sold
$215,000
2 beds / 2.0 baths / 1,942 ft2
Single Family / Built: 1997
2825
3068 Southern Hills Drive, Wadsworth, Illinois 60083
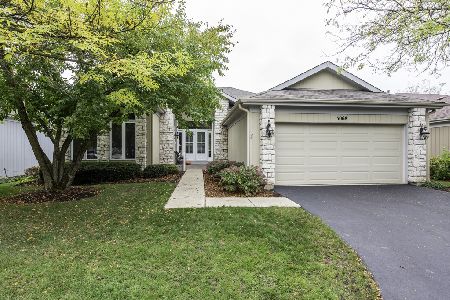
Sold
$349,500
2 beds / 2.0 baths / 2,063 ft2
Single Family / Built: 1995
378
3072 Southern Hills Drive, Wadsworth, Illinois 60083
Sold
$235,000
3 beds / 2.1 baths / 1,942 ft2
Single Family / Built: 1996
5378
Contact Agent
Listing Provided By
4 Sale Realty, Inc.
