

308 Brynn Drive, Manhattan, Illinois 60442
Sorry, we are updating photos, please update this page in 15 minutes
$243,000
|
Sold
|
|
| Status: | Closed |
| Sqft: | 0 |
| Cost/Sqft: | — |
| Beds: | 4 |
| Baths: | 3 |
| Year Built: | 1993 |
| Property Taxes: | $6,891 |
| Days On Market: | 5928 |
| Lot Size: | 0,00 |
Description
New Roof!! Great Price!!!! Beautiful 4 bedroom 2 story on professionally landscaped lot in Century East subdivsion! Features spacious eat-in kitchen with sliding doors leading to paver/concrete patio and hot tub. Great family room with vaulted ceiling, skylights , hardwood floor and brick fireplace. Large master bedroom with his and her closets and full bath. Huge finished basement includes 31x26 rec room.
Property Specifics
| Single Family | |
| — | |
| — | |
| 1993 | |
| Full | |
| Aluminum/Vinyl/Steel Siding, Brick | |
| Asphalt | |
| — | |
| No | |
| 0 |
| Will | |
| — | |
| 0 / Not Applicable | |
| None | |
| Public | |
| Public Sewer | |
| Central Air | |
| Natural Gas, Forced Air | |
| 07605557 | |
| 1412211240160000 |
Nearby Schools
| NAME: | DISTRICT: | DISTANCE: | |
|---|---|---|---|
|
Grade School
Anna Mcdonald Elementary School |
114 | — | |
|
Middle School
Manhattan Junior High School |
114 | Not in DB | |
|
High School
Lincoln-way Central High School |
210 | Not in DB | |
Property History
| DATE: | EVENT: | PRICE: | SOURCE: |
|---|---|---|---|
| 17 Sep, 2010 | Sold | $243,000 | MRED MLS |
| 12 Aug, 2010 | Under contract | $249,900 | MRED MLS |
| 11 Aug, 2010 | Listed for sale | $249,900 | MRED MLS |
Sorry, we are updating photos, please update this page in 15 minutes
Room Specifics
All Bedroom Info:
Total Bedrooms: 4
Bedrooms Above Ground: 4
Bedrooms Below Ground: 0
Total Bedrooms: 4
Bedrooms Above Ground: 4
Bedrooms Below Ground: 0
Second Bedroom Info:
Dimensions: —
Location: —Dimensions: —
Floor Type: Carpet
Third Bedroom Info:
Dimensions: —
Location: —Dimensions: —
Floor Type: Carpet
Fourth Bedroom Info:
Dimensions: —
Location: —Dimensions: —
Floor Type: Carpet
Bathroom Info:
Full Bathrooms: 3
Partial Bathrooms: 1Full Bathrooms: 3
Bathroom Amenities: —
Bathroom in Basement: 0
Dining Room Info:
Dimensions: —
Location: —Dimensions: —
Floor Type: Carpet
Kitchen Info:
Dimensions: —
Location: —Dimensions: —
Floor Type: Ceramic Tile
Features: Eating Area-Breakfast Bar, Pantry-Closet
Laundry Room Info:
Dimensions: —
Location: —Dimensions: —
Floor Type: Vinyl
Living Room Info:
Dimensions: —
Location: —Dimensions: —
Floor Type: Carpet
Family Room Info:
Dimensions: —
Location: —Dimensions: —
Floor Type: Hardwood
Additional Rooms Info:
Rooms: Recreation Room, Utility Room-1st Floor
Basement: FullRooms: Recreation Room, Utility Room-1st Floor
Other Specifics
| 2 | |
| Concrete Perimeter | |
| Garage | |
| — | |
| — | |
| — | |
| Patio, Hot Tub | |
| Landscaped | |
| 84X130 | |
| Unfinished | |
| Full | |
| Skylight(s), Hot Tub | |
| Range, Microwave, Dishwasher, Bar Fridge, Washer, Dryer | |
| Not in DB | |
| Sidewalks, Street Lights, Street Paved | |
| — | |
| Wood Burning, Attached Fireplace Doors/Screen, Gas Starter |
Tax History
| Year | Property Taxes |
|---|---|
| 2010 | $6,891 |
Contact Agent
Nearby Similar Homes
15000 Oxford Lane, Manhattan, Illinois 60442
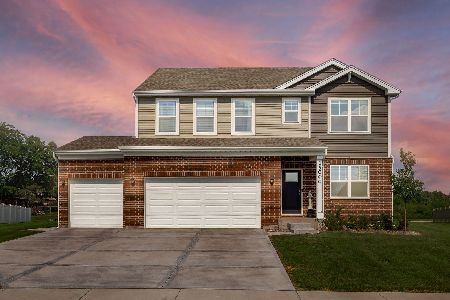
For Sale
$530,000
4 beds / 2.1 baths / 2,836 ft2
Single Family / Built: 2025
43
155 Kay Street, Manhattan, Illinois 60442
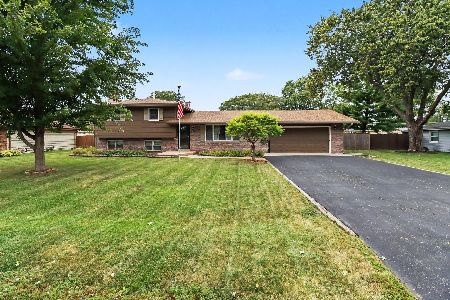
For Sale
$369,900
3 beds / 2.0 baths / 1,721 ft2
Single Family / Built: 1977
39
14830 Bruns Road, Manhattan, Illinois 60442
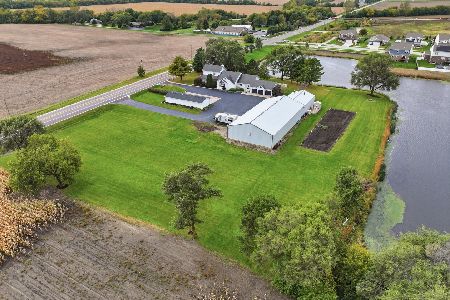
For Sale
$999,999
5 beds / 3.1 baths / 4,465 ft2
Single Family / Built: —
18
Nearby Sold Comparables
310 Brynn Drive, Manhattan, Illinois 60442

Sold
$259,900
4 beds / 2.1 baths / 2,157 ft2
Single Family / Built: 1994
4594
310 Brynn Drive, Manhattan, Illinois 60442
Sold
$289,900
4 beds / 2.1 baths / 2,157 ft2
Single Family / Built: 1994
2739
304 Brynn Drive, Manhattan, Illinois 60442
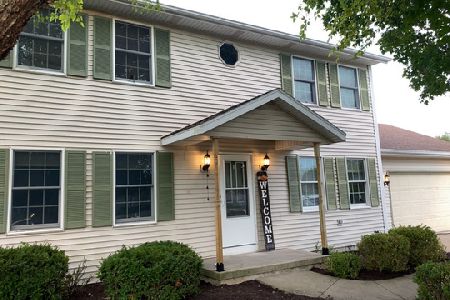
Sold
$385,000
4 beds / 2.1 baths / 1,986 ft2
Single Family / Built: 1994
322
313 Calla Drive, Manhattan, Illinois 60442
Sold
$249,900
3 beds / 3.0 baths / 0 ft2
Single Family / Built: 1993
3791
Contact Agent
Listing Provided By
Coldwell Banker The Real Estate Group
