

308 Carriage Hill Circle, Libertyville, Illinois 60048
Subdivision > Carriage Hill
Sorry, we are updating photos, please update this page in 15 minutes
$728,500
|
Sold
|
|
| Status: | Closed |
| Sqft: | 3,575 |
| Cost/Sqft: | $217 |
| Beds: | 4 |
| Baths: | 4 |
| Year Built: | 1994 |
| Property Taxes: | $16,809 |
| Days On Market: | 4633 |
| Lot Size: | 0,40 |
Description
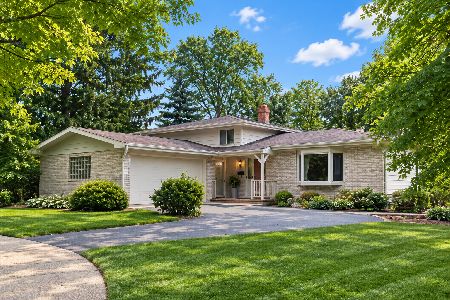
Beautiful in town setting. Interlaken custom crafted. Southern exposure, light and bright. Great floor plan, first floor office/bedroom. Two story family room w/towering fireplace opens to four season sun room. Updated kitchen opens to family room. Master w/spa bath. Finished English lower level. A place to call HOME
Property Specifics
| Single Family | |
| — | |
| Traditional | |
| 1994 | |
| Full, English | |
| Brick, Cedar | |
| Shake | |
| CUSTOM | |
| No | |
| 0.4 |
| Lake | |
| Carriage Hill | |
| 660 / Annual | |
| Insurance, Other | |
| Public | |
| Public Sewer | |
| Central Air, Zoned | |
| Natural Gas, Forced Air, Zoned | |
| 08539720 | |
| 11094070430000 |
Nearby Schools
| NAME: | DISTRICT: | DISTANCE: | |
|---|---|---|---|
|
Grade School
Adler Park School |
70 | — | |
|
Middle School
Highland Middle School |
70 | Not in DB | |
|
High School
Libertyville High School |
128 | Not in DB | |
Property History
| DATE: | EVENT: | PRICE: | SOURCE: |
|---|---|---|---|
| 1 Jul, 2014 | Sold | $728,500 | MRED MLS |
| 2 May, 2014 | Under contract | $775,000 | MRED MLS |
| 18 Feb, 2014 | Listed for sale | $775,000 | MRED MLS |
Sorry, we are updating photos, please update this page in 15 minutes
Room Specifics
All Bedroom Info:
Total Bedrooms: 4
Bedrooms Above Ground: 4
Bedrooms Below Ground: 0
Total Bedrooms: 4
Bedrooms Above Ground: 4
Bedrooms Below Ground: 0
Second Bedroom Info:
Dimensions: —
Location: —Dimensions: —
Floor Type: Carpet
Third Bedroom Info:
Dimensions: —
Location: —Dimensions: —
Floor Type: Carpet
Fourth Bedroom Info:
Dimensions: —
Location: —Dimensions: —
Floor Type: Carpet
Bathroom Info:
Full Bathrooms: 4
Partial Bathrooms: 0Full Bathrooms: 4
Bathroom Amenities: Whirlpool, Separate Shower, Double Sink
Bathroom in Basement: 1
Dining Room Info:
Dimensions: —
Location: —Dimensions: —
Floor Type: Hardwood
Kitchen Info:
Dimensions: —
Location: —Dimensions: —
Floor Type: Hardwood
Features: Eating Area-Breakfast Bar, Eating Area-Table Space, Island, Pantry-Butler, Pantry-Walk-in
Laundry Room Info:
Dimensions: —
Location: —Dimensions: —
Floor Type: Ceramic Tile
Family Room Info:
Dimensions: —
Location: —Dimensions: —
Floor Type: Hardwood
Additional Rooms Info:
Rooms: Den, Library, Recreation Room, Sun Room
Basement: Full, EnglishRooms: Den, Library, Recreation Room, Sun Room
Other Specifics
| 3 | |
| Concrete Perimeter | |
| Garage | |
| — | |
| — | |
| — | |
| Deck | |
| Cul-De-Sac, Water View, Wooded | |
| 181X16X183X34X65X57X72 | |
| — | |
| Full | |
| Vaulted/Cathedral Ceilings, Skylight(s), Bar-Wet | |
| Double Oven, Microwave, Dishwasher, Refrigerator, Bar Fridge, Washer, Dryer, Disposal | |
| Not in DB | |
| Sidewalks, Street Lights, Street Paved | |
| — | |
| Gas Log |
Tax History
| Year | Property Taxes |
|---|---|
| 2014 | $16,809 |
Contact Agent
Nearby Similar Homes
921 Bartlett Terrace, Libertyville, Illinois 60048
For Sale
$500,000
3 beds / 2.0 baths / 1,750 ft2
Single Family / Built: 1968
19
Nearby Sold Comparables
312 Carriage Hill Circle, Libertyville, Illinois 60048

Sold
$765,000
5 beds / 4.1 baths / 3,669 ft2
Single Family / Built: 1993
3765
304 Carriage Hill Circle, Libertyville, Illinois 60048
Sold
$825,000
4 beds / 4.1 baths / 3,654 ft2
Single Family / Built: 1996
4515
304 Carriage Hill Circle, Libertyville, Illinois 60048

Sold
$770,000
4 beds / 4.1 baths / 3,654 ft2
Single Family / Built: 1996
1670
240 Walnut Street, Libertyville, Illinois 60048
Sold
$1,429,000
4 beds / 4.1 baths / 4,504 ft2
Single Family / Built: 2008
3127
Contact Agent
Listing Provided By
@properties
