

311 Carriage Hill Circle, Libertyville, Illinois 60048
Subdivision > Carriage Hill
Sorry, we are updating photos, please update this page in 15 minutes
$825,000
|
Sold
|
|
| Status: | Closed |
| Sqft: | 3,568 |
| Cost/Sqft: | $238 |
| Beds: | 4 |
| Baths: | 5 |
| Year Built: | 1998 |
| Property Taxes: | $19,375 |
| Days On Market: | 4205 |
| Lot Size: | 0,40 |
Description
Lazzaretto built home w/ classic vintage look & modern conveniences. Quality in every detail! Custom built-in shelving, cabinetry, moldings, & 4 fireplace mantels. Beautiful hardwood flrs & staircase, coffered LR ceiling, transom windows. Gourmet kitchen w/ granite, high-end SS appl & large center island open to generous FR & sunny breakfast area w/ access to spacious deck. Mst suite w/ oversized sitting area.
Property Specifics
| Single Family | |
| — | |
| — | |
| 1998 | |
| Full | |
| Cedar, Shakes | |
| — | |
| LAZZARETTO-CUSTOM | |
| No | |
| 0.4 |
| Lake | |
| Carriage Hill | |
| 660 / Annual | |
| Other | |
| Lake Michigan, Public | |
| Public Sewer | |
| — | |
| Natural Gas, Forced Air, Sep Heating Systems - 2+ | |
| 08899047 | |
| 11094070310000 |
Nearby Schools
| NAME: | DISTRICT: | DISTANCE: | |
|---|---|---|---|
|
Grade School
Adler Park School |
70 | — | |
|
Middle School
Highland Middle School |
70 | Not in DB | |
|
High School
Libertyville High School |
128 | Not in DB | |
Property History
| DATE: | EVENT: | PRICE: | SOURCE: |
|---|---|---|---|
| 8 May, 2015 | Sold | $825,000 | MRED MLS |
| 22 Apr, 2015 | Under contract | $850,000 | MRED MLS |
| 22 Apr, 2015 | Listed for sale | $850,000 | MRED MLS |
Sorry, we are updating photos, please update this page in 15 minutes
Room Specifics
All Bedroom Info:
Total Bedrooms: 4
Bedrooms Above Ground: 4
Bedrooms Below Ground: 0
Total Bedrooms: 4
Bedrooms Above Ground: 4
Bedrooms Below Ground: 0
Second Bedroom Info:
Dimensions: —
Location: —Dimensions: —
Floor Type: Carpet
Third Bedroom Info:
Dimensions: —
Location: —Dimensions: —
Floor Type: Carpet
Fourth Bedroom Info:
Dimensions: —
Location: —Dimensions: —
Floor Type: Carpet
Bathroom Info:
Full Bathrooms: 5
Partial Bathrooms: 1Full Bathrooms: 5
Bathroom Amenities: Separate Shower, Double Sink, Garden Tub
Bathroom in Basement: 1
Dining Room Info:
Dimensions: —
Location: —Dimensions: —
Floor Type: Hardwood
Kitchen Info:
Dimensions: —
Location: —Dimensions: —
Floor Type: Hardwood
Features: Eating Area-Breakfast Bar, Eating Area-Table Space, Island, Pantry-Closet
Laundry Room Info:
Dimensions: —
Location: —Dimensions: —
Floor Type: Other
Living Room Info:
Dimensions: —
Location: —Dimensions: —
Floor Type: Hardwood
Family Room Info:
Dimensions: —
Location: —Dimensions: —
Floor Type: Hardwood
Additional Rooms Info:
Rooms: Deck, Eating Area, Foyer, Mud Room, Recreation Room, Sitting Room, Storage
Basement: FullRooms: Deck, Eating Area, Foyer, Mud Room, Recreation Room, Sitting Room, Storage
Other Specifics
| 3 | |
| Concrete Perimeter | |
| Garage | |
| — | |
| — | |
| — | |
| Deck, Storms/Screens | |
| Corner Lot, Cul-De-Sac, Wooded | |
| 70X133X207X90X71 | |
| — | |
| Full | |
| Hardwood Floors, Second Floor Laundry | |
| Range, Microwave, Dishwasher, High End Refrigerator, Washer, Dryer, Disposal, Stainless Steel Appliance(s) | |
| Not in DB | |
| Sidewalks, Street Lights, Street Paved | |
| — | |
| Wood Burning, Gas Log, Gas Starter |
Tax History
| Year | Property Taxes |
|---|---|
| 2015 | $19,375 |
Contact Agent
Nearby Similar Homes
921 Bartlett Terrace, Libertyville, Illinois 60048
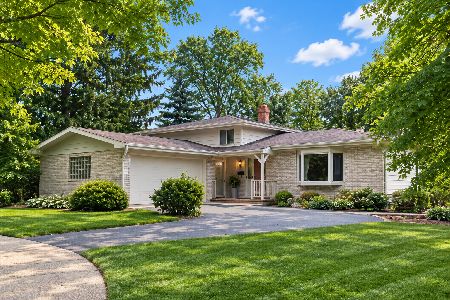
For Sale
$500,000
3 beds / 2.0 baths / 1,750 ft2
Single Family / Built: 1968
19
Nearby Sold Comparables
312 Carriage Hill Circle, Libertyville, Illinois 60048

Sold
$765,000
5 beds / 4.1 baths / 3,669 ft2
Single Family / Built: 1993
3765
309 Carriage Hill Circle, Libertyville, Illinois 60048
Sold
$450,000
5 beds / 2.2 baths / 4,413 ft2
Single Family / Built: 1930
3174

Contact Agent
Listing Provided By
@properties
