

308 Evanston Avenue, Arlington Heights, Illinois 60004
Sorry, we are updating photos, please update this page in 15 minutes
$356,000
|
Sold
|
|
| Status: | Closed |
| Sqft: | 2,181 |
| Cost/Sqft: | $169 |
| Beds: | 3 |
| Baths: | 3 |
| Year Built: | 1967 |
| Property Taxes: | $4,176 |
| Days On Market: | 4298 |
| Lot Size: | 0,20 |
Description
Rarely Available, Well-Maintained, Sprawling Brick Ranch with Great Floor Plan. Kitchen Opens to Family Room. Huge Bedrooms. 2 1/2 Baths on the First Floor. Spacious Living Room. Attached Two-Car Garage and 1st Floor Laundry/Mud Room. Tremendous Space in Basement. Just Waiting for Your Decorating Touches and Modern Improvements. Award-Winning Schools. Ideal Location Near Prospect High School. Estate Sold As-Is.
Property Specifics
| Single Family | |
| — | |
| Ranch | |
| 1967 | |
| Full | |
| Brick | |
| — | |
| — | |
| No | |
| 0.2 |
| Cook | |
| — | |
| 0 / Not Applicable | |
| None | |
| Lake Michigan, Public | |
| Public Sewer, Overhead Sewers | |
| Central Air | |
| Natural Gas, Forced Air | |
| 08822247 | |
| 03332200110000 |
Nearby Schools
| NAME: | DISTRICT: | DISTANCE: | |
|---|---|---|---|
|
Grade School
Windsor Elementary School |
25 | — | |
|
Middle School
South Middle School |
25 | Not in DB | |
|
High School
Prospect High School |
214 | Not in DB | |
Property History
| DATE: | EVENT: | PRICE: | SOURCE: |
|---|---|---|---|
| 31 Mar, 2015 | Sold | $356,000 | MRED MLS |
| 28 Jan, 2015 | Under contract | $369,000 | MRED MLS |
| 20 Jan, 2015 | Listed for sale | $369,000 | MRED MLS |
Sorry, we are updating photos, please update this page in 15 minutes
Room Specifics
All Bedroom Info:
Total Bedrooms: 3
Bedrooms Above Ground: 3
Bedrooms Below Ground: 0
Total Bedrooms: 3
Bedrooms Above Ground: 3
Bedrooms Below Ground: 0
Second Bedroom Info:
Dimensions: —
Location: —Dimensions: —
Floor Type: Carpet
Third Bedroom Info:
Dimensions: —
Location: —Dimensions: —
Floor Type: Carpet
Bathroom Info:
Full Bathrooms: 3
Partial Bathrooms: 1Full Bathrooms: 3
Bathroom Amenities: —
Bathroom in Basement: 0
Dining Room Info:
Dimensions: —
Location: —Dimensions: —
Floor Type: Carpet
Kitchen Info:
Dimensions: —
Location: —Dimensions: —
Floor Type: Other
Features: Eating Area-Breakfast Bar, Eating Area-Table Space
Laundry Room Info:
Dimensions: —
Location: —Dimensions: —
Floor Type: Other
Living Room Info:
Dimensions: —
Location: —Dimensions: —
Floor Type: Carpet
Family Room Info:
Dimensions: —
Location: —Dimensions: —
Floor Type: Carpet
Additional Rooms Info:
Rooms: Den, Foyer, Recreation Room, Utility Room-Lower Level
Basement: FullRooms: Den, Foyer, Recreation Room, Utility Room-Lower Level
Other Specifics
| 2 | |
| Concrete Perimeter | |
| Garage | |
| — | |
| — | |
| — | |
| Patio, Porch | |
| — | |
| 68 X 132 X 67 X 131 | |
| — | |
| Full | |
| First Floor Bedroom, First Floor Laundry, First Floor Full Bath | |
| Range, Dishwasher, Refrigerator, Washer, Dryer | |
| Not in DB | |
| Sidewalks, Street Lights, Street Paved | |
| — | |
| — |
Tax History
| Year | Property Taxes |
|---|---|
| 2015 | $4,176 |
Contact Agent
Nearby Similar Homes
221 Rammer Avenue, Arlington Heights, Illinois 60004

For Sale
$699,000
4 beds / 2.1 baths / 2,402 ft2
Single Family / Built: 1963
31
5 Waterman Avenue, Arlington Heights, Illinois 60004

For Sale
$529,900
3 beds / 2.0 baths / 1,525 ft2
Single Family / Built: 1956
83

419 Phelps Avenue, Arlington Heights, Illinois 60004

For Sale
$550,000
3 beds / 2.0 baths / 2,751 ft2
Single Family / Built: 1958
20
103 Donald Avenue, Arlington Heights, Illinois 60004

For Sale
$950,000
4 beds / 3.1 baths / 3,300 ft2
Single Family / Built: 2005
47
2424 Miner Street, Arlington Heights, Illinois 60004
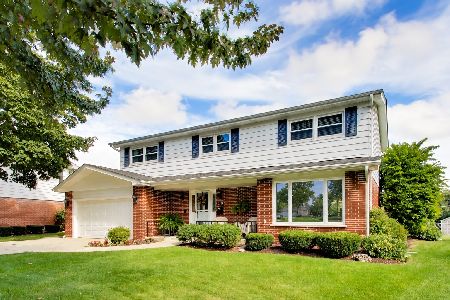
For Sale
$719,900
4 beds / 2.1 baths / 2,758 ft2
Single Family / Built: 1963
39
Nearby Sold Comparables
2505 Mayfair Road, Arlington Heights, Illinois 60004
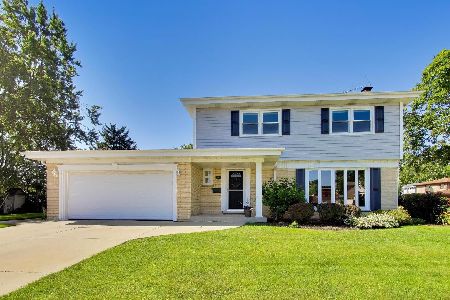
Sold
$675,000
4 beds / 2.1 baths / 2,254 ft2
Single Family / Built: 1963
68
307 Rammer Avenue, Arlington Heights, Illinois 60004

Sold
$379,900
4 beds / 2.1 baths / 1,599 ft2
Single Family / Built: 1963
3686
315 Rammer Avenue, Arlington Heights, Illinois 60004
Sold
$389,000
3 beds / 2.1 baths / 1,661 ft2
Single Family / Built: 1963
4751
222 Evanston Avenue, Arlington Heights, Illinois 60004
Sold
$218,900
4 beds / 2.1 baths / 1,630 ft2
Single Family / Built: 1962
5639
222 Evanston Avenue, Arlington Heights, Illinois 60004
Sold
$419,000
4 beds / 2.1 baths / 0 ft2
Single Family / Built: 1962
5492
303 Rammer Avenue, Arlington Heights, Illinois 60004

Sold
$449,900
3 beds / 2.1 baths / 2,277 ft2
Single Family / Built: 1963
2341
Contact Agent
Listing Provided By
Century 21 Elm, Realtors
