

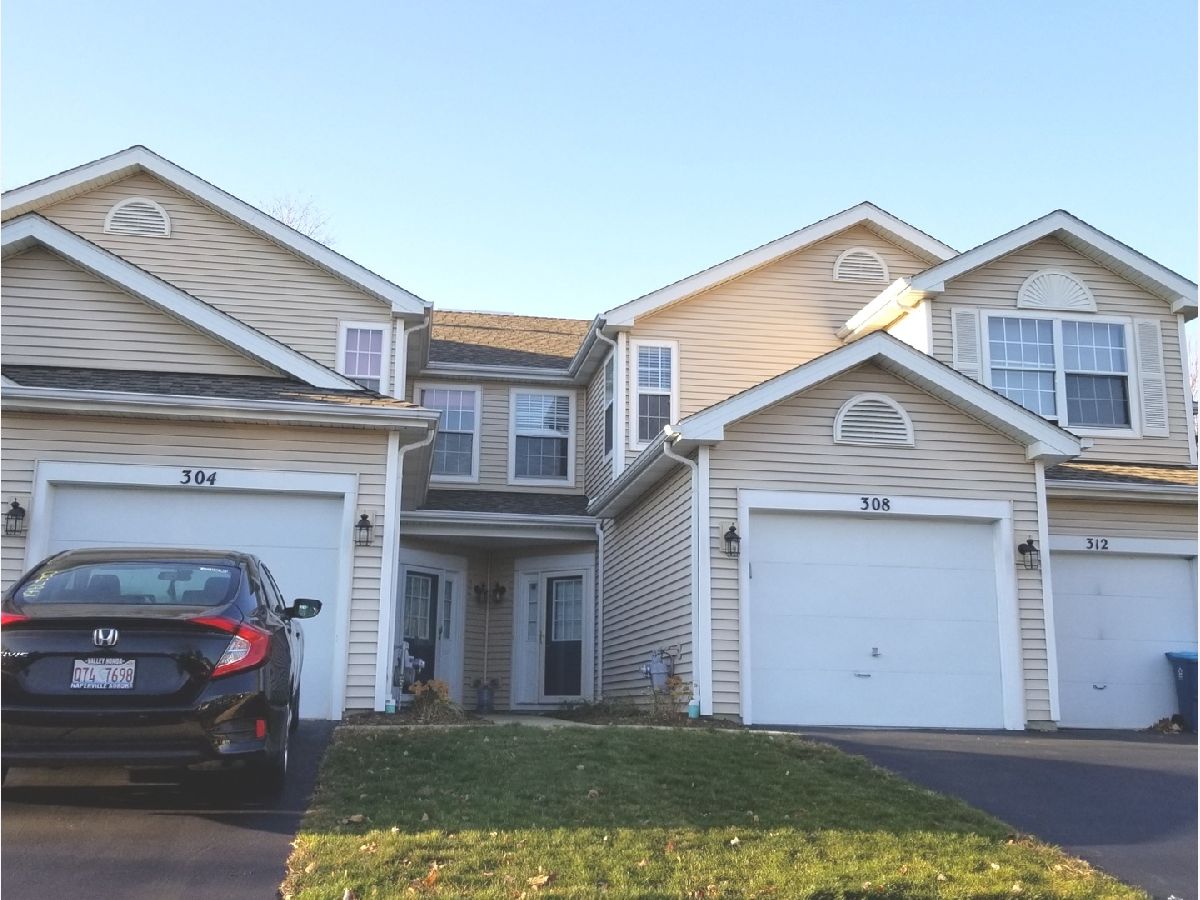
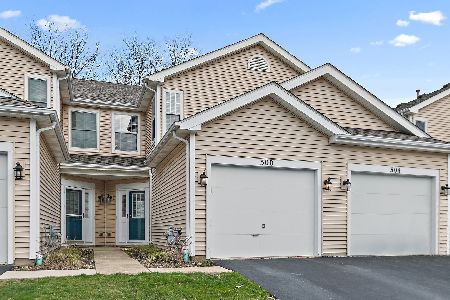
308 Hunterdon Court, Schaumburg, Illinois 60194


$209,000
|
Sold
|
|
| Status: | Closed |
| Sqft: | 1,243 |
| Cost/Sqft: | $168 |
| Beds: | 2 |
| Baths: | 3 |
| Year Built: | 1993 |
| Property Taxes: | $5,216 |
| Days On Market: | 2182 |
| Lot Size: | 0,00 |
Description
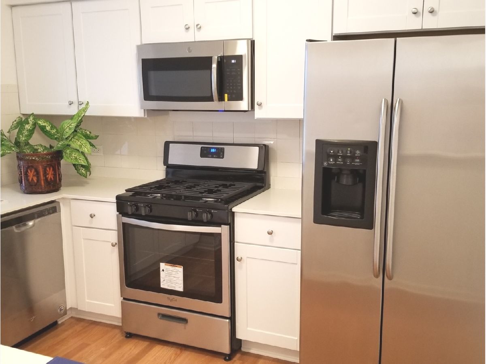
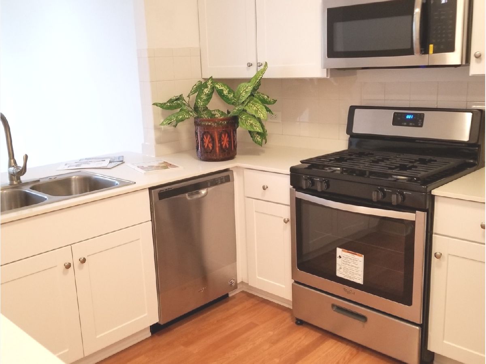
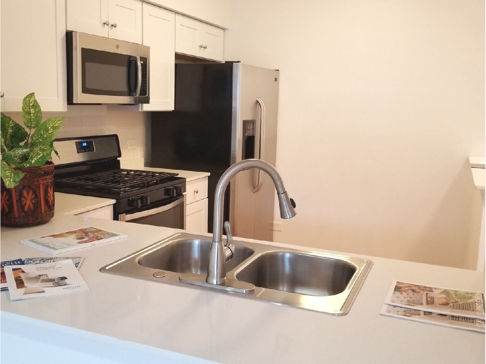
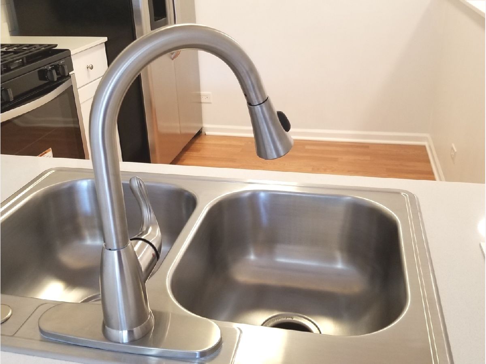
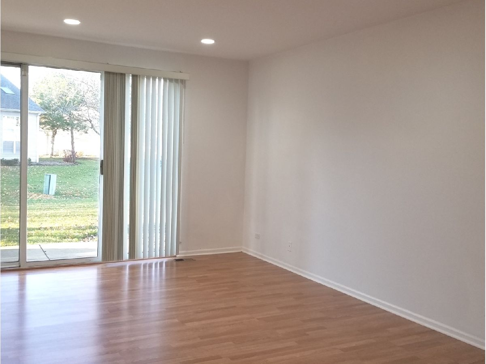
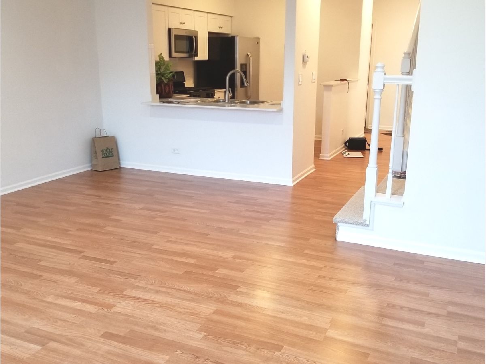
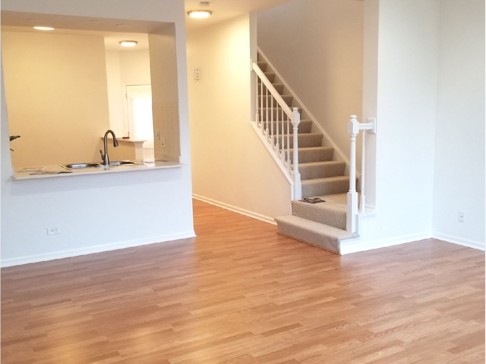
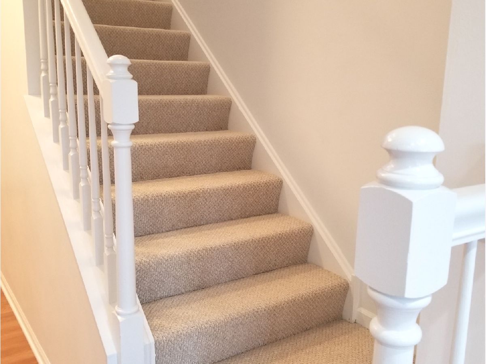
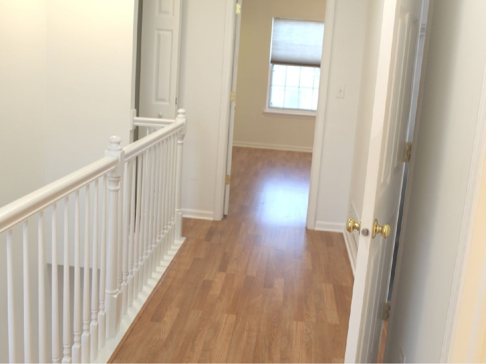
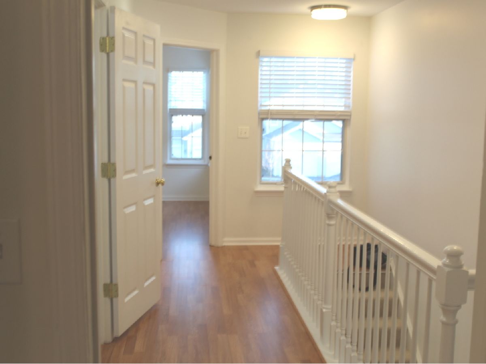
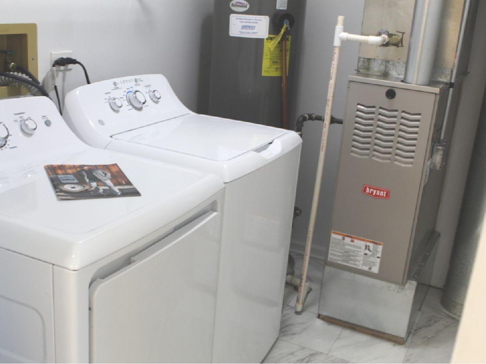
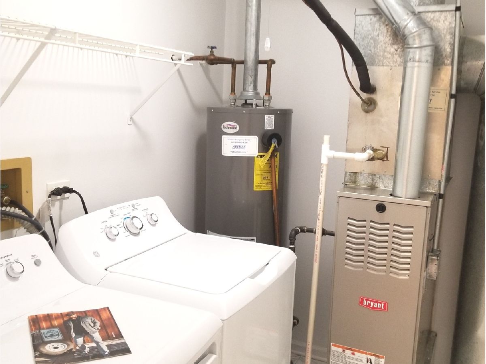
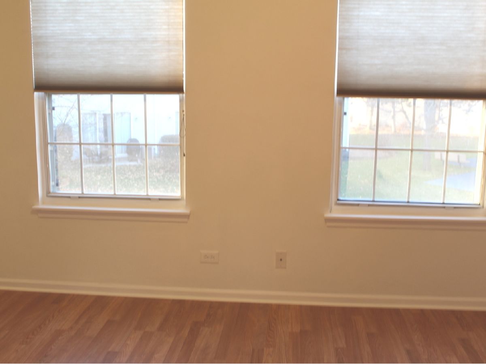
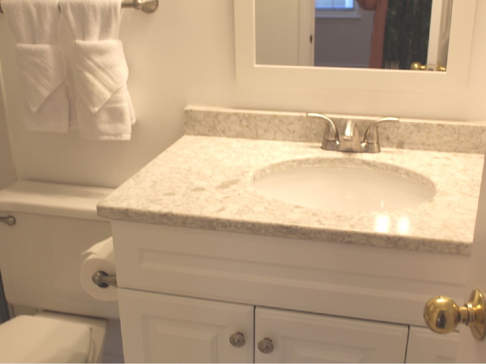
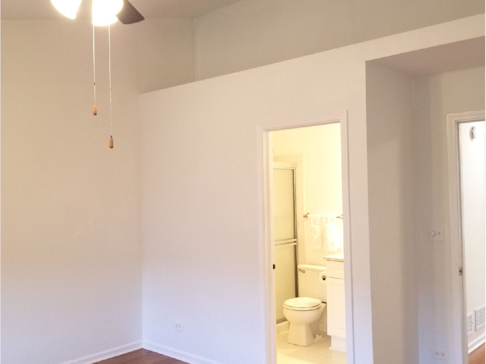
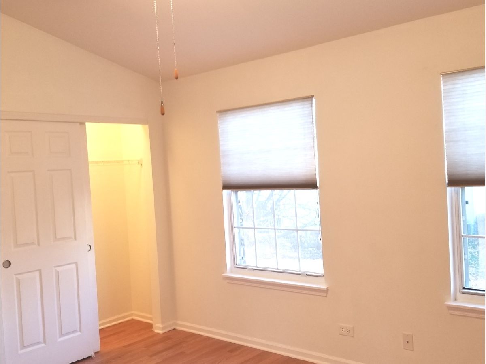
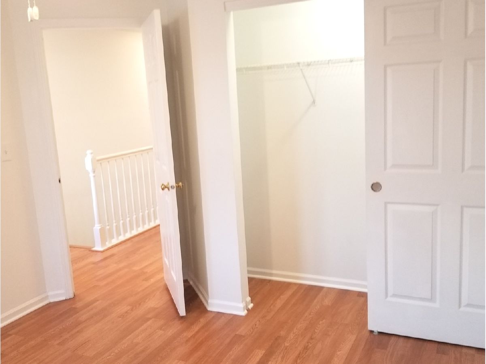
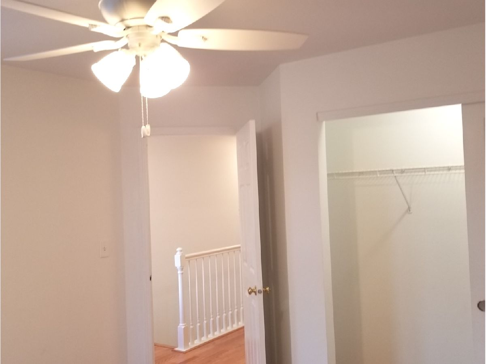
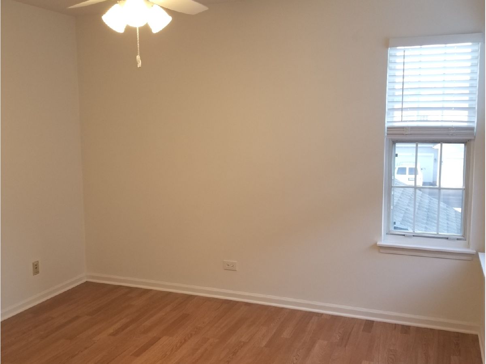
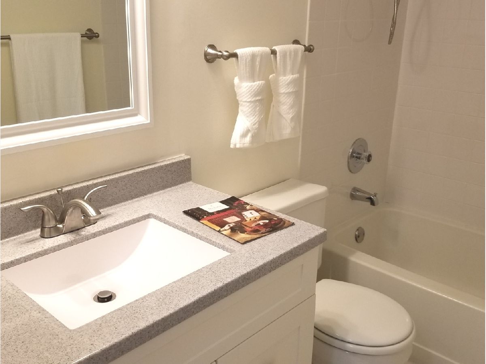
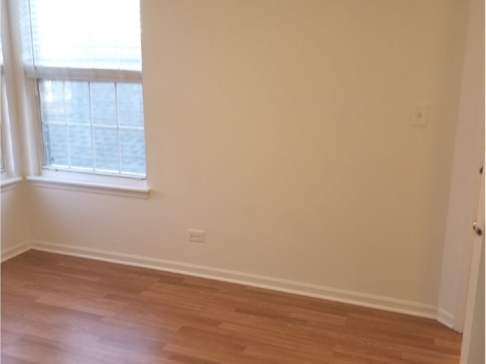
TOTALLY UPDATED BEAUTIFUL 1243 SQ FT 2 Bedrooms with 2.1 Bath townhome in desirable Meribel subdivision. Immaculate condition plus good location! Volume ceiling in the master bedroom. Tons of upgrades: New painting thru-out. New flooring and new carpeting whole house. New glass for sliding door to patio. New furnace. Totally redone kitchen includes new cabinets, new countertops, new SS appliances, new double bowl stainless steel sink and pull down faucet, new disposal! Baths have new vanity and new bath faucets. New electric outlets, light fixtures, ceiling fans, oak railings, and painted 6-panel colonial doors and trim. Convenient 2nd-floor laundry includes full-size new washer and dryer. Attached garage and private concrete patio! Low monthly assessment. Rentals allowed. Convenient location for all !!!
Property Specifics
| Condos/Townhomes | |
| 2 | |
| — | |
| 1993 | |
| None | |
| Aluminum Siding | |
| Asphalt | |
| SAVOY | |
| No | |
| — |
| Cook | |
| Meribel | |
| 149 / Monthly | |
| Insurance, Exterior Maintenance, Lawn Care, Scavenger, Snow Removal | |
| Lake Michigan | |
| Public Sewer | |
| Central Air | |
| Natural Gas, Forced Air | |
| 10932018 | |
| 06242010371051 |
Nearby Schools
| NAME: | DISTRICT: | DISTANCE: | |
|---|---|---|---|
|
Grade School
Glenbrook Elementary School |
46 | — | |
|
Middle School
Canton Middle School |
46 | Not in DB | |
|
High School
Streamwood High School |
46 | Not in DB | |
Property History
| DATE: | EVENT: | PRICE: | SOURCE: |
|---|---|---|---|
| 28 Jan, 2021 | Sold | $209,000 | MRED MLS |
| 17 Dec, 2020 | Under contract | $209,000 | MRED MLS |
| — | Last price change | $219,000 | MRED MLS |
| 12 Nov, 2020 | Listed for sale | $219,000 | MRED MLS |
Room Specifics
Total Bedrooms: 2
Bedrooms Above Ground: 2
Bedrooms Below Ground: 0
Dimensions: —
Floor Type: Wood Laminate
Full Bathrooms: 3
Bathroom Amenities: —
Bathroom in Basement: 0
Dimensions: —
Floor Type: Wood Laminate
Dimensions: —
Floor Type: Wood Laminate
Features: Granite Counters, Updated Kitchen
Dimensions: —
Floor Type: Vinyl
Dimensions: —
Floor Type: Wood Laminate
Rooms: No additional rooms
Other Specifics
| 1 | |
| Concrete Perimeter | |
| Garage | |
| — | |
| — | |
| — | |
| Patio, Storms/Screens | |
| — | |
| COMMON | |
| — | |
| Full | |
| Vaulted/Cathedral Ceilings, Wood Laminate Floors, Second Floor Laundry, Laundry Hook-Up in Unit, Granite Counters | |
| Range, Microwave, Dishwasher, Refrigerator, Washer, Dryer, Disposal, Stainless Steel Appliance(s) | |
| Not in DB | |
| — | |
| Park, Ceiling Fan, Patio | |
| — |
Tax History
| Year | Property Taxes |
|---|---|
| 2021 | $5,216 |
Contact Agent
Nearby Similar Homes
Nearby Sold Comparables

Contact Agent
Listing Provided By
RE/MAX Destiny
