

308 Laurel Court, Streamwood, Illinois 60107
Subdivision > Woodland Heights
Sorry, we are updating photos, please update this page in 15 minutes
$234,000
|
Sold
|
|
| Status: | Closed |
| Sqft: | 1,561 |
| Cost/Sqft: | $147 |
| Beds: | 4 |
| Baths: | 2 |
| Year Built: | 1962 |
| Property Taxes: | $4,903 |
| Days On Market: | 2826 |
| Lot Size: | 0,18 |
Description
Wow! Fantastic curb appeal! One of kind Ranch style home with full addition and rare partial basement (addition added 1998) This home has been updated inside and out! Comes with 4 bedrooms and 2 full bathrooms, main floor family room with vaulted ceiling and 17x37 basement partially finished. Enjoy your summers in this large fenced in backyard with shed. Cul-de-sac location. Walking distance to Park Place Recreation Center with workout facility, indoor pool,sports, Kindergarten and more. Near 25 acres of Forest Preserve with lakes, walking/biking trails. Kid friendly. This home is a must see to appreciate.
Property Specifics
| Single Family | |
| — | |
| Ranch | |
| 1962 | |
| Partial | |
| Vinyl Siding | |
| Asphalt | |
| RANCH | |
| No | |
| 0.18 |
| Cook | |
| Woodland Heights | |
| 0 / Not Applicable | |
| None | |
| Lake Michigan | |
| Sewer-Storm | |
| Central Air | |
| Natural Gas, Forced Air | |
| 10264965 | |
| 06234070380000 |
Nearby Schools
| NAME: | DISTRICT: | DISTANCE: | |
|---|---|---|---|
|
Grade School
Oakhill Elementary School |
46 | — | |
|
Middle School
Canton Middle School |
46 | Not in DB | |
|
High School
Streamwood High School |
46 | Not in DB | |
Property History
| DATE: | EVENT: | PRICE: | SOURCE: |
|---|---|---|---|
| 28 Feb, 2019 | Sold | $234,000 | MRED MLS |
| 18 Feb, 2019 | Under contract | $229,000 | MRED MLS |
| — | Last price change | $239,000 | MRED MLS |
| 6 Feb, 2019 | Listed for sale | $239,000 | MRED MLS |
| 10 Jun, 2022 | Sold | $300,000 | MRED MLS |
| 7 May, 2022 | Under contract | $299,900 | MRED MLS |
| 4 May, 2022 | Listed for sale | $299,900 | MRED MLS |
Sorry, we are updating photos, please update this page in 15 minutes
Room Specifics
All Bedroom Info:
Total Bedrooms: 4
Bedrooms Above Ground: 4
Bedrooms Below Ground: 0
Total Bedrooms: 4
Bedrooms Above Ground: 4
Bedrooms Below Ground: 0
Second Bedroom Info:
Dimensions: —
Location: —Dimensions: —
Floor Type: Carpet
Third Bedroom Info:
Dimensions: —
Location: —Dimensions: —
Floor Type: Wood Laminate
Fourth Bedroom Info:
Dimensions: —
Location: —Dimensions: —
Floor Type: Wood Laminate
Bathroom Info:
Full Bathrooms: 2
Partial Bathrooms: 0Full Bathrooms: 2
Bathroom Amenities: —
Bathroom in Basement: 0
Kitchen Info:
Dimensions: —
Location: —Dimensions: —
Floor Type: Ceramic Tile
Features: Eating Area-Table Space, Island
Laundry Room Info:
Dimensions: —
Location: —Dimensions: —
Floor Type: Vinyl
Living Room Info:
Dimensions: —
Location: —Dimensions: —
Floor Type: Wood Laminate
Family Room Info:
Dimensions: —
Location: —Dimensions: —
Floor Type: Wood Laminate
Additional Rooms Info:
Rooms: Recreation Room, Workshop
Basement: PartialRooms: Recreation Room, Workshop
Other Specifics
| 1 | |
| Concrete Perimeter | |
| Garage | |
| — | |
| — | |
| — | |
| Patio | |
| Cul-De-Sac, Fenced Yard | |
| 73X148X91X87 | |
| Pull Down Stair,Unfinished | |
| None | |
| Wood Laminate Floors, Walk-In Closet(s) | |
| Range, Microwave, Dishwasher, Refrigerator, Washer, Dryer | |
| Not in DB | |
| Sidewalks, Street Lights, Street Paved | |
| — | |
| — |
Tax History
| Year | Property Taxes |
|---|---|
| 2019 | $4,903 |
| 2022 | $5,990 |
Contact Agent
Nearby Similar Homes
619 Parkside Circle, Streamwood, Illinois 60107
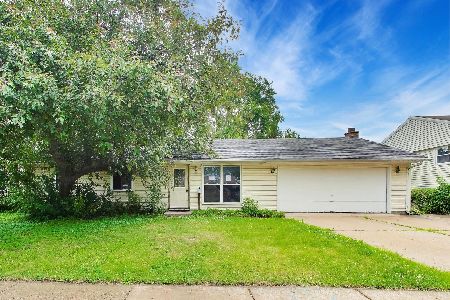
Foreclosure
$280,000
3 beds / 2.0 baths / 1,894 ft2
Single Family / Built: 1961
146
614 Oriole Drive, Streamwood, Illinois 60107
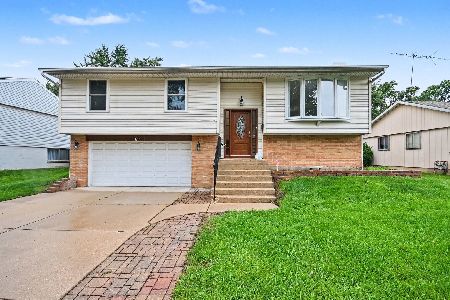
For Sale
$389,900
3 beds / 2.0 baths / 1,168 ft2
Single Family / Built: 1968
17
916 Mulberry Lane, Streamwood, Illinois 60107
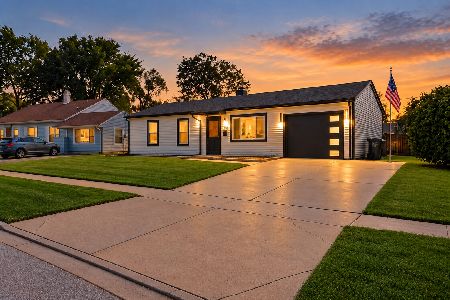
For Sale
$339,000
3 beds / 1.0 baths / 950 ft2
Single Family / Built: 1968
38
120 Grow Lane, Streamwood, Illinois 60107

For Sale
$284,500
3 beds / 1.0 baths / 1,018 ft2
Single Family / Built: 1966
417
527 Sherwood Drive, Streamwood, Illinois 60107
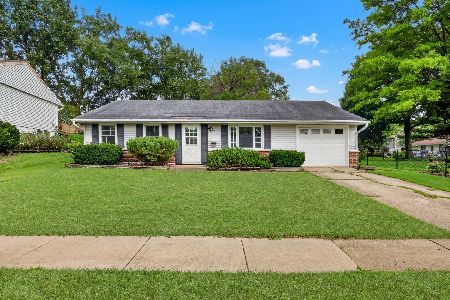
For Sale
$300,000
3 beds / 1.0 baths / 1,082 ft2
Single Family / Built: 1968
83
304 Andover Court, Streamwood, Illinois 60107
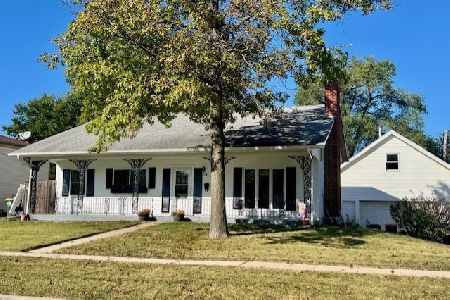
For Sale
$359,000
3 beds / 2.1 baths / 1,404 ft2
Single Family / Built: 1964
32
Nearby Sold Comparables
308 Laurel Court, Streamwood, Illinois 60107
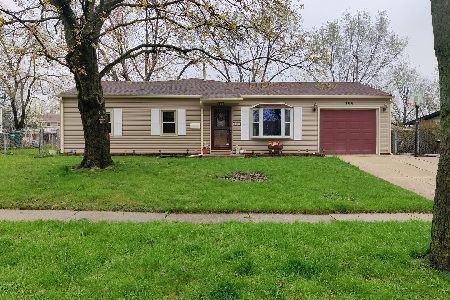
Sold
$299,900
4 beds / 2.0 baths / 1,561 ft2
Single Family / Built: 1962
1643
306 Laurel Court, Streamwood, Illinois 60107

Sold
$99,900
3 beds / 1.0 baths / 1,000 ft2
Single Family / Built: 1960
4097
306 Laurel Court, Streamwood, Illinois 60107
Sold
$174,850
3 beds / 1.0 baths / 1,000 ft2
Single Family / Built: 1960
3826
310 Laurel Court, Streamwood, Illinois 60107
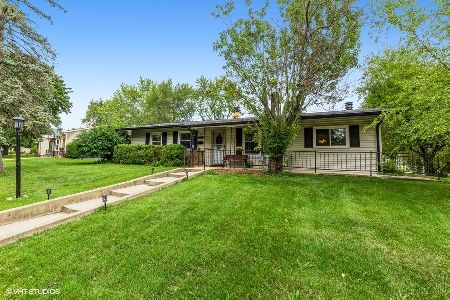
Sold
$234,900
3 beds / 1.0 baths / 1,360 ft2
Single Family / Built: 1960
1901
Streamwood, Illinois 60107
Sold
$114,977
3 beds / 1.0 baths / 1,060 ft2
Single Family / Built: 1958
6205
Contact Agent
Listing Provided By
Coldwell Banker Residential Brokerage
