

308 White Oak Street, Hampshire, Illinois 60140
Subdivision > White Oak Ponds
Sorry, we are updating photos, please update this page in 15 minutes
$235,000
|
Sold
|
|
| Status: | Closed |
| Sqft: | 3,424 |
| Cost/Sqft: | $67 |
| Beds: | 4 |
| Baths: | 3 |
| Year Built: | 2003 |
| Property Taxes: | $7,643 |
| Days On Market: | 4626 |
| Lot Size: | 0,24 |
Description
Stunning views from an equally stunning home! Truly turn-key, this inviting home is waiting. Sprawling & spacious, the floor plan is perfect. The gourmet kitchen boats Corian counters, center island w/ breakfast bar, gleaming hardwood floors & loads of cabinetry. Finished basement boasts an addt'l bedroom, and the loft area has a wet bar. Private master features on-suite bath. Prof. landscaping. Short Sale.
Property Specifics
| Single Family | |
| — | |
| Traditional | |
| 2003 | |
| Full | |
| Vinyl Siding, Brick | |
| Asphalt | |
| 3202 | |
| No | |
| 0.24 |
| Kane | |
| White Oak Ponds | |
| 0 / Not Applicable | |
| None | |
| Public | |
| Public Sewer | |
| Central Air | |
| Natural Gas, Forced Air | |
| 08554924 | |
| 0127203005 |
Nearby Schools
| NAME: | DISTRICT: | DISTANCE: | |
|---|---|---|---|
|
Grade School
Hampshire Elementary School |
300 | — | |
|
Middle School
Hampshire Middle School |
300 | Not in DB | |
|
High School
Hampshire High School |
300 | Not in DB | |
Property History
| DATE: | EVENT: | PRICE: | SOURCE: |
|---|---|---|---|
| 17 Oct, 2014 | Sold | $235,000 | MRED MLS |
| 18 Sep, 2014 | Under contract | $229,900 | MRED MLS |
| — | Last price change | $239,900 | MRED MLS |
| 11 Mar, 2014 | Listed for sale | $269,900 | MRED MLS |
Sorry, we are updating photos, please update this page in 15 minutes
Room Specifics
All Bedroom Info:
Total Bedrooms: 5
Bedrooms Above Ground: 4
Bedrooms Below Ground: 1
Total Bedrooms: 5
Bedrooms Above Ground: 4
Bedrooms Below Ground: 1
Second Bedroom Info:
Dimensions: —
Location: —Dimensions: —
Floor Type: Carpet
Third Bedroom Info:
Dimensions: —
Location: —Dimensions: —
Floor Type: Carpet
Fourth Bedroom Info:
Dimensions: —
Location: —Dimensions: —
Floor Type: Carpet
Bathroom Info:
Full Bathrooms: 3
Partial Bathrooms: 1Full Bathrooms: 3
Bathroom Amenities: Separate Shower, Double Sink, Soaking Tub
Bathroom in Basement: 0
Dining Room Info:
Dimensions: —
Location: —Dimensions: —
Floor Type: Carpet
Kitchen Info:
Dimensions: —
Location: —Dimensions: —
Floor Type: Wood Laminate
Features: Eating Area-Breakfast Bar, Eating Area-Table Space, Island, Pantry-Walk-in
Living Room Info:
Dimensions: —
Location: —Dimensions: —
Floor Type: Carpet
Family Room Info:
Dimensions: —
Location: —Dimensions: —
Floor Type: Carpet
Additional Rooms Info:
Rooms: Bedroom 5, Eating Area, Loft, Recreation Room, Sitting Room, Sun Room
Basement: FullRooms: Bedroom 5, Eating Area, Loft, Recreation Room, Sitting Room, Sun Room
Other Specifics
| 2 | |
| Concrete Perimeter | |
| Garage | |
| — | |
| — | |
| — | |
| Deck | |
| Wetlands adjacent, Pond(s), Water View | |
| 86.46X130X73.49X130 | |
| — | |
| Full | |
| Vaulted/Cathedral Ceilings, Bar-Wet, Hardwood Floors | |
| Range, Microwave, Washer, Dryer | |
| Not in DB | |
| Sidewalks, Street Lights, Street Paved | |
| — | |
| Gas Log |
Tax History
| Year | Property Taxes |
|---|---|
| 2014 | $7,643 |
Contact Agent
Nearby Similar Homes
419 Zachary Drive, Hampshire, Illinois 60140
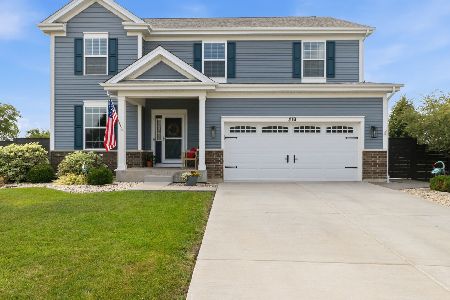
For Sale
$515,000
4 beds / 2.1 baths / 2,988 ft2
Single Family / Built: 2020
46
431 Patricia Lane, Hampshire, Illinois 60140
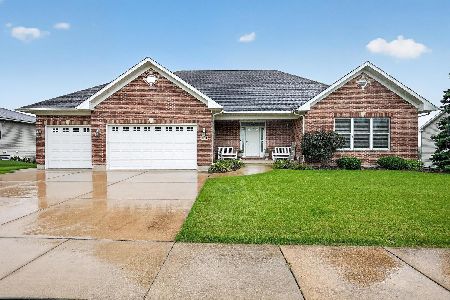
For Sale
$510,000
3 beds / 2.0 baths / 2,610 ft2
Single Family / Built: 2007
77
Hampshire, Illinois 60140
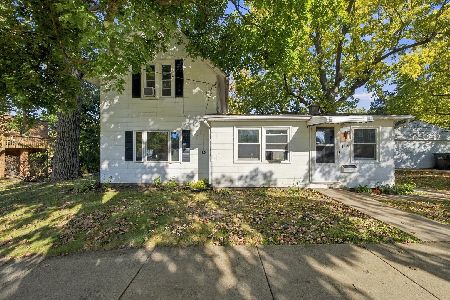
For Sale
$260,000
3 beds / 1.0 baths / 1,400 ft2
Single Family / Built: —
19
Nearby Sold Comparables
306 White Oak Street, Hampshire, Illinois 60140

Sold
$279,000
4 beds / 2.1 baths / 2,735 ft2
Single Family / Built: 2003
2666
304 White Oak Street, Hampshire, Illinois 60140
Sold
$279,900
4 beds / 2.1 baths / 3,502 ft2
Single Family / Built: 2002
4745
312 White Oak Street, Hampshire, Illinois 60140
Sold
$285,500
4 beds / 3.1 baths / 3,136 ft2
Single Family / Built: 2002
3139
302 White Oak Street, Hampshire, Illinois 60140

Sold
$364,900
4 beds / 3.1 baths / 3,392 ft2
Single Family / Built: 2002
878
201 Johnson Street, Hampshire, Illinois 60140
Sold
$250,000
4 beds / 2.1 baths / 2,500 ft2
Single Family / Built: 2003
6549
204 Johnson Street, Hampshire, Illinois 60140
Sold
$250,000
4 beds / 2.1 baths / 2,494 ft2
Single Family / Built: 2002
6336
Contact Agent
Listing Provided By
CENTURY 21 New Heritage
