

308 William Street, Mount Prospect, Illinois 60056
Sorry, we are updating photos, please update this page in 15 minutes
$240,000
|
Sold
|
|
| Status: | Closed |
| Sqft: | 1,321 |
| Cost/Sqft: | $182 |
| Beds: | 3 |
| Baths: | 1 |
| Year Built: | 1956 |
| Property Taxes: | $6,150 |
| Days On Market: | 2899 |
| Lot Size: | 0,20 |
Description
This three bedroom ranch is much larger than it appears from the street. Originally two bedrooms, an addition features a family room with wood burning fireplace and a third bedroom. The sun-filled eat-in kitchen features 42" medium oak cabinetry with ample counter space, newer appliances and flooring. Over-sized 2 1/2 car garage with work space. Large storage shed. Newer windows, roof, furnace, air conditioner, and garage door. Nice sized lot with a two car garage and large storage shed. Convenient location in School District 57 near parks, shopping, restaurants, downtown Mount Prospect and METRA. A few cosmetic updates wil make this home yours.
Property Specifics
| Single Family | |
| — | |
| — | |
| 1956 | |
| None | |
| — | |
| No | |
| 0.2 |
| Cook | |
| — | |
| 0 / Not Applicable | |
| None | |
| Lake Michigan | |
| Public Sewer | |
| 10094316 | |
| 03344190130000 |
Nearby Schools
| NAME: | DISTRICT: | DISTANCE: | |
|---|---|---|---|
|
Grade School
Fairview Elementary School |
57 | — | |
|
Middle School
Lincoln Junior High School |
57 | Not in DB | |
|
High School
Prospect High School |
214 | Not in DB | |
|
Alternate Elementary School
Westbrook School For Young Learn |
— | Not in DB | |
Property History
| DATE: | EVENT: | PRICE: | SOURCE: |
|---|---|---|---|
| 23 Jan, 2019 | Sold | $240,000 | MRED MLS |
| 3 Dec, 2018 | Under contract | $239,900 | MRED MLS |
| — | Last price change | $250,000 | MRED MLS |
| 5 Oct, 2018 | Listed for sale | $250,000 | MRED MLS |
| 15 Aug, 2026 | Sold | $377,000 | MRED MLS |
| 11 Jul, 2026 | Under contract | $379,900 | MRED MLS |
| — | Last price change | $389,900 | MRED MLS |
| 22 May, 2026 | Listed for sale | $399,900 | MRED MLS |
Sorry, we are updating photos, please update this page in 15 minutes
Room Specifics
All Bedroom Info:
Total Bedrooms: 3
Bedrooms Above Ground: 3
Bedrooms Below Ground: 0
Total Bedrooms: 3
Bedrooms Above Ground: 3
Bedrooms Below Ground: 0
Second Bedroom Info:
Dimensions: —
Location: —Dimensions: —
Floor Type: Carpet
Third Bedroom Info:
Dimensions: —
Location: —Dimensions: —
Floor Type: Carpet
Bathroom Info:
Full Bathrooms: 1
Partial Bathrooms: 0Full Bathrooms: 1
Bathroom Amenities: —
Bathroom in Basement: 0
Additional Rooms Info:
Rooms: No additional rooms
Basement: NoneRooms: No additional rooms
Basement Description: Crawl
Other Specifics
| 2 | |
| — | |
| Concrete,Side Drive | |
| — | |
| — | |
| 57X153 | |
| — | |
| None | |
| First Floor Bedroom, First Floor Laundry, First Floor Full Bath | |
| Range, Microwave, Dishwasher, Refrigerator, Washer, Dryer | |
| Not in DB | |
| Tennis Courts | |
| — | |
| — | |
| Wood Burning, Gas Starter |
Tax History
| Year | Property Taxes |
|---|---|
| 2019 | $6,150 |
| 2026 | $6,771 |
Contact Agent
Nearby Similar Homes
214 William Street, Mount Prospect, Illinois 60056
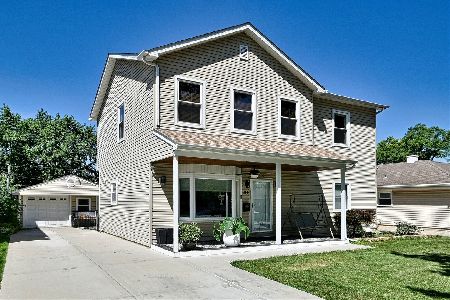
For Sale
$649,900
4 beds / 3.0 baths / 1,744 ft2
Single Family / Built: —
30
212 Louis Street, Mount Prospect, Illinois 60056
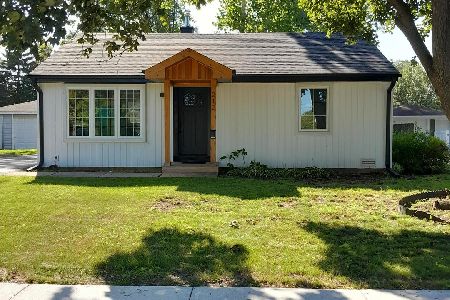
For Sale
$380,000
2 beds / 1.0 baths / 830 ft2
Single Family / Built: 1954
25
13 School Street, Mount Prospect, Illinois 60056
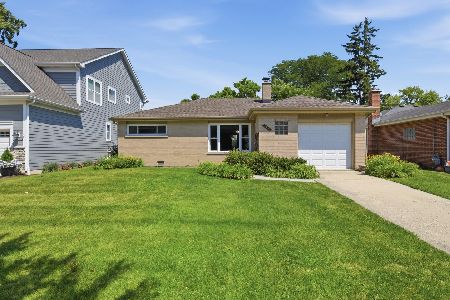
For Sale
$379,000
2 beds / 1.0 baths / 1,086 ft2
Single Family / Built: 1954
30
109 Main Street, Mount Prospect, Illinois 60056
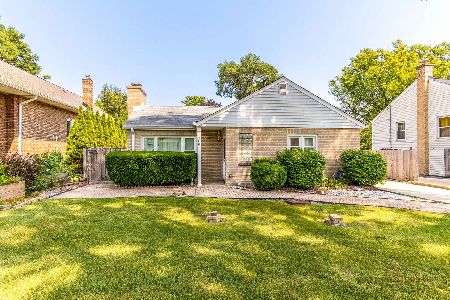
For Sale
$335,000
2 beds / 1.0 baths / 1,035 ft2
Single Family / Built: 1948
43
620 Main Street, Mount Prospect, Illinois 60056
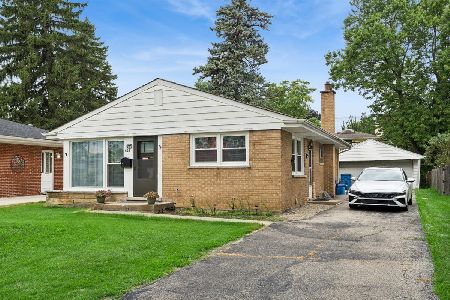
For Sale
$360,000
3 beds / 2.0 baths / 2,000 ft2
Single Family / Built: 1955
17
Nearby Sold Comparables
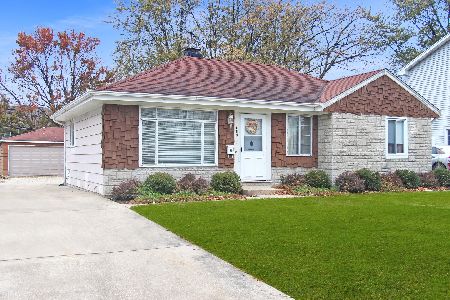
308 William Street, Mount Prospect, Illinois 60056
Sold
$379,900
3 beds / 1.0 baths / 1,321 ft2
Single Family / Built: 1955
113
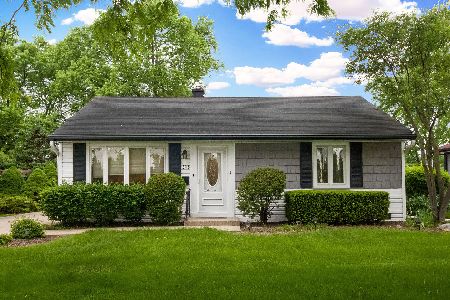
312 William Street, Mount Prospect, Illinois 60056

Sold
$245,307
4 beds / 2.0 baths / 1,633 ft2
Single Family / Built: 1956
2687
304 William Street, Mount Prospect, Illinois 60056
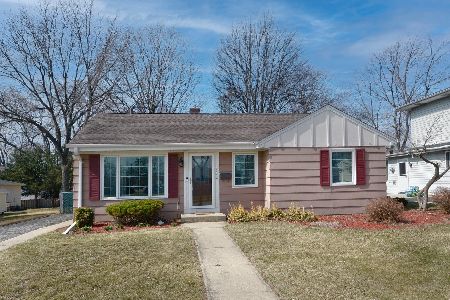
Sold
$279,900
3 beds / 1.0 baths / 943 ft2
Single Family / Built: 1956
1657
313 Owen Street, Mount Prospect, Illinois 60056
Sold
$129,900
2 beds / 1.0 baths / 830 ft2
Single Family / Built: 1957
4946
313 Owen Street, Mount Prospect, Illinois 60056
Sold
$699,000
4 beds / 3.1 baths / 3,000 ft2
Single Family / Built: 2013
4798
Contact Agent
Listing Provided By
Baird & Warner
