

13 School Street, Mount Prospect, Illinois 60056


$379,000
|
For Sale
|
|
| Status: | Contingent |
| Sqft: | 1,086 |
| Cost/Sqft: | $349 |
| Beds: | 2 |
| Baths: | 1 |
| Year Built: | 1954 |
| Property Taxes: | $7,595 |
| Lot Size: | 0,00 |
Description
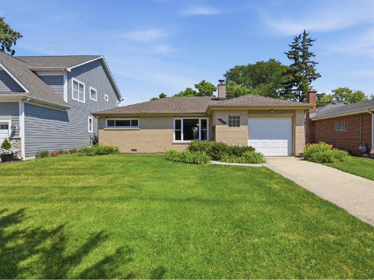
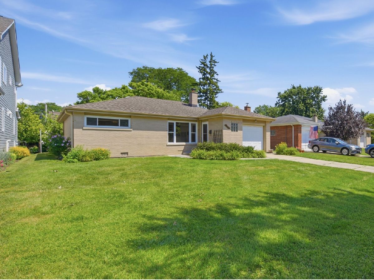
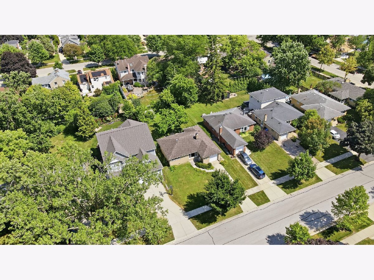
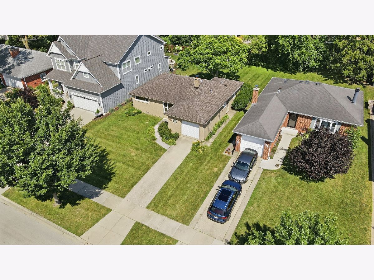
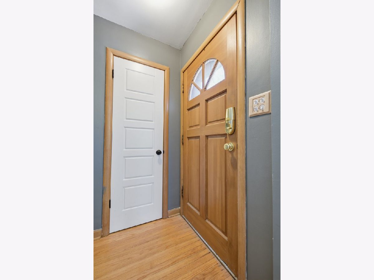
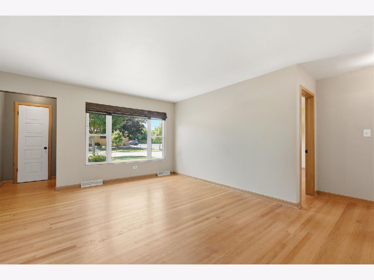
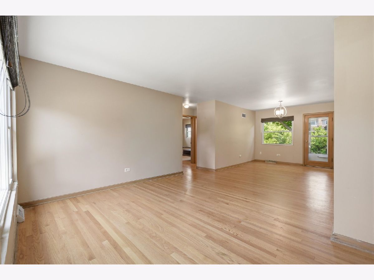
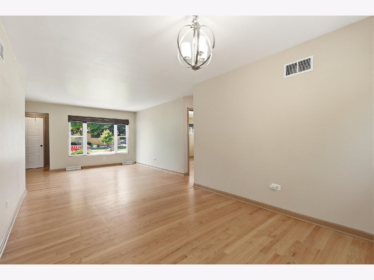
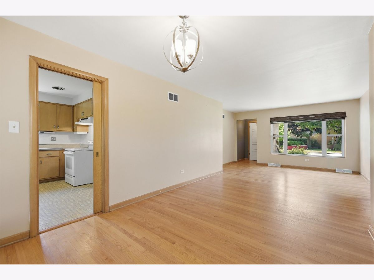
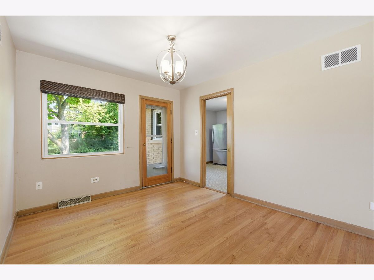
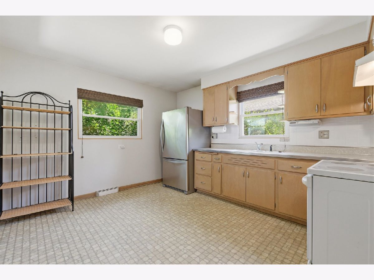
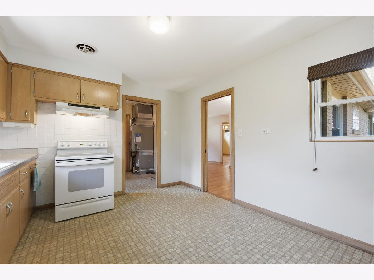
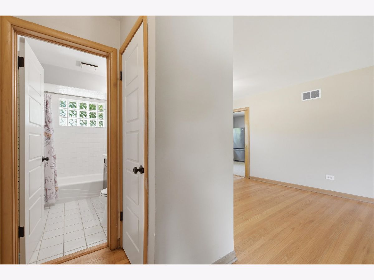
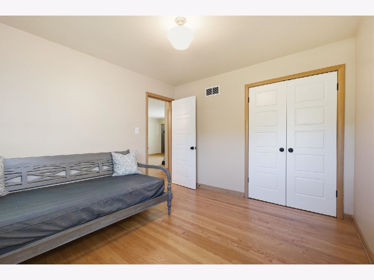
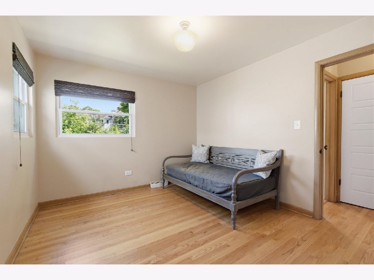
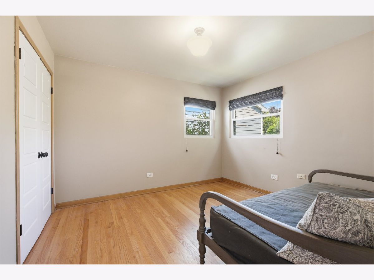
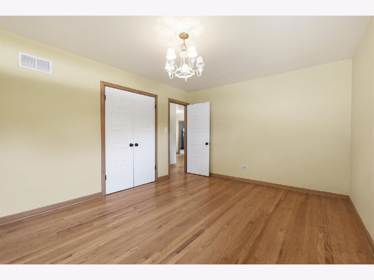
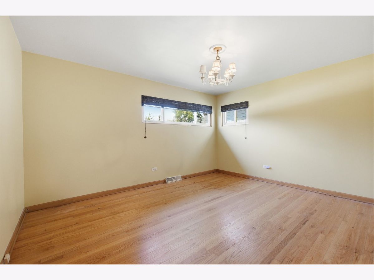
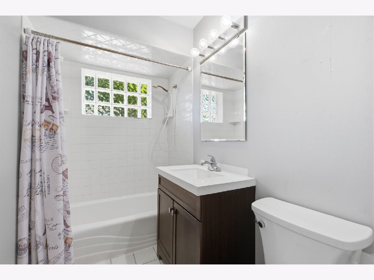
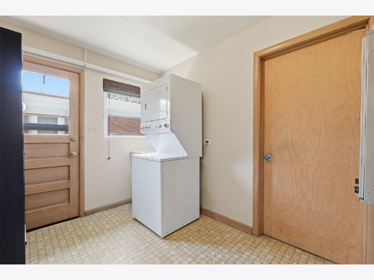
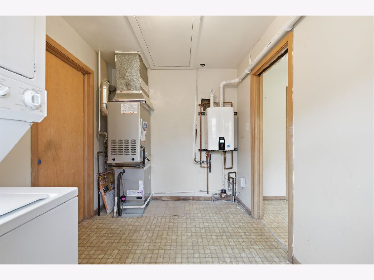
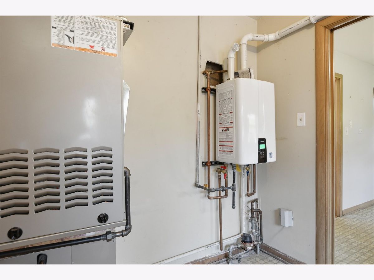
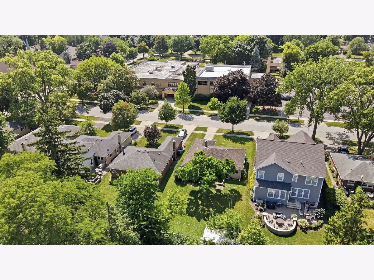
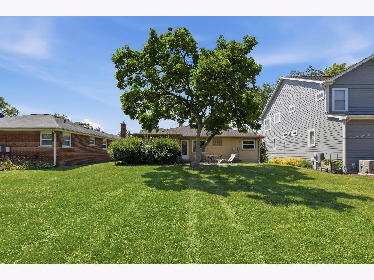
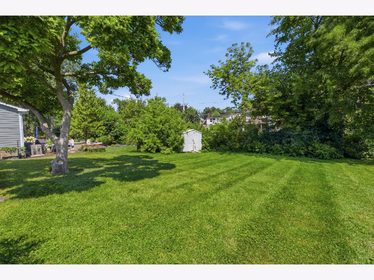
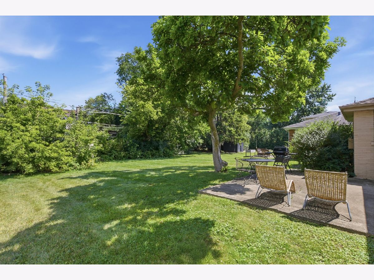
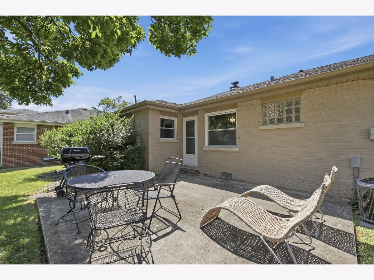
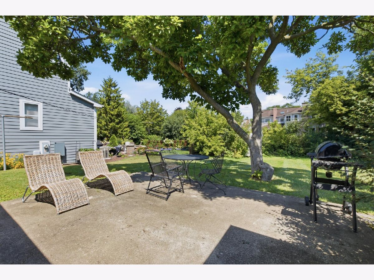
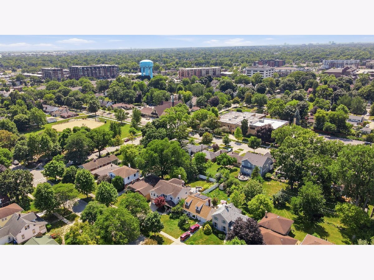
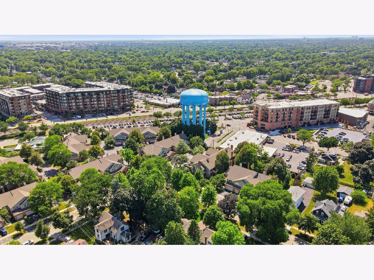
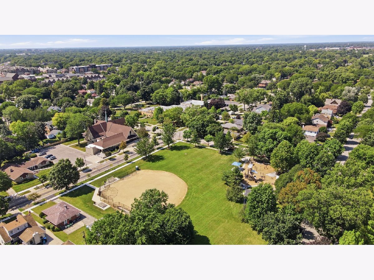
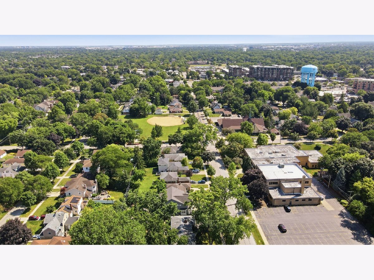
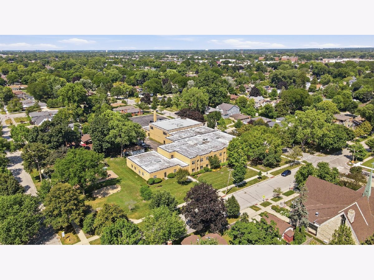
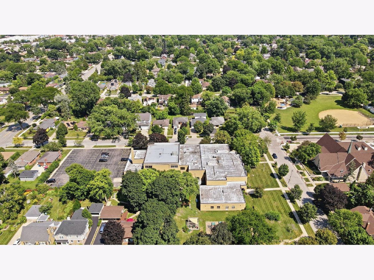
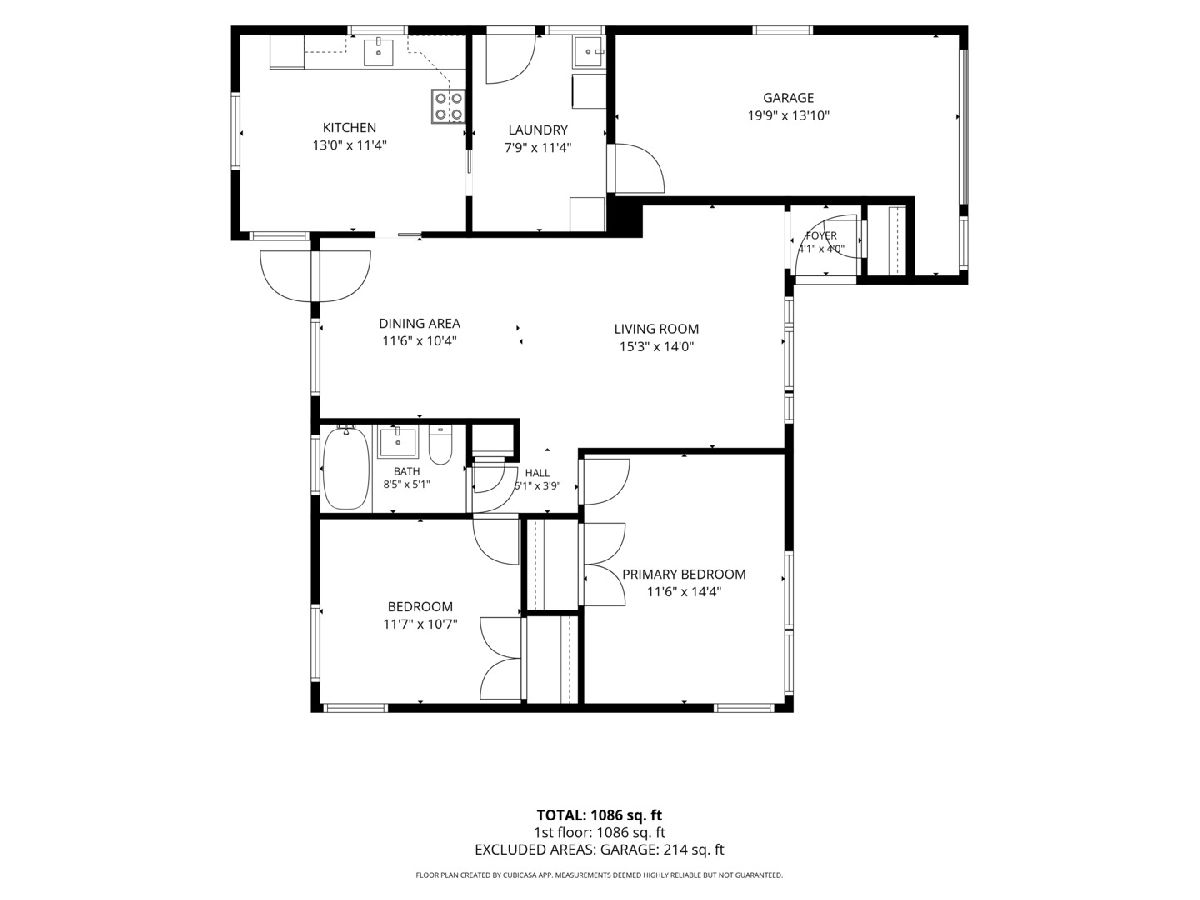
Welcome home to this lovingly cared for ranch in the heart of Mount Prospect's highly desirable Triangle neighborhood. As you enter through the front door, you're greeted by a combined living room and dining room filled with natural light and gleaming hardwood floors, flowing seamlessly into a spacious adjacent kitchen. Two bedrooms share a full bath. A dedicated laundry room and utility room add everyday convenience. A one car attached garage and a large backyard offer room to expand and make this home your own. Just a few blocks from all that downtown Mount Prospect has to offer, including the Metra, parks, library, shopping, and restaurants, this home puts you close to everything while still enjoying a quiet residential setting. With single level living and endless potential, this is your chance to become part of the coveted Triangle community.
Property Specifics
| Single Family | |
| — | |
| Ranch | |
| 1954 | |
| Crawl Space | |
| Brick | |
| — | |
| — | |
| No | |
| — |
| Cook | |
| — | |
| — / Not Applicable | |
| None | |
| Public | |
| Public Sewer | |
| Central Air | |
| Natural Gas, Forced Air | |
| 12720860 | |
| 08122000070000 |
Nearby Schools
| NAME: | DISTRICT: | DISTANCE: | |
|---|---|---|---|
|
Grade School
Fairview Elementary School |
57 | — | |
|
Middle School
Lincoln Junior High School |
57 | Not in DB | |
|
High School
Prospect High School |
214 | Not in DB | |
Room Specifics
Total Bedrooms: 2
Bedrooms Above Ground: 2
Bedrooms Below Ground: 0
Dimensions: 12X14
Floor Type: Hardwood
Dimensions: 12X11
Floor Type: Hardwood
Full Bathrooms: 1
Bathroom Amenities: —
Bathroom in Basement: 0
Dimensions: 12X10
Floor Type: Hardwood
Dimensions: 13X11
Floor Type: Vinyl
Features: Eating Area-Table Space
Dimensions: 8X11
Floor Type: Vinyl
Dimensions: 15X14
Floor Type: Hardwood
Rooms: Foyer
Name: Foyer
Dimensions: 4X4
Floor Type: Hardwood
Other Specifics
| 1 | |
| — | |
| Concrete, Garage Owned, Attached, Garage | |
| Main Level | |
| Hardwood | |
| Patio | |
| — | |
| — | |
| 50x144 | |
| — | |
| None | |
| 1st Floor Bedroom, 1st Floor Full Bath | |
| Range, Refrigerator, Washer, Dryer | |
| Not in DB | |
| Sidewalks, Street Lights, Street Paved | |
| — | |
| — |
Contact Agent
Nearby Similar Homes






Nearby Sold Comparables

Contact Agent
Listing Provided By
RE/MAX Properties Northwest
