

3087 Cheroakwood Lane, Rockford, Illinois 61114


$185,900
|
Sold
|
|
| Status: | Closed |
| Sqft: | 1,282 |
| Cost/Sqft: | $137 |
| Beds: | 5 |
| Baths: | 3 |
| Year Built: | 1970 |
| Property Taxes: | $5,120 |
| Days On Market: | 2019 |
| Lot Size: | 0,28 |
Description
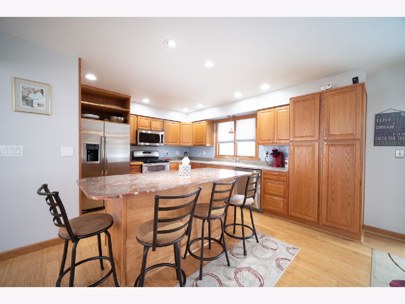
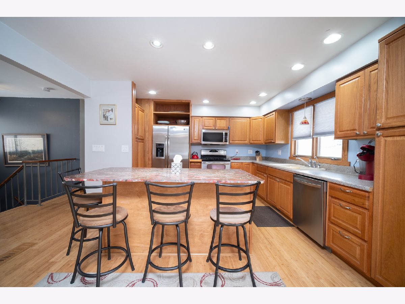
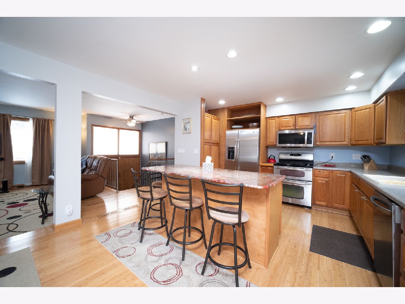
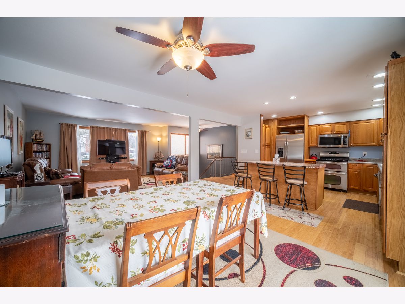

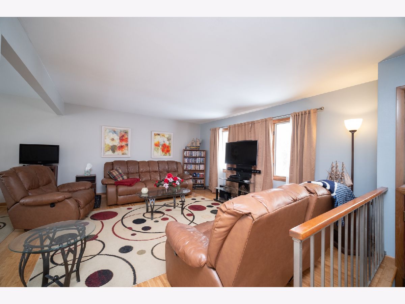
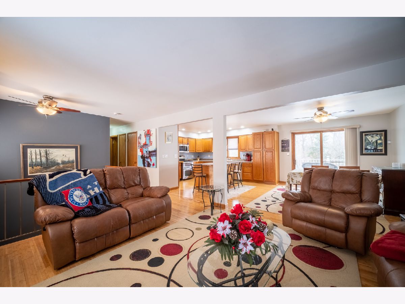
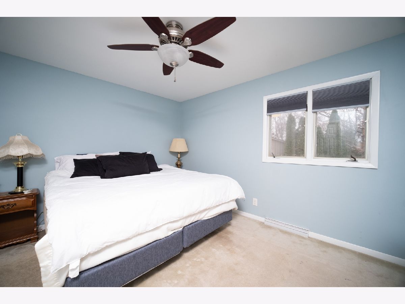
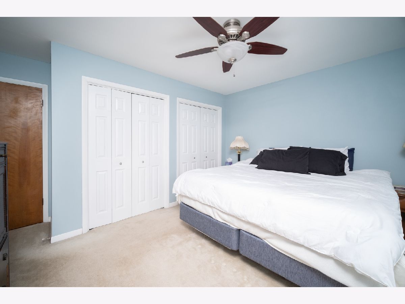
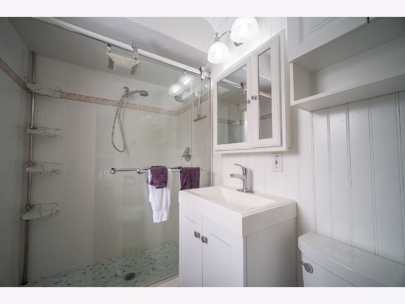
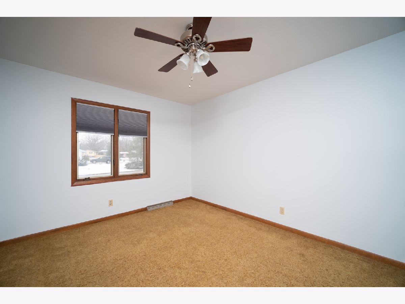
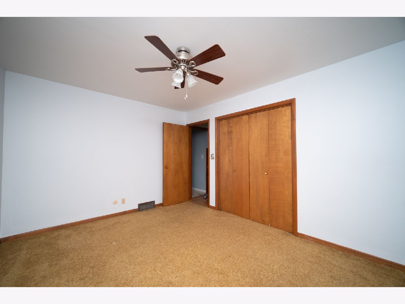
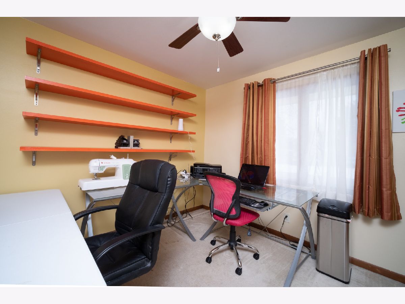
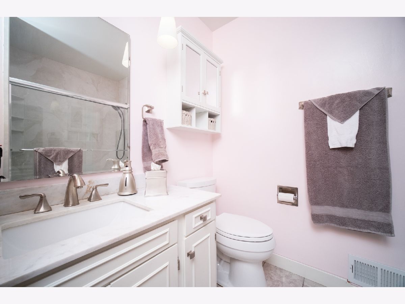
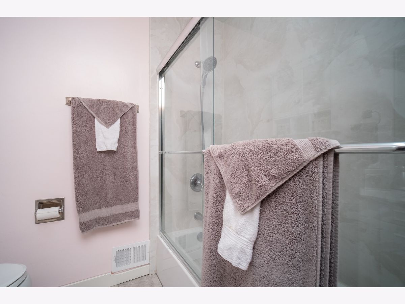
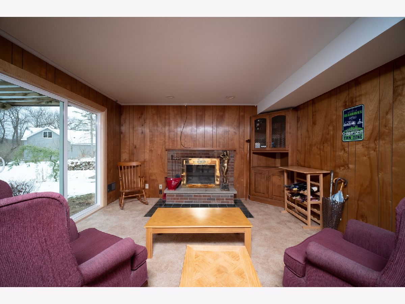

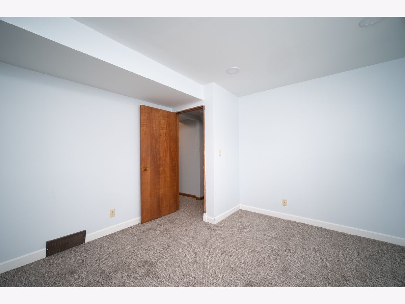
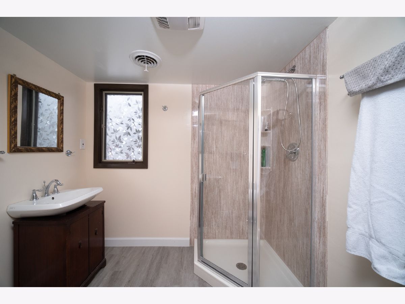
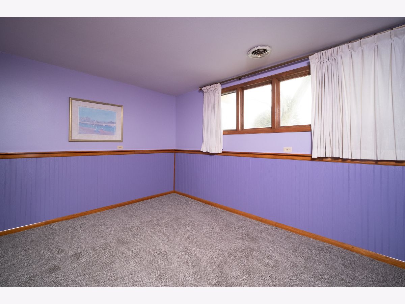
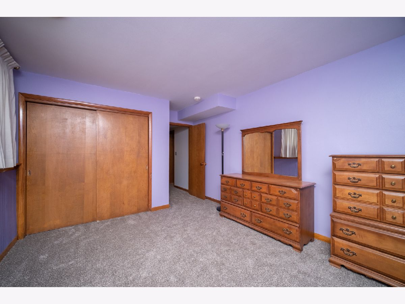
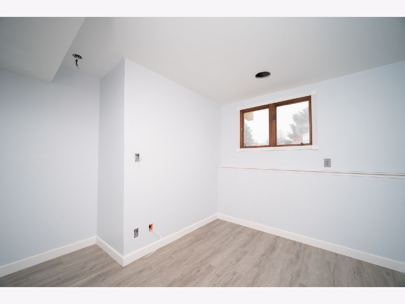
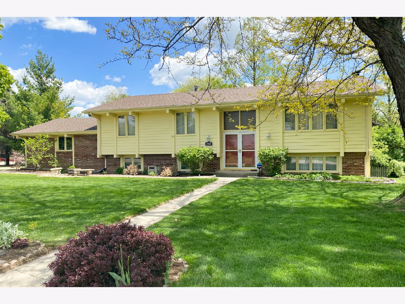
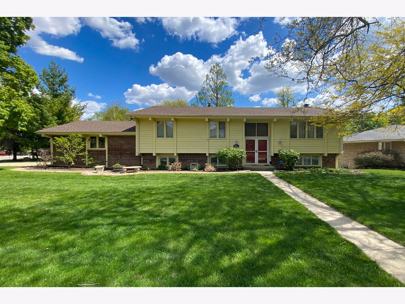
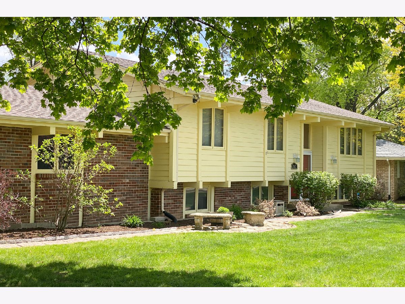
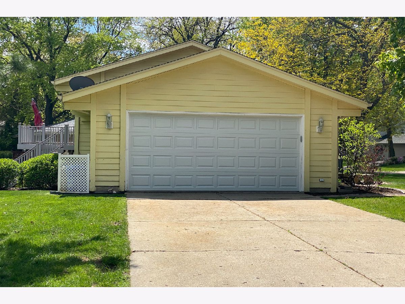
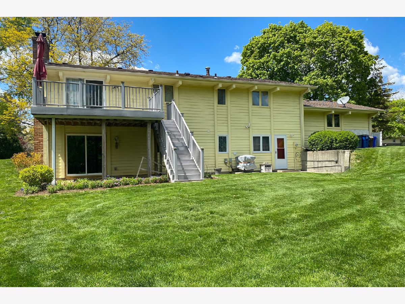

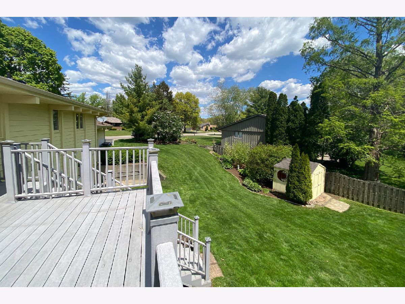
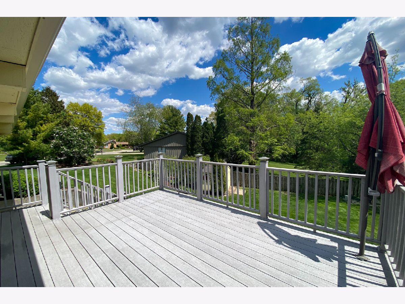
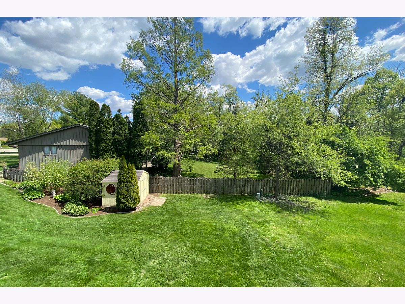
Bright and cheery bi-level style home with plenty of room for the whole family! Walk into double doors that open to stairs leading up or down. Main floor features living rm w/ beautiful bamboo hardwood flooring that's open to the dining rm space and eat-in kitchen w/ island and stainless steel appliances. The main fl is complete w/ 3 bedrooms and two bthrms, including a master bedroom w/ an updated bthrm. The lower level features a fully exposed family rm w/ (brand new) sliding glass door to the backyard & brick fireplace. The lower level is complete w/ 2 additional bedrooms, full bathroom (updated!), AND another a bonus room that could be used as an office, playroom, etc.Insulated garage, new deck (2016), new roof, gutters, downspouts, and gutter guards (2020). New carpet in 3 rooms & stairs (2021). New insulated garage door (2019). This house is a must-see!
Property Specifics
| Single Family | |
| — | |
| — | |
| 1970 | |
| Walkout | |
| — | |
| No | |
| 0.28 |
| Winnebago | |
| — | |
| — / Not Applicable | |
| None | |
| Public | |
| Public Sewer | |
| 11023523 | |
| 1208279001 |
Nearby Schools
| NAME: | DISTRICT: | DISTANCE: | |
|---|---|---|---|
|
Grade School
Spring Creek Elementary School |
205 | — | |
|
Middle School
Eisenhower Middle School |
205 | Not in DB | |
|
High School
Guilford High School |
205 | Not in DB | |
Property History
| DATE: | EVENT: | PRICE: | SOURCE: |
|---|---|---|---|
| 22 Jun, 2021 | Sold | $185,900 | MRED MLS |
| 13 May, 2021 | Under contract | $175,000 | MRED MLS |
| 17 Mar, 2021 | Listed for sale | $175,000 | MRED MLS |
| 10 Apr, 2026 | Sold | $291,000 | MRED MLS |
| 15 Mar, 2026 | Under contract | $285,000 | MRED MLS |
| 11 Mar, 2026 | Listed for sale | $285,000 | MRED MLS |
Room Specifics
Total Bedrooms: 5
Bedrooms Above Ground: 5
Bedrooms Below Ground: 0
Dimensions: —
Floor Type: —
Dimensions: —
Floor Type: —
Dimensions: —
Floor Type: —
Dimensions: —
Floor Type: —
Full Bathrooms: 3
Bathroom Amenities: —
Bathroom in Basement: 1
Rooms: Bedroom 5,Office
Basement Description: Finished
Other Specifics
| 2 | |
| — | |
| — | |
| — | |
| — | |
| 120X130X80X130 | |
| — | |
| Full | |
| — | |
| — | |
| Not in DB | |
| — | |
| — | |
| — | |
| — |
Tax History
| Year | Property Taxes |
|---|---|
| 2021 | $5,120 |
| 2026 | $6,654 |
Contact Agent
Nearby Similar Homes

Nearby Sold Comparables


Contact Agent
Listing Provided By
Keller Williams Realty Signature
