

5002 Spring Brook Road, Rockford, Illinois 61114


$550,000
|
For Sale
|
|
| Status: | Price Change |
| Sqft: | 4,167 |
| Cost/Sqft: | $132 |
| Beds: | 4 |
| Baths: | 4 |
| Year Built: | 1978 |
| Property Taxes: | $10,026 |
| Days On Market: | 6 |
| Lot Size: | 0,00 |
Description
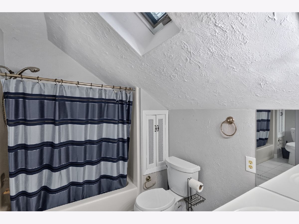
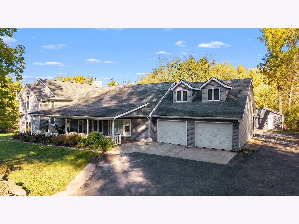
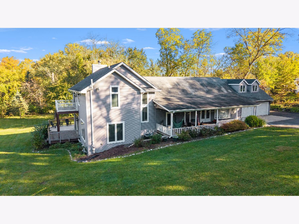
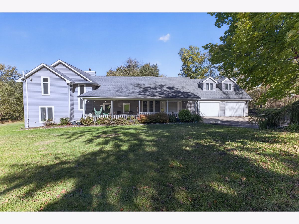
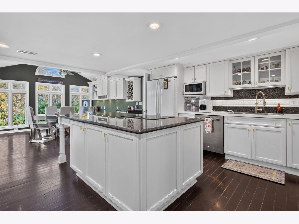
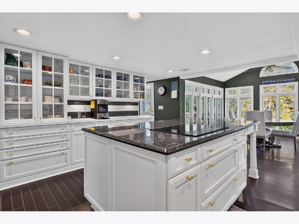
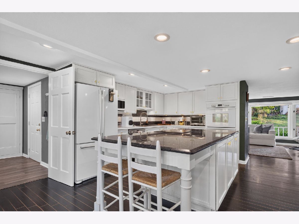
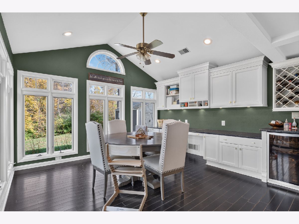
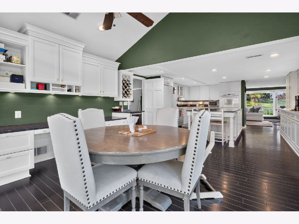
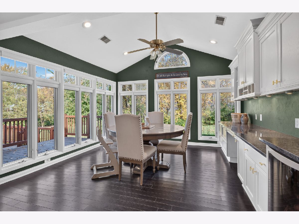
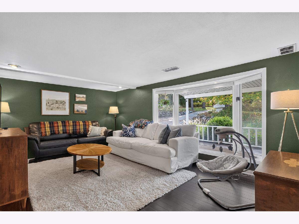
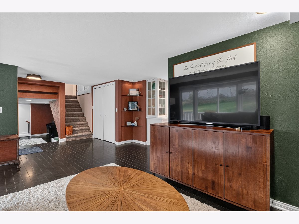
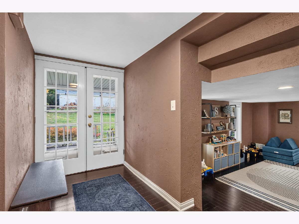
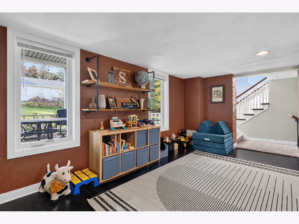
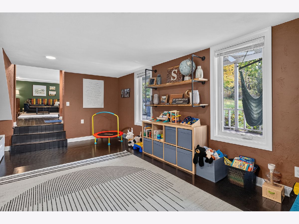
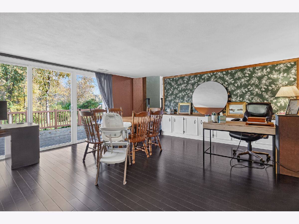
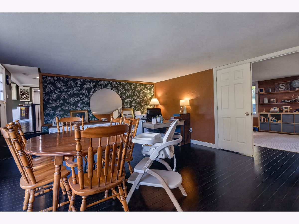
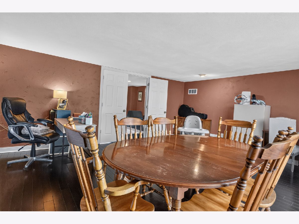
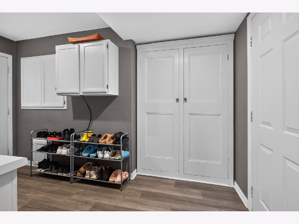
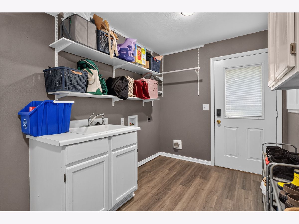
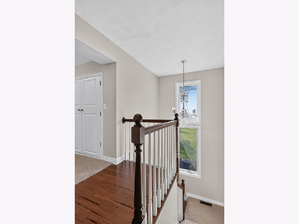
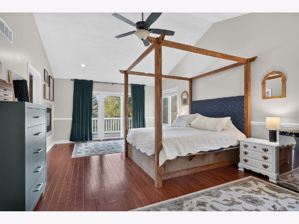
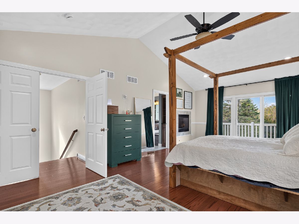
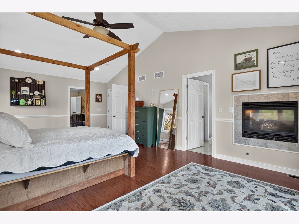
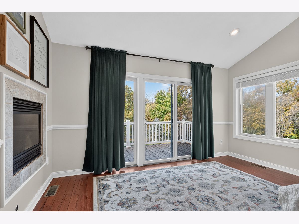
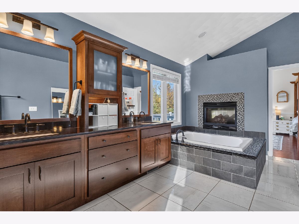
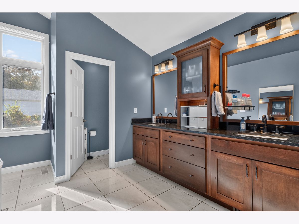
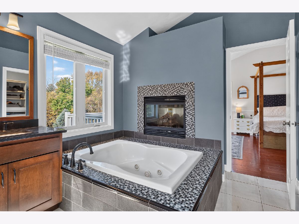
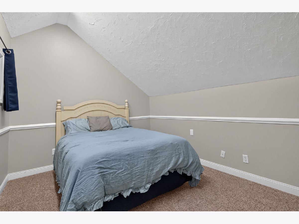
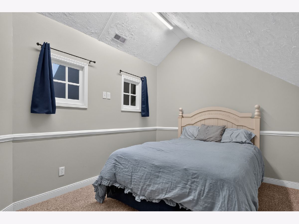
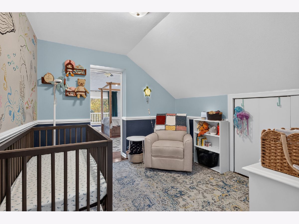
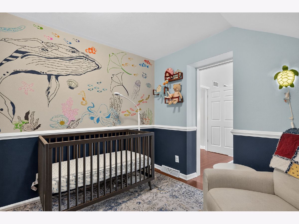
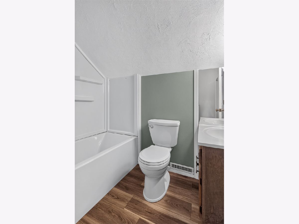
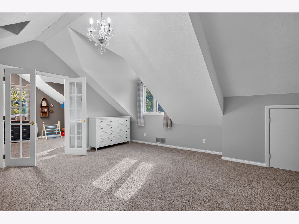
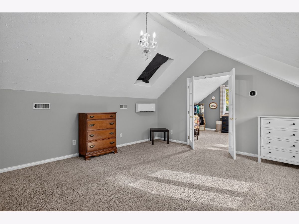
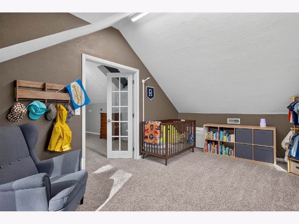
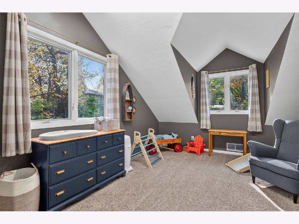
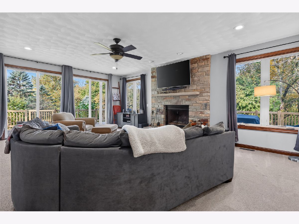
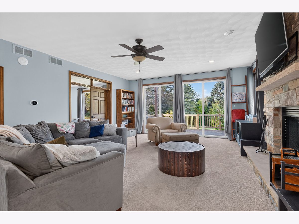
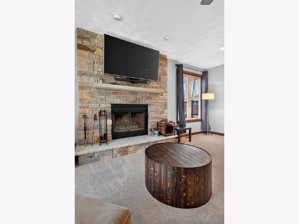
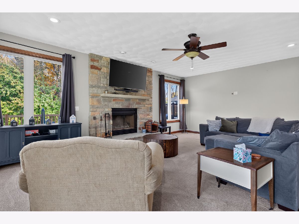
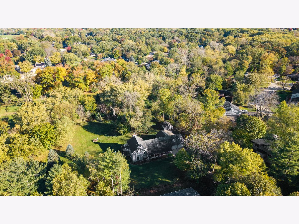
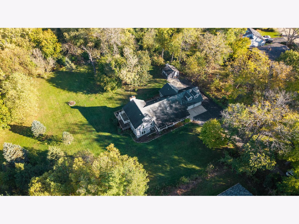
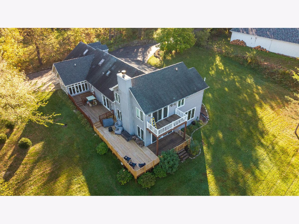
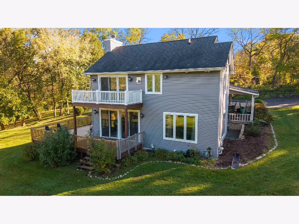
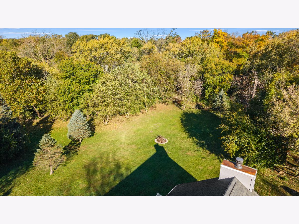
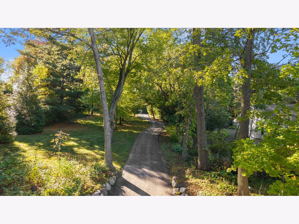
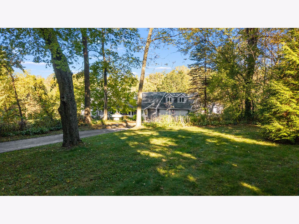
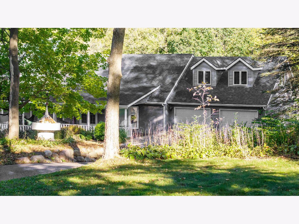
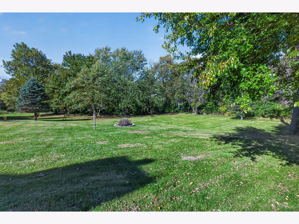
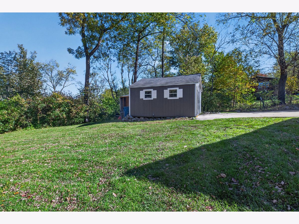
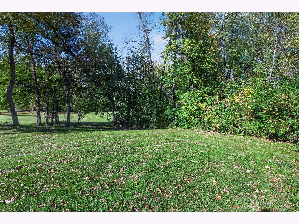
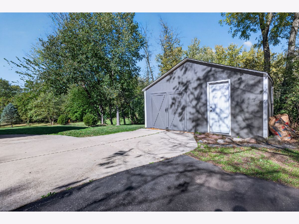
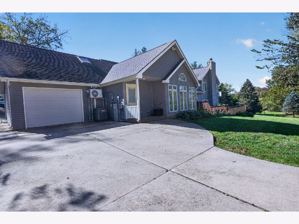
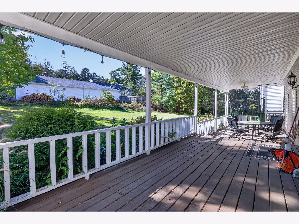
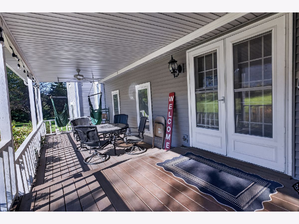
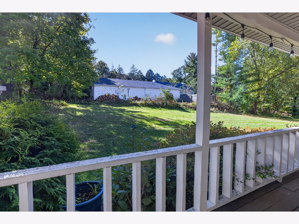
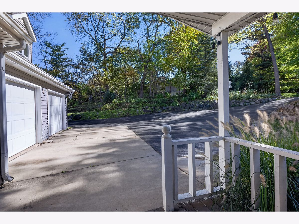
Want almost 2 acres of privacy, secluded & sprawling yard with a creek running through the rear edge of the property but yet right in the hear of the city. Multi-level custom built home with many updates & upgrades throughout the entire home. Over 4,500 square feet of living space. Must see the Kitchen & the Master Bathroom, and and and... Kitchen features dacor double ovens, granite countertops, center island, hardwood floors, beverage fridge, cathedral ceiling in eating area, pantry. Mudroom, 1st & 2nd floor laundry rooms. Master Bedroom with a fireplace, hardwood flooring, cathedral ceiling, sliding doors to your own private balcony, adjacent room perfect for nursery or office. Master Bathroom with tile flooring, double vanity, huge walk-in shower with 4 shower heads, whirlpool tub, and walk-in closet. Family Room with fireplace surrounded by stone & gas started. Main Floor Office with sliding doors out to newly completed deck. Rec Room/Game Room, many rooms are "flex" space to use as you need & want. Newer air conditioner & split unit too. Newer sump pump & well pump. Newer iron curtain. Instant hot water in kitchen. Enjoy the peaceful nature-filled setting while being conveniently right in the city.
Property Specifics
| Single Family | |
| — | |
| — | |
| 1978 | |
| Unfinished, Egress Window, Partial | |
| Vinyl Siding | |
| — | |
| — | |
| No | |
| — |
| Winnebago | |
| — | |
| — / Not Applicable | |
| None | |
| Well | |
| Public Sewer | |
| Central Air | |
| Gas, Forced Air | |
| 12797955 | |
| 1208427004 |
Nearby Schools
| NAME: | DISTRICT: | DISTANCE: | |
|---|---|---|---|
|
Grade School
Spring Creek Elementary School |
205 | — | |
|
Middle School
Eisenhower Middle School |
205 | Not in DB | |
|
High School
Guilford High School |
205 | Not in DB | |
Property History
| DATE: | EVENT: | PRICE: | SOURCE: |
|---|---|---|---|
| 30 May, 2019 | Sold | $260,000 | MRED MLS |
| 10 May, 2019 | Under contract | $279,900 | MRED MLS |
| 24 Apr, 2019 | Listed for sale | $279,900 | MRED MLS |
| 25 Oct, 2021 | Sold | $395,000 | MRED MLS |
| 23 Sep, 2021 | Under contract | $409,900 | MRED MLS |
| — | Last price change | $419,900 | MRED MLS |
| 18 Aug, 2021 | Listed for sale | $430,000 | MRED MLS |
| — | Last price change | $575,000 | MRED MLS |
| 1 Nov, 2026 | Listed for sale | $575,000 | MRED MLS |
Room Specifics
Total Bedrooms: 4
Bedrooms Above Ground: 4
Bedrooms Below Ground: 0
Dimensions: 18X13
Floor Type: —
Dimensions: 15X14
Floor Type: —
Dimensions: 11X9
Floor Type: —
Dimensions: 9X9
Floor Type: —
Full Bathrooms: 4
Bathroom Amenities: Whirlpool, Separate Shower, Double Sink
Bathroom in Basement: 0
Dimensions: 17X13
Floor Type: —
Dimensions: 21X14
Floor Type: —
Dimensions: 15X13
Floor Type: —
Dimensions: 16X13
Floor Type: —
Rooms: Office, Recreation Room, Nursery
Name: Office
Dimensions: 21X17
Floor Type: —
Name: Recreation Room
Dimensions: 15X12
Floor Type: —
Name: Nursery
Dimensions: 15X10
Floor Type: —
Other Specifics
| 2.5 | |
| — | |
| Attached, Garage | |
| Main Level | |
| Hardwood, Carpet | |
| — | |
| — | |
| — | |
| 1.70 | |
| — | |
| Full, Double Sink, Whirlpool & Sep Shwr | |
| Cathedral Ceiling(s), Walk-In Closet(s), Granite Counters | |
| — | |
| Not in DB | |
| — | |
| — | |
| Double Sided, Wood Burning, Gas Log, Gas Starter |
Tax History
| Year | Property Taxes |
|---|---|
| 2019 | $7,619 |
| 2021 | $8,653 |
| — | $10,026 |
Contact Agent
Nearby Similar Homes
Nearby Sold Comparables



Contact Agent
Listing Provided By
RE/MAX Property Source
