

309 3rd Street, Sandwich, Illinois 60548


$285,000
|
Sold
|
|
| Status: | Closed |
| Sqft: | 3,439 |
| Cost/Sqft: | $83 |
| Beds: | 6 |
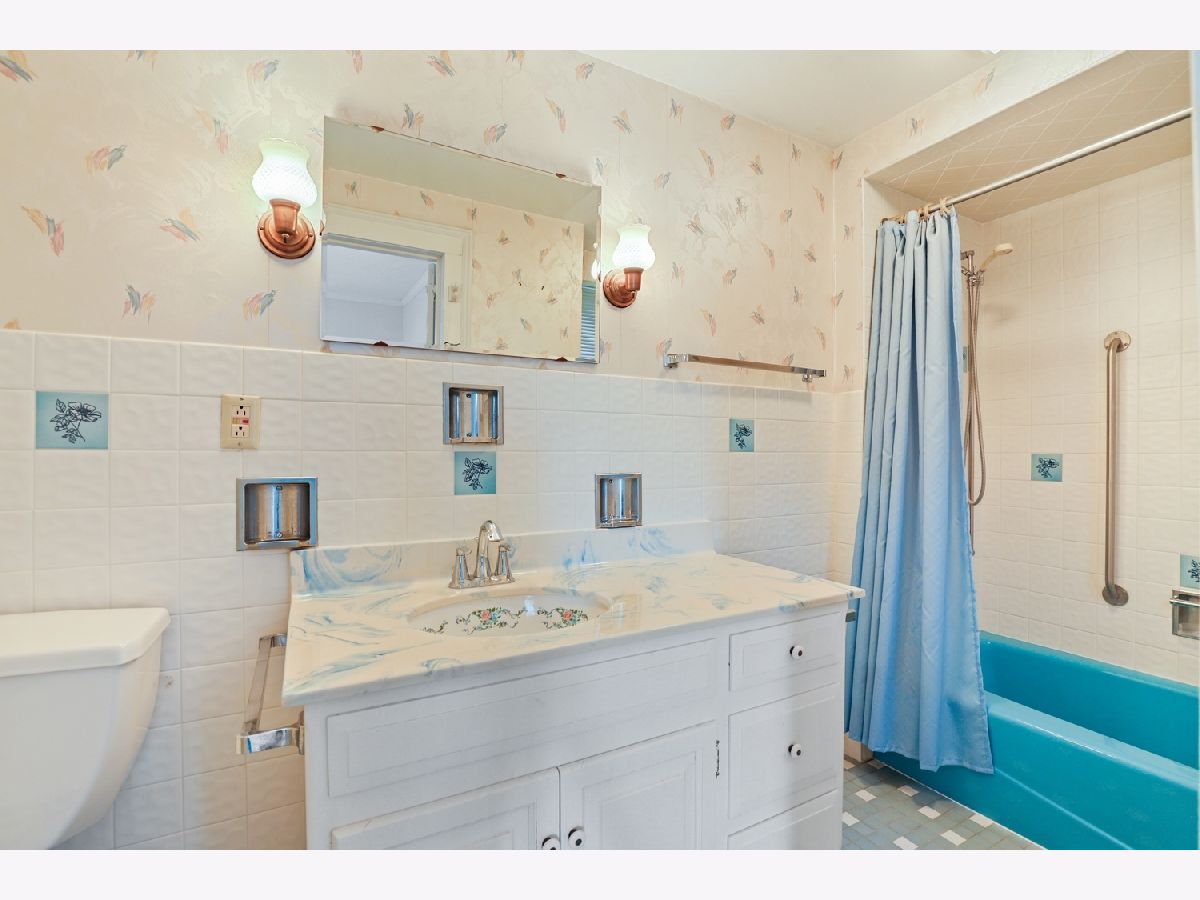
| Baths: | 2 |
| Year Built: | 1869 |
| Property Taxes: | $6,739 |
| Lot Size: | 0,30 |
Description
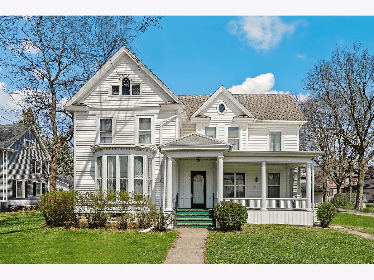
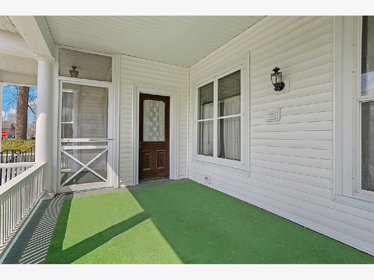
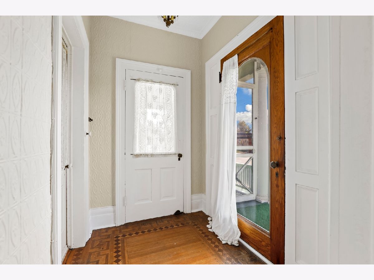
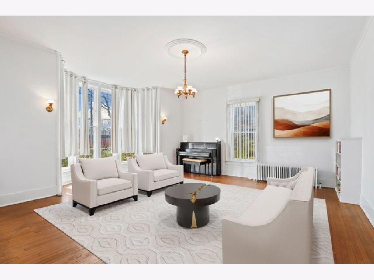
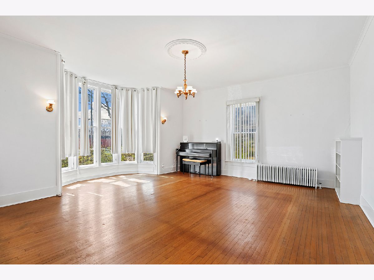
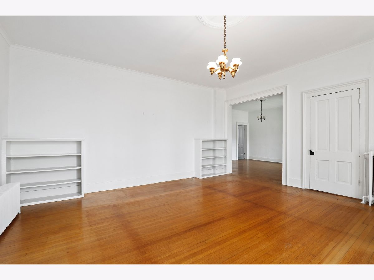
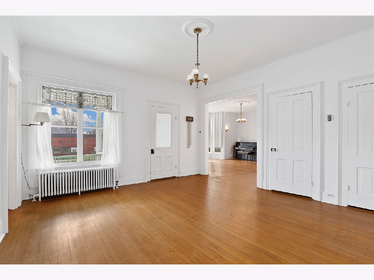
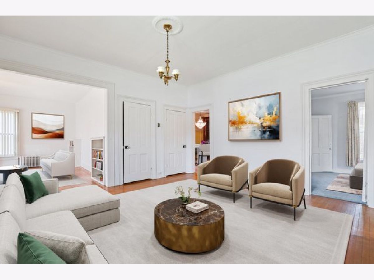
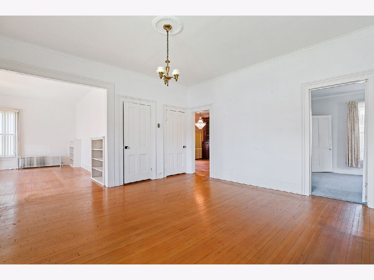
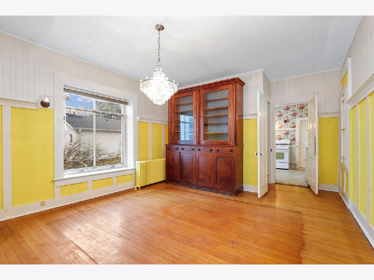
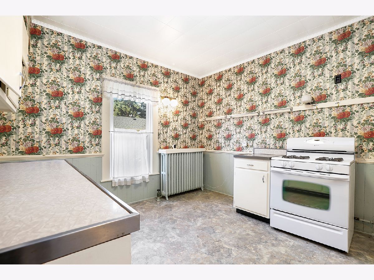
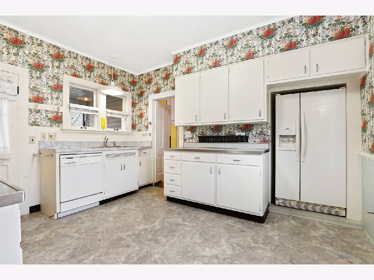
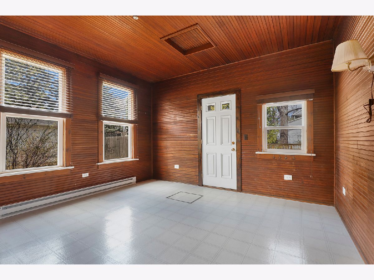
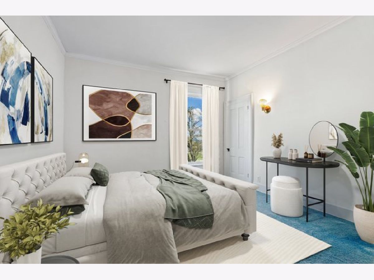
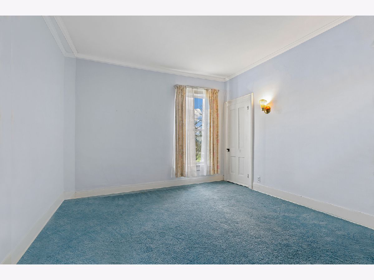
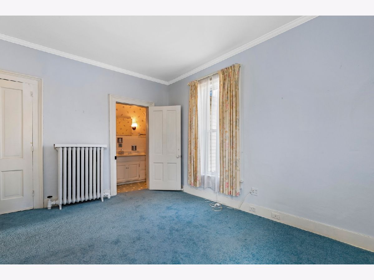
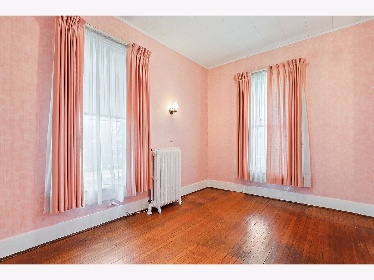
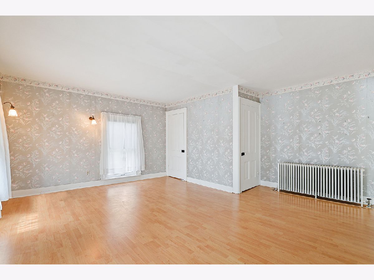
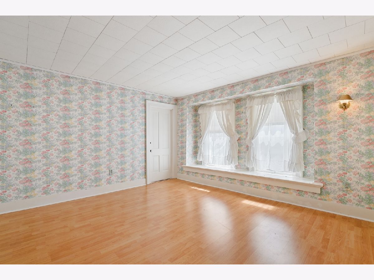
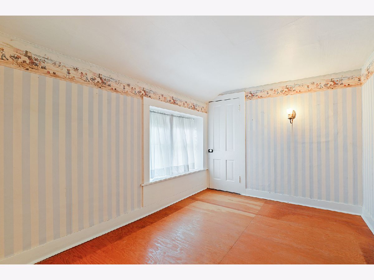
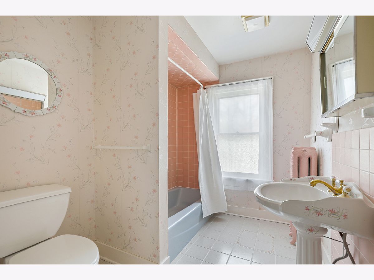
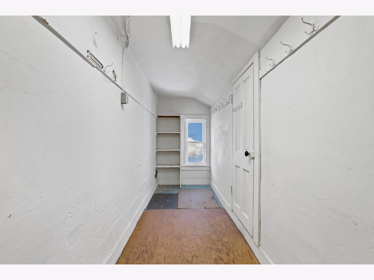
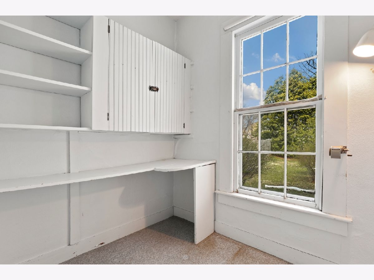
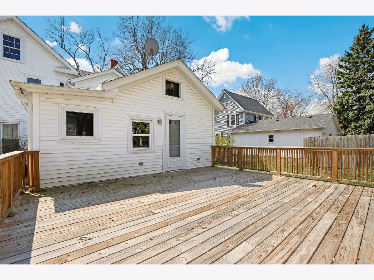
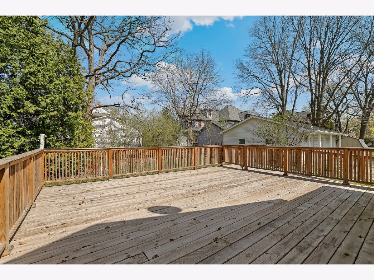
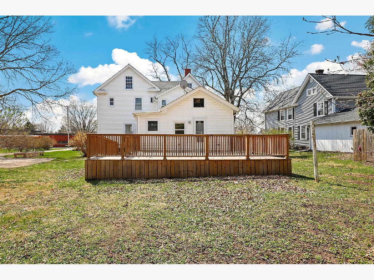
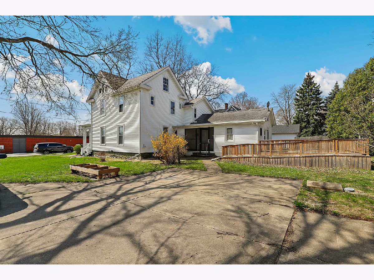
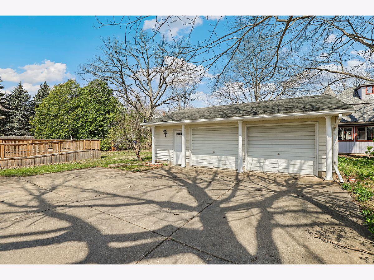
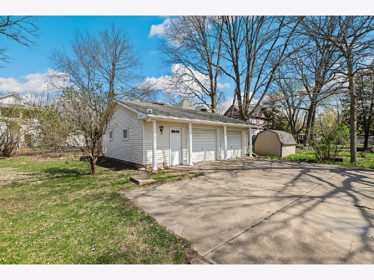
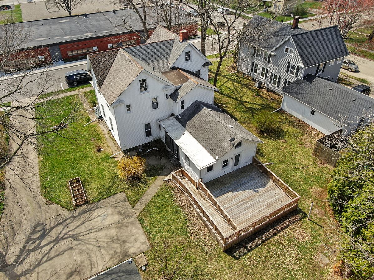
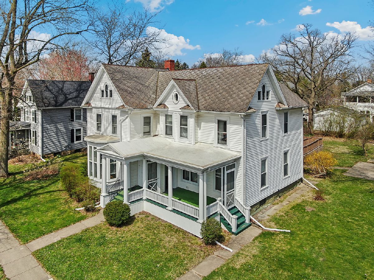
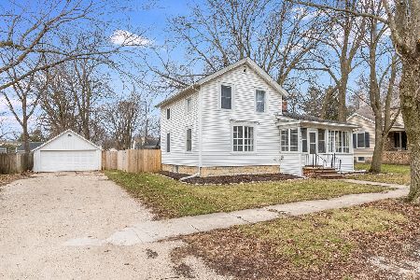
Step into refined heritage and enduring sophistication in this extraordinary historic residence, where impeccable craftsmanship and timeless design converge. Gracefully positioned in one of Sandwich's most picturesque, tree-lined neighborhoods, this distinguished home has been lovingly preserved by a single family since its inception-now presenting a rare opportunity for its next chapter. A grand foyer sets the tone, adorned with an exquisite original stamped tin ceiling and intricately detailed walls, all anchored by beautifully inlaid hardwood flooring. Beyond, the elegant parlor welcomes you with soaring 9-foot ceilings and a sunlit bay window-an ideal setting for both intimate gatherings and refined entertaining. The formal dining room exudes classic luxury, highlighted by a remarkable antique china cabinet and an expansive butler's pantry that seamlessly blends beauty with function. The main level also offers a gracious living room alongside two versatile rooms, perfect for a private office, library, or bespoke guest accommodations. The kitchen, rich in vintage character, flows effortlessly into a charming breakfast room-creating a warm and inviting heart of the home, perfect for both everyday living and memorable gatherings. Upstairs, four well-appointed bedrooms await, including two generous suites complete with serene sitting areas. A full bath and a walk-up attic provide additional flexibility, whether for storage or the creation of future living space. Outdoors, unwind on the newly constructed, handicap-accessible deck or enjoy peaceful moments within the screened porch, all overlooking a beautifully sized yard. A newer oversized garage offers abundant space for vehicles, hobbies, and storage. Original hardwood floors, beveled glass windows, and distinctive architectural details throughout underscore the home's rich character, while its thoughtful layout ensures modern comfort and livability. Ideally located near schools and just a short stroll to downtown Sandwich, this is a truly exceptional offering-an elegant piece of history ready to be cherished once more. Opportunities like this are exceedingly rare-experience the legacy, and make it your own.
Property Specifics
| Single Family | |
| — | |
| — | |
| 1869 | |
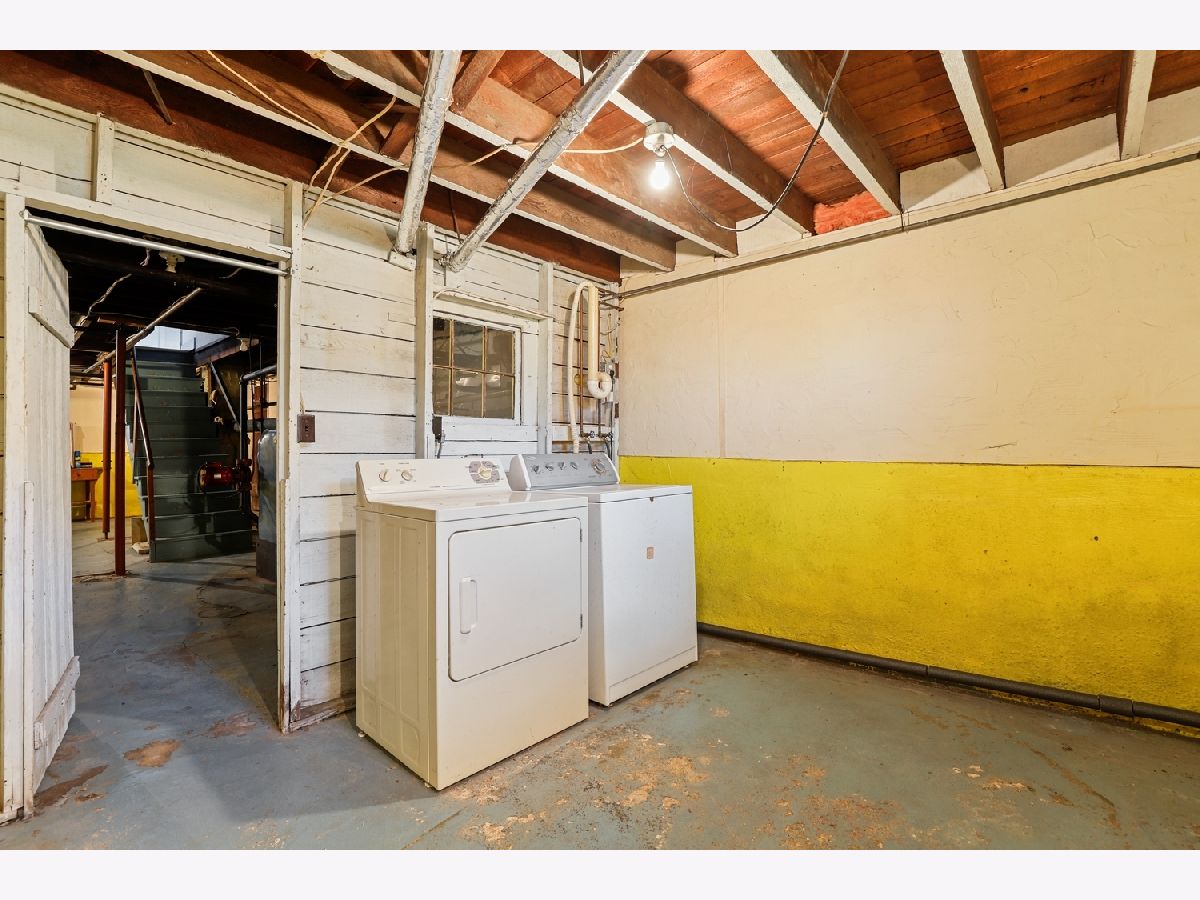
| Unfinished, Full | |
| 620 | |
| Vinyl Siding | |
| — | |
| — | |
| No | |
| 0.3 |
| — | |
| — | |
| — / Not Applicable | |
| None | |
| Public | |
| Public Sewer | |
| None | |
| Gas | |
| 12768501 | |
| 1925353006 |
Nearby Schools
| NAME: | DISTRICT: | DISTANCE: | |
|---|---|---|---|
|
Grade School
W W Woodbury Elementary School |
430 | — | |
|
Middle School
Sandwich Middle School |
430 | Not in DB | |
|
High School
Sandwich Community High School |
430 | Not in DB | |
Some photos of this home have been virtually staged.
Room Specifics
Total Bedrooms: 6
Bedrooms Above Ground: 6
Bedrooms Below Ground: 0
Dimensions: 15X12
Floor Type: Carpet
Dimensions: 9X13
Floor Type: Hardwood
Dimensions: 17X16
Floor Type: Wood Laminate
Dimensions: 9X13
Floor Type: Other
Full Bathrooms: 2
Bathroom Amenities: Garden Tub
Bathroom in Basement: 0
Dimensions: 14X16
Floor Type: Hardwood
Dimensions: 13X14
Floor Type: Vinyl
Features: Breakfast Room
Dimensions: 11X13
Floor Type: Other
Dimensions: 17X19
Floor Type: Hardwood
Dimensions: 14X15
Floor Type: Hardwood
Rooms: Bedroom 5, Bedroom 6, Breakfast Room, Foyer
Name: Bedroom 5
Dimensions: 13X13
Floor Type: Wood Laminate
Name: Bedroom 6
Dimensions: 9X24
Floor Type: Wood Laminate
Name: Breakfast Room
Dimensions: 13X12
Floor Type: Vinyl
Name: Foyer
Dimensions: 5X7
Floor Type: Hardwood
Other Specifics
| 2.5 | |
| — | |
| Garage Door Opener, Garage Owned, Detached, Garage | |
| Gas Dryer Hookup, Sink | |
| Hardwood, Laminate | |
| Deck, Patio, Porch | |
| — | |
| — | |
| 98.25X132 | |
| — | |
| None | |
| 1st Floor Bedroom, 1st Floor Full Bath, Walk-In Closet(s) | |
| Range, Microwave, Dishwasher, Refrigerator | |
| Not in DB | |
| Park, Sidewalks, Street Lights, Street Paved | |
| — | |
| — |
Contact Agent
Nearby Similar Homes


Nearby Sold Comparables



Contact Agent
Listing Provided By
Redfin Corporation
