

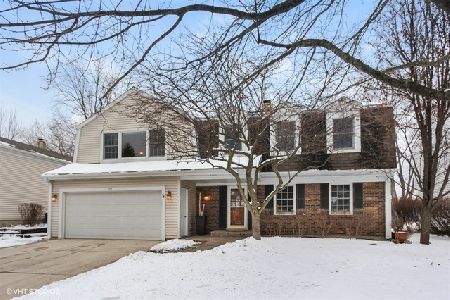
309 Onwentsia Road, Vernon Hills, Illinois 60061
Subdivision > Deerpath
Sorry, we are updating photos, please update this page in 15 minutes
$349,000
|
Sold
|
|
| Status: | Closed |
| Sqft: | 1,900 |
| Cost/Sqft: | $184 |
| Beds: | 3 |
| Baths: | 3 |
| Year Built: | 1975 |
| Property Taxes: | $7,662 |
| Days On Market: | 4131 |
| Lot Size: | 0,15 |
Description
Went under contract in five days, sold during first weekend!! Super sharp, updated popular Arlington colonial located on RARELY available lot! Backs to Deerpath Park. Direct access to path to enjoy your favorite outdoor activities. Steps away from sports fields, tennis can walk to Lakeview Fitness Center, shopping, aquatic center, library, and schools. Updated with new paint, & new carpeting upstairs. "No maintenance"exterior, w/vinyl siding, soffits, & fascia. Move in Ready!!
Property Specifics
| Single Family | |
| — | |
| Colonial | |
| 1975 | |
| Partial | |
| Vinyl Siding | |
| Asphalt | |
| ARLINGTON COLONIAL | |
| No | |
| 0.15 |
| Lake | |
| Deerpath | |
| 0 / Not Applicable | |
| None | |
| Lake Michigan | |
| Public Sewer, Sewer-Storm | |
| Central Air | |
| Natural Gas | |
| 08972481 | |
| 15043030180000 |
Nearby Schools
| NAME: | DISTRICT: | DISTANCE: | |
|---|---|---|---|
|
Grade School
Hawthorn Elementary School (sout |
73 | — | |
|
Middle School
Hawthorn Elementary School (sout |
73 | Not in DB | |
|
High School
Vernon Hills High School |
128 | Not in DB | |
Property History
| DATE: | EVENT: | PRICE: | SOURCE: |
|---|---|---|---|
| 17 Aug, 2015 | Sold | $349,000 | MRED MLS |
| 9 Jul, 2015 | Under contract | $349,900 | MRED MLS |
| 5 Jul, 2015 | Listed for sale | $349,900 | MRED MLS |
Sorry, we are updating photos, please update this page in 15 minutes
Room Specifics
All Bedroom Info:
Total Bedrooms: 3
Bedrooms Above Ground: 3
Bedrooms Below Ground: 0
Total Bedrooms: 3
Bedrooms Above Ground: 3
Bedrooms Below Ground: 0
Second Bedroom Info:
Dimensions: —
Location: —Dimensions: —
Floor Type: Carpet
Third Bedroom Info:
Dimensions: —
Location: —Dimensions: —
Floor Type: Carpet
Bathroom Info:
Full Bathrooms: 3
Partial Bathrooms: 1Full Bathrooms: 3
Bathroom Amenities: —
Bathroom in Basement: 0
Dining Room Info:
Dimensions: —
Location: —Dimensions: —
Floor Type: Wood Laminate
Kitchen Info:
Dimensions: —
Location: —Dimensions: —
Floor Type: Wood Laminate
Features: Eating Area-Table Space, Pantry-Closet
Living Room Info:
Dimensions: —
Location: —Dimensions: —
Floor Type: Wood Laminate
Family Room Info:
Dimensions: —
Location: —Dimensions: —
Floor Type: Wood Laminate
Additional Rooms Info:
Rooms: Recreation Room
Basement: PartialRooms: Recreation Room
Other Specifics
| 2 | |
| Concrete Perimeter | |
| Garage | |
| — | |
| — | |
| — | |
| Patio | |
| Park Adjacent, Wooded | |
| 6500 | |
| — | |
| Full | |
| Bar-Dry | |
| Range, Microwave, Dishwasher, Refrigerator, Washer, Dryer, Disposal, Stainless Steel Appliance(s) | |
| Not in DB | |
| Pool, Tennis Courts | |
| — | |
| Wood Burning |
Tax History
| Year | Property Taxes |
|---|---|
| 2015 | $7,662 |
Contact Agent
Nearby Similar Homes


5 Malvern Lane, Vernon Hills, Illinois 60061

For Sale
$479,000
3 beds / 2.1 baths / 1,868 ft2
Single Family / Built: 1976
20

3 Alexandria Drive, Vernon Hills, Illinois 60061

For Sale
$400,000
3 beds / 2.0 baths / 1,200 ft2
Single Family / Built: 1978
5
Nearby Sold Comparables

10 Bedford Drive, Vernon Hills, Illinois 60061

Sold
$269,900
4 beds / 2.1 baths / 1,674 ft2
Single Family / Built: 1975
4347
Contact Agent
Listing Provided By
@properties
