

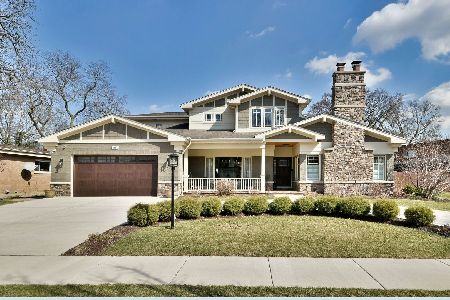
309 Poplar Avenue, Elmhurst, Illinois 60126


$740,000
|
Sold
|
|
| Status: | Closed |
| Sqft: | 2,761 |
| Cost/Sqft: | $272 |
| Beds: | 3 |
| Baths: | 3 |
| Year Built: | 1959 |
| Property Taxes: | $12,480 |
| Days On Market: | 2222 |
| Lot Size: | 0,00 |
Description
Jaw dropping reinvention and expansion of a Brynhaven Bi-Level into this visually appealing and welcoming modern design walk to Edison G.S., Sandburg Middle School, and Elmhurst City Center. Bearing little resemblance to its balcony split predecessor the homeowner/architect transformed a retro split into a quad level home fit for a modern lifestyle. Inside no more dated and dark interior typical of a split-level. Marvel at the revived interior by way of walls removed that divided the space, ceilings raised to create drama, and original spaces combined to make larger spaces and an open floor plan. Finally a thoughtfully laid out site plan makes for an amazing indoor-outdoor feel from the Kitchen, Dining Area, and Family Room overlooking the generous deck and expansive yard.
Property Specifics
| Single Family | |
| — | |
| Contemporary | |
| 1959 | |
| Partial | |
| Aluminum Siding, Brick, Cedar, Frame | |
| — | |
| — | |
| No | |
| — |
| Du Page | |
| — | |
| 0 / Not Applicable | |
| None | |
| Lake Michigan | |
| Sewer-Storm | |
| Central Air | |
| Natural Gas, Forced Air | |
| 10888275 | |
| 0601407019 |
Nearby Schools
| NAME: | DISTRICT: | DISTANCE: | |
|---|---|---|---|
|
Grade School
Edison Elementary School |
205 | — | |
|
Middle School
Sandburg Middle School |
205 | Not in DB | |
|
High School
York Community High School |
205 | Not in DB | |
Property History
| DATE: | EVENT: | PRICE: | SOURCE: |
|---|---|---|---|
| 13 Apr, 2015 | Sold | $330,000 | MRED MLS |
| 11 Mar, 2015 | Under contract | $340,000 | MRED MLS |
| — | Last price change | $343,000 | MRED MLS |
| 23 Oct, 2014 | Listed for sale | $350,000 | MRED MLS |
| 8 Jan, 2021 | Sold | $740,000 | MRED MLS |
| 15 Oct, 2020 | Under contract | $750,000 | MRED MLS |
| 15 Oct, 2020 | Listed for sale | $750,000 | MRED MLS |


Room Specifics
Total Bedrooms: 3
Bedrooms Above Ground: 3
Bedrooms Below Ground: 0
Full Bathrooms: 3
Bathroom Amenities: —
Bathroom in Basement: 0
Dimensions: —
Floor Type: Hardwood
Dimensions: —
Floor Type: Hardwood
Features: Island
Dimensions: —
Floor Type: Hardwood
Dimensions: —
Floor Type: Hardwood
Rooms: Den, Foyer
Other Specifics
| 2 | |
| Concrete Perimeter | |
| Garage | |
| — | |
| — | |
| — | |
| Deck | |
| Corner Lot | |
| 120X141X81X188 | |
| — | |
| Full | |
| — | |
| — | |
| Not in DB | |
| Park, Sidewalks, Street Lights | |
| — | |
| — |
Tax History
| Year | Property Taxes |
|---|---|
| 2015 | $8,860 |
| 2021 | $12,480 |
Contact Agent
Nearby Similar Homes



Nearby Sold Comparables



Contact Agent
Listing Provided By
@properties
