

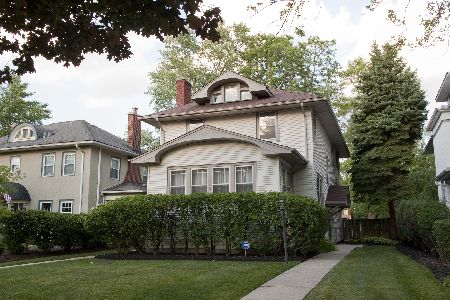
309 Taylor Avenue, Oak Park, Illinois 60302


$630,000
|
Sold
|
|
| Status: | Closed |
| Sqft: | 0 |
| Cost/Sqft: | — |
| Beds: | 4 |
| Baths: | 3 |
| Year Built: | 1908 |
| Property Taxes: | $15,809 |
| Days On Market: | 2047 |
| Lot Size: | 0,15 |
Description
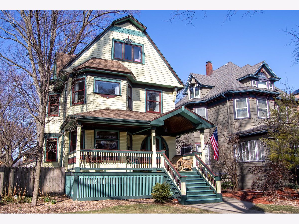
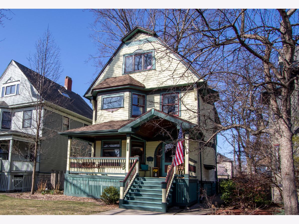
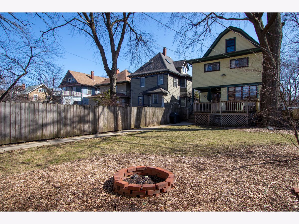
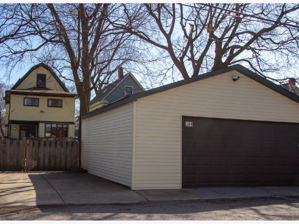
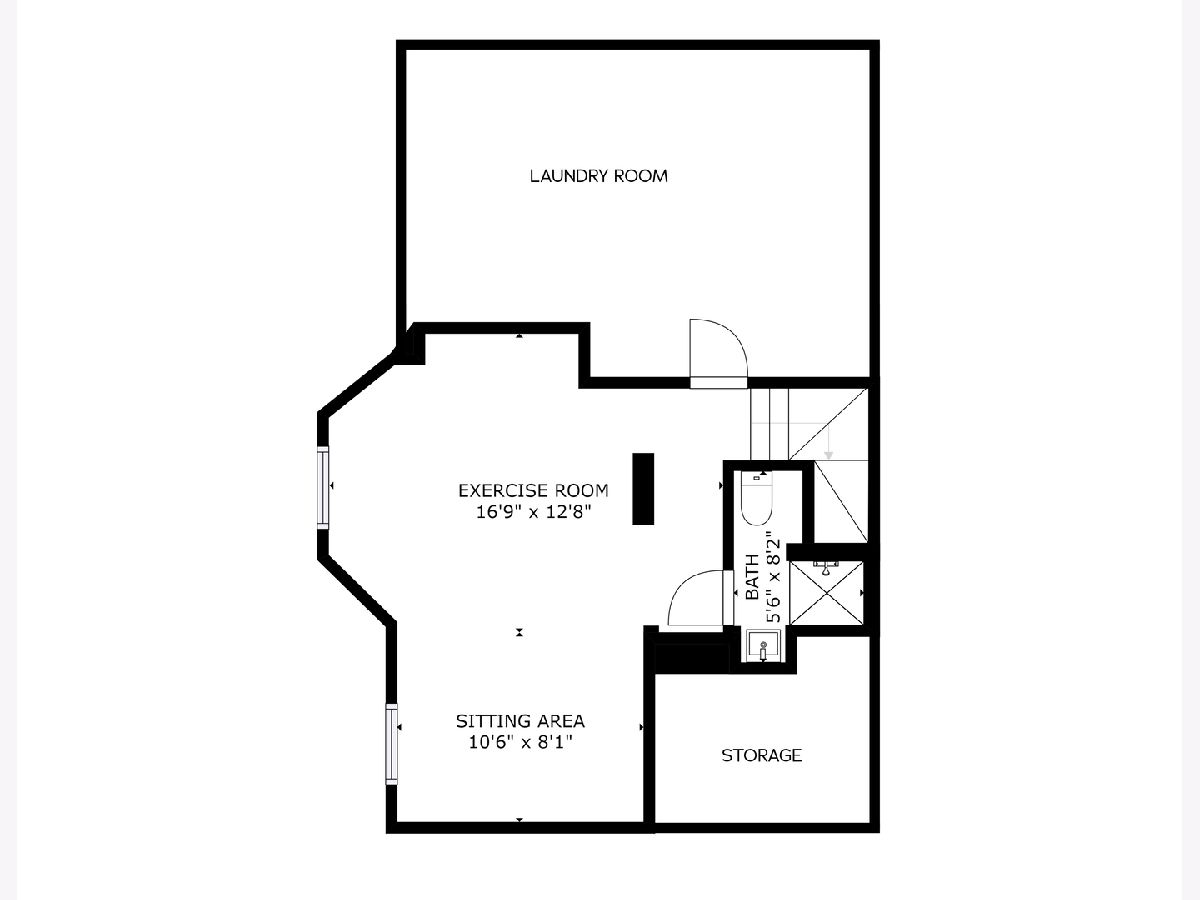
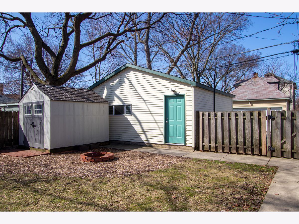
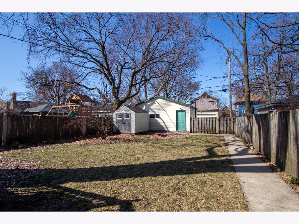
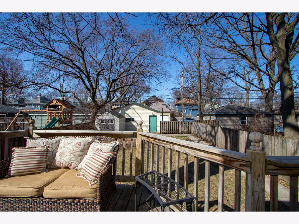
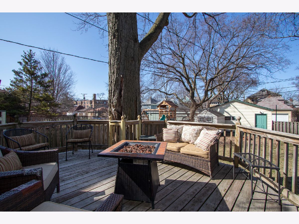
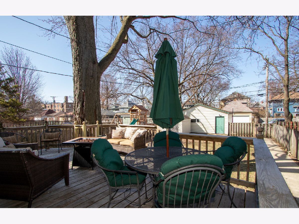
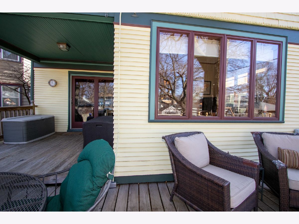
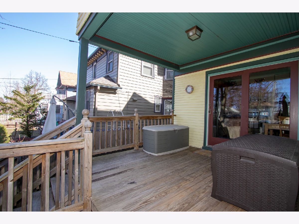
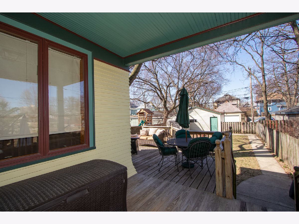
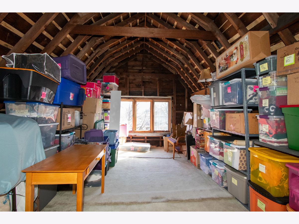
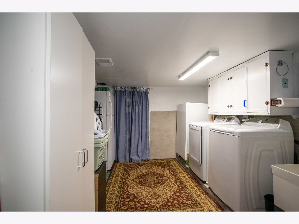
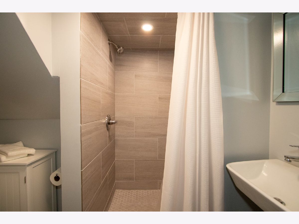
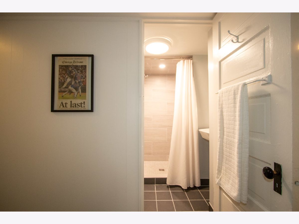
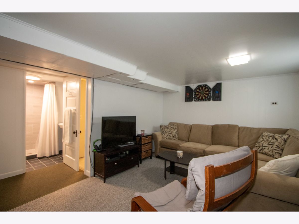
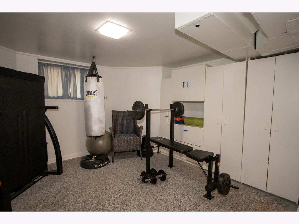
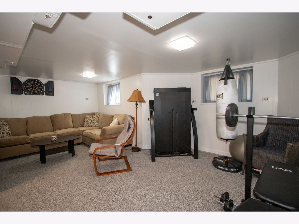
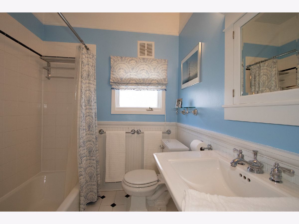
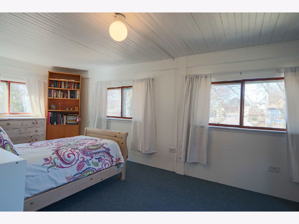
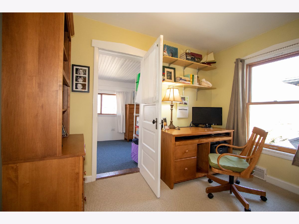
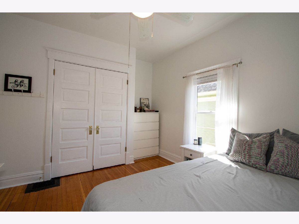
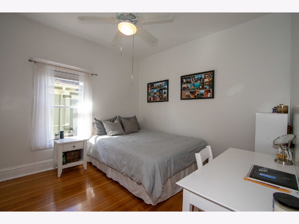
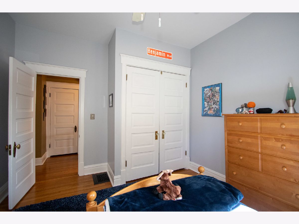
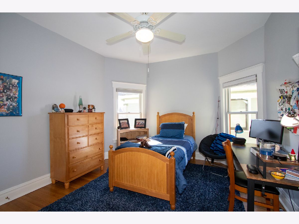
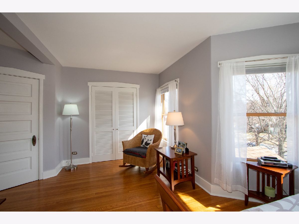
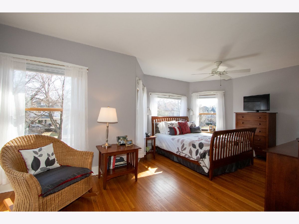
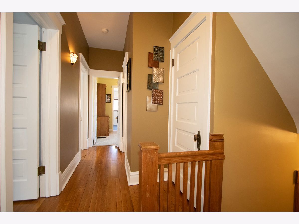
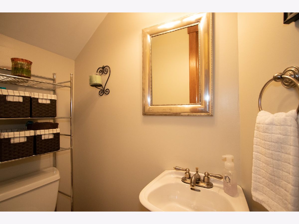
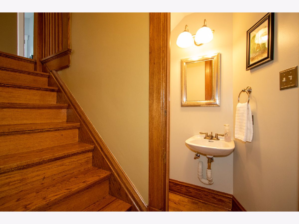
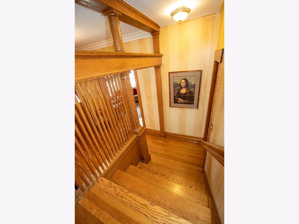
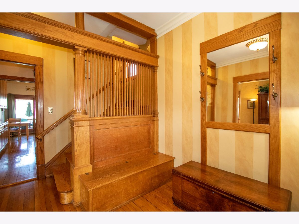
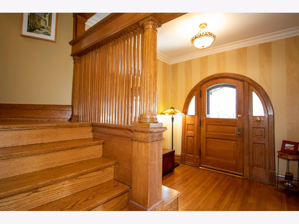
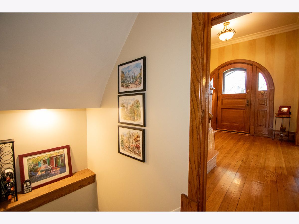
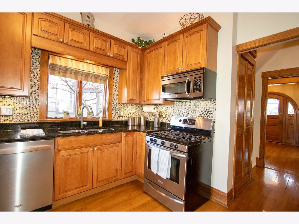
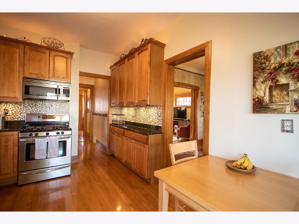
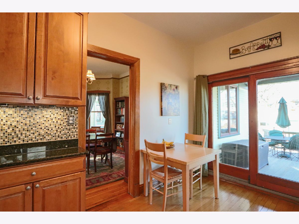
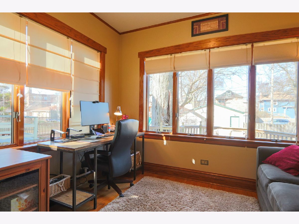
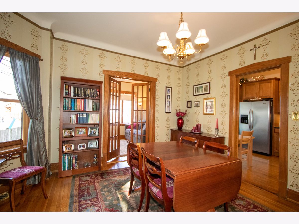
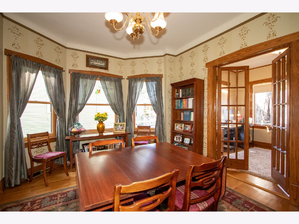
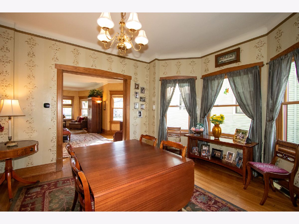
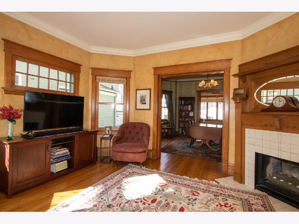
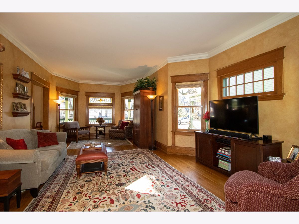
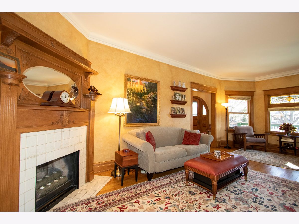
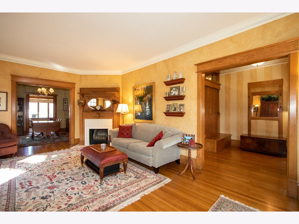
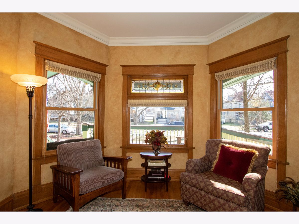
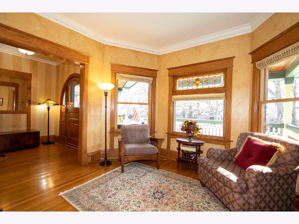
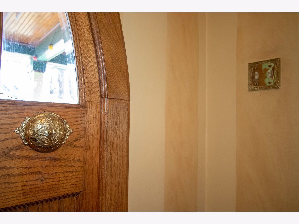
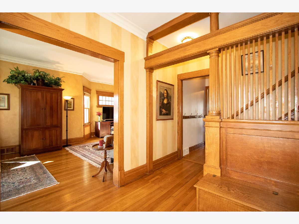
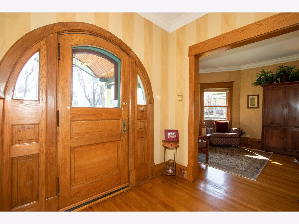
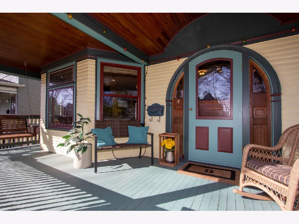
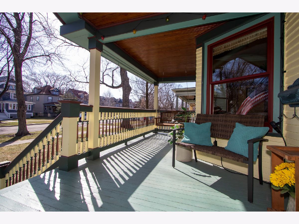
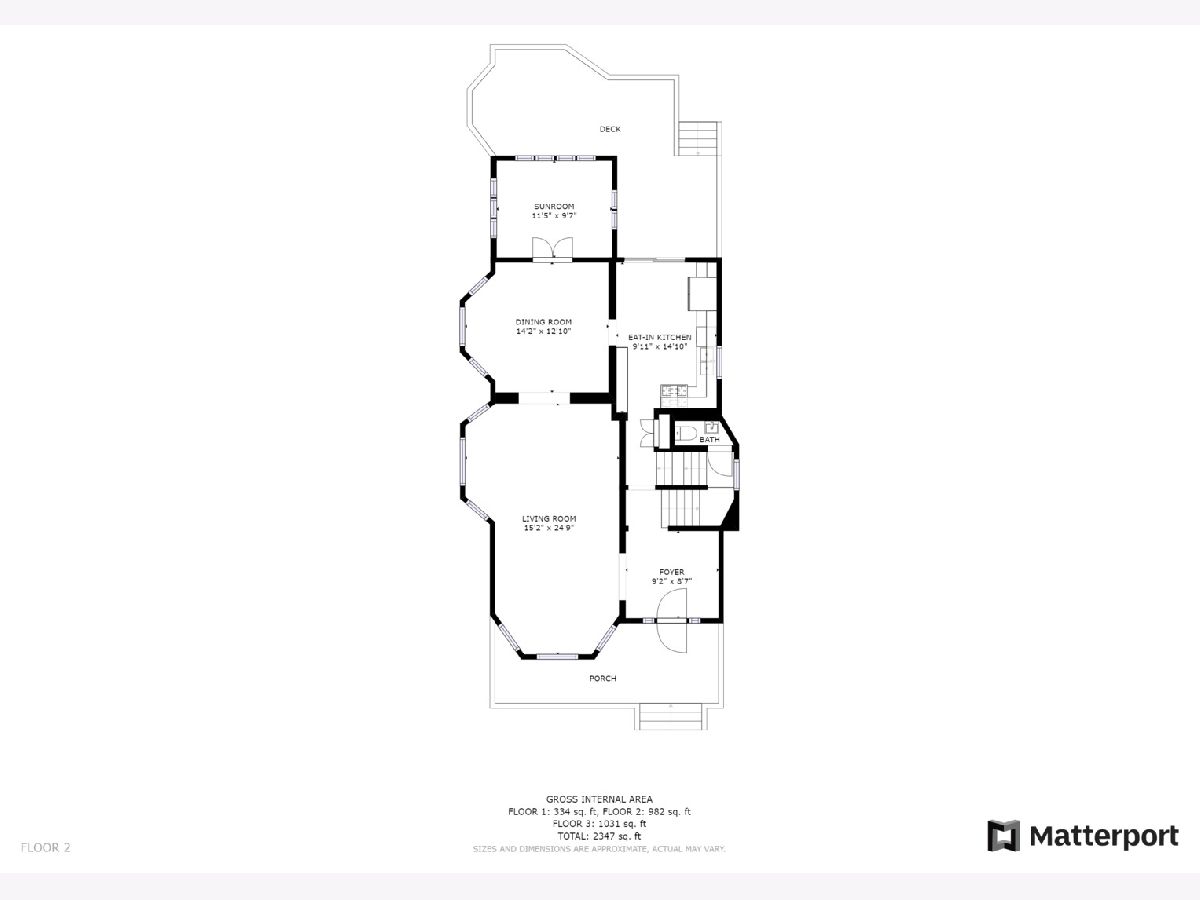
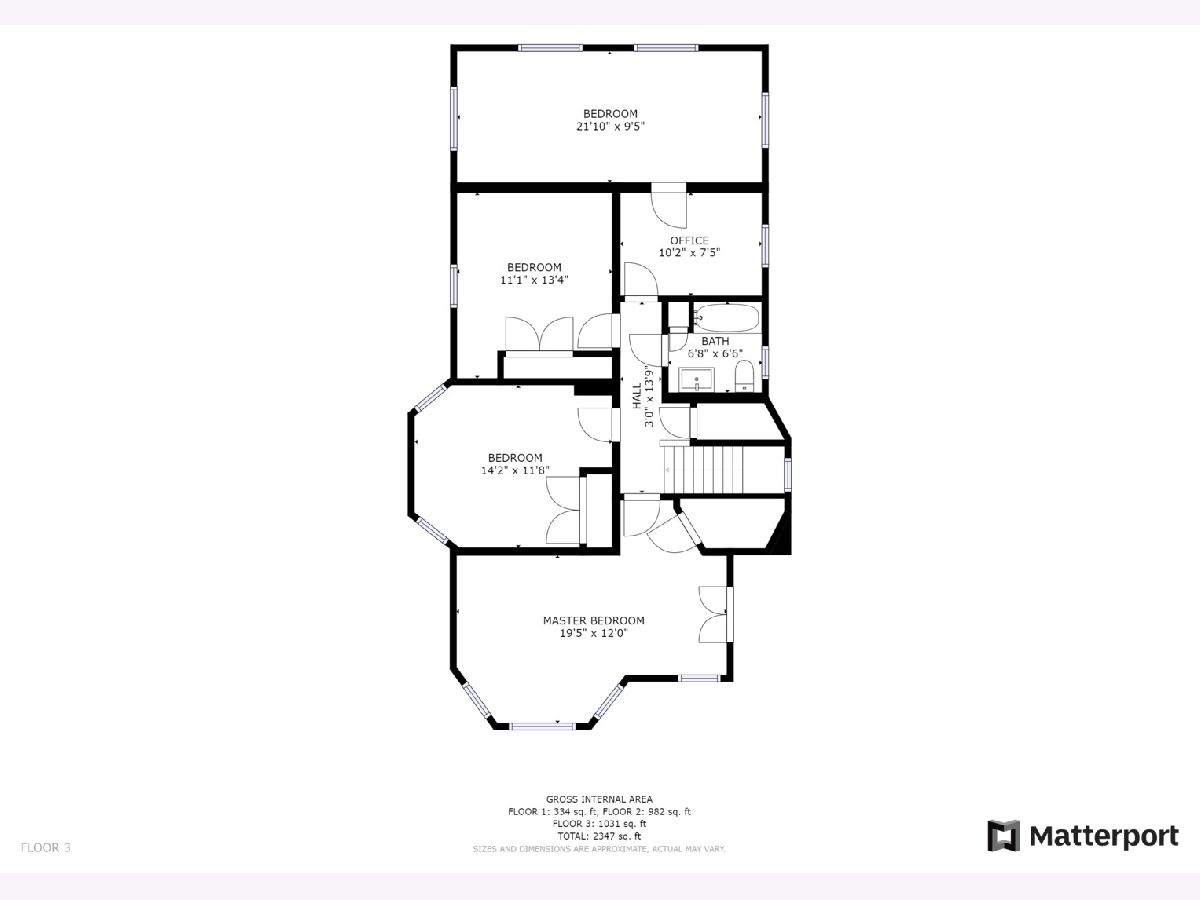
This charming, painted Victorian has been meticulously maintained and updated by the current owners since 1998. The front porch, which was designed and added in 2001 by the owners, has an arched ceiling that echoes the curve of the arched front door with its curved side lights. The home was recognized by "The Historical Society of Oak Park and River Forest." It's a gorgeous four bedroom, two and one half bath home that sits on a quiet tree-lined residential cul-de-sac in the Ridgeland/Oak Park Historical District. The entryway has unparalleled mill-work details in the foyer including a hall tree mirror and built-in bench with a lift-lid for storage. An art glass transom center window sets off the bay in the large sun-filled living room. There are gleaming hardwood floors through out. A first floor sun room, which opens through French doors off of the dining room, is currently being used as a home office. Original woodwork and custom paint treatments blend well with the modern amenities of newer kitchen, baths and mechanicals. An extensive Home Improvement breakdown has been added to the additional documents available for agents to share. Four generous bedrooms and a second office space round out the second floor along with a beautifully renovated bath. The third floor attic is "untapped" space. The Dutch roof line lends itself to the potential of 9+ foot ceilings. The third floor could make an incredible primary bedroom with an ensuite bath. The two-car garage was rehabbed (new doors, new siding, new roof) in 2018. The basement, which is protected by a drain tile and sump pump system, has a bath that was a gut rehab in 2020. A 2-level deck, just off of the kitchen, seamlessly blends the inside with the outdoors for ease of entertaining. Two summer block parties, pancake breakfasts, and incredible neighbors await you on the 300 block of South Taylor. Close to Green Line, Pete's Market, farmers market, and schools.
Property Specifics
| Single Family | |
| — | |
| — | |
| 1908 | |
| Full | |
| Cedar, Frame, Shakes, Wood Siding | |
| — | |
| — | |
| No | |
| 0.15 |
| Cook | |
| — | |
| — / Not Applicable | |
| None | |
| Lake Michigan | |
| Public Sewer | |
| Central Air | |
| Natural Gas | |
| 11029223 | |
| 16083150160000 |
Nearby Schools
| NAME: | DISTRICT: | DISTANCE: | |
|---|---|---|---|
|
Grade School
William Beye Elementary School |
97 | — | |
|
Middle School
Percy Julian Middle School |
97 | Not in DB | |
|
High School
Oak Park & River Forest High Sch |
200 | Not in DB | |
Property History
| DATE: | EVENT: | PRICE: | SOURCE: |
|---|---|---|---|
| 2 Jun, 2016 | Sold | $430,000 | MRED MLS |
| 8 Apr, 2016 | Under contract | $445,000 | MRED MLS |
| 11 Mar, 2016 | Listed for sale | $445,000 | MRED MLS |
| 13 Aug, 2021 | Sold | $630,000 | MRED MLS |
| 25 Mar, 2021 | Under contract | $637,000 | MRED MLS |
| 22 Mar, 2021 | Listed for sale | $637,000 | MRED MLS |
| 20 Jun, 2023 | Sold | $585,000 | MRED MLS |
| 24 May, 2023 | Under contract | $570,000 | MRED MLS |
| 24 May, 2023 | Listed for sale | $570,000 | MRED MLS |
Room Specifics
Total Bedrooms: 4
Bedrooms Above Ground: 4
Bedrooms Below Ground: 0
Dimensions: —
Floor Type: Hardwood
Dimensions: —
Floor Type: Hardwood
Dimensions: —
Floor Type: Carpet
Full Bathrooms: 3
Bathroom Amenities: —
Bathroom in Basement: 1
Dimensions: —
Floor Type: Hardwood
Dimensions: —
Floor Type: Hardwood
Features: Eating Area-Table Space, Galley, Pantry-Closet, Custom Cabinetry, Granite Counters, SolidSurfaceCounter, Updated Kitchen
Dimensions: —
Floor Type: Carpet
Dimensions: —
Floor Type: Hardwood
Dimensions: —
Floor Type: Carpet
Rooms: Foyer, Heated Sun Room, Office, Attic
Other Specifics
| 2 | |
| — | |
| Garage, Space/s | |
| — | |
| — | |
| — | |
| — | |
| — | |
| 38 X 172 | |
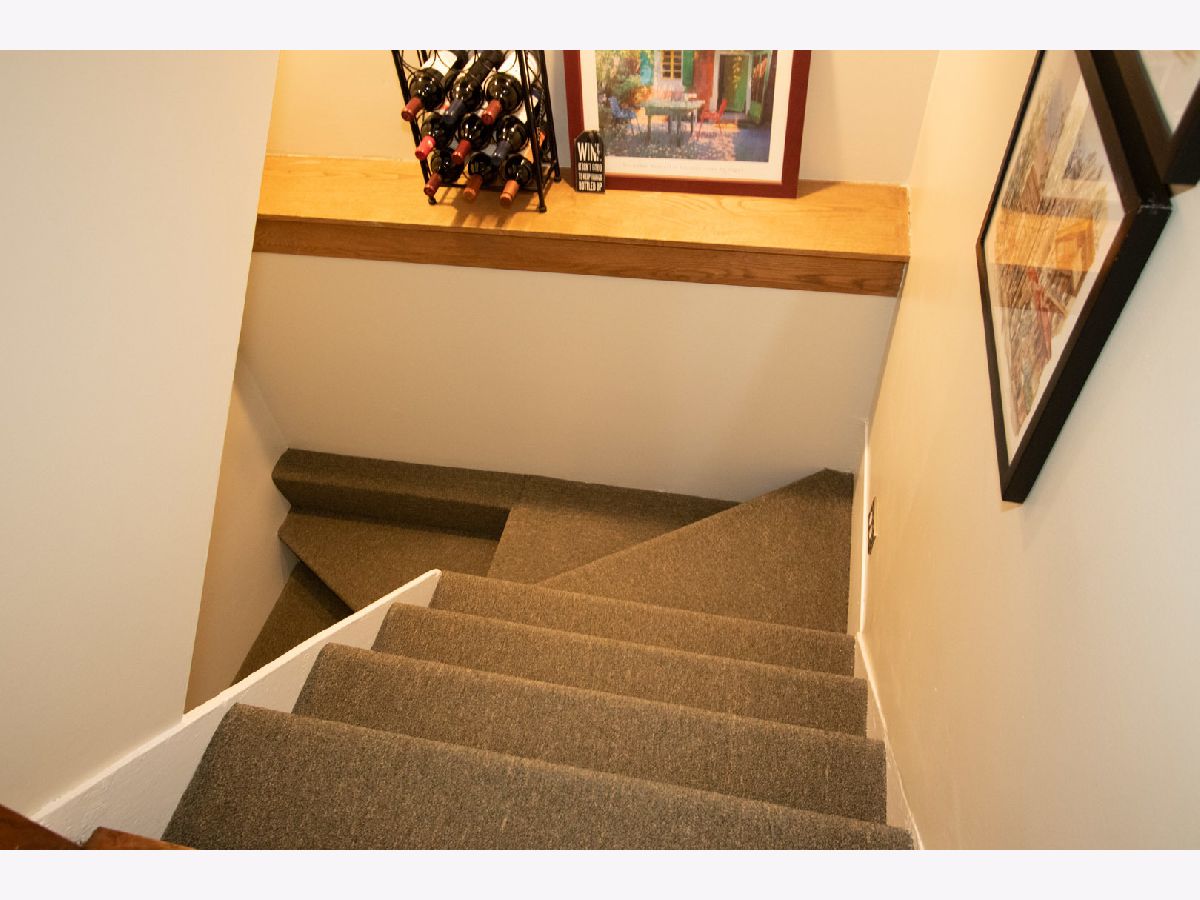
| Dormer,Full,Interior Stair,Unfinished | |
| None | |
| Hardwood Floors, Historic/Period Mlwk, Special Millwork, Some Window Treatmnt, Drapes/Blinds, Granite Counters, Separate Dining Room, Some Insulated Wndws | |
| Range, Microwave, Dishwasher, Refrigerator, Disposal, Stainless Steel Appliance(s), Gas Cooktop, Range Hood | |
| Not in DB | |
| Park, Pool, Tennis Court(s), Curbs, Sidewalks, Street Lights, Street Paved | |
| — | |
| Decorative |
Tax History
| Year | Property Taxes |
|---|---|
| 2016 | $10,972 |
| 2021 | $15,809 |
| 2023 | $14,778 |
Contact Agent
Nearby Similar Homes
Nearby Sold Comparables

Contact Agent
Listing Provided By
Berkshire Hathaway HomeServices Chicago
