

3090 Azure Cove, Aurora, Illinois 60503
Subdivision > Harbor Springs
Sorry, we are updating photos, please update this page in 15 minutes
$219,000
|
Sold
|
|
| Status: | Closed |
| Sqft: | 0 |
| Cost/Sqft: | — |
| Beds: | 3 |
| Baths: | 3 |
| Year Built: | 1998 |
| Property Taxes: | $7,663 |
| Days On Market: | 4530 |
| Lot Size: | 0,29 |
Description
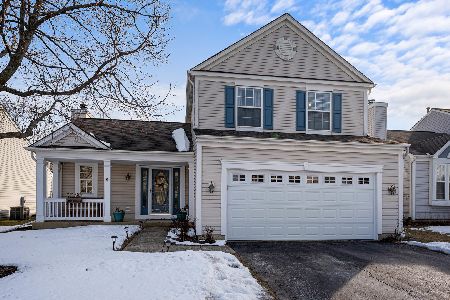
CHARMING 2 STORY AT THE END OF A QUIET CUL DE SAC IN MOVE IN CONDITION. FRESHLY PAINTED IN POTTERY BARN COLORS,2 STORY LIVING RM W/TRANSOM.KITCHEN W/ ALL STAINLESS STEEL APPLIANCES AND GRANITE COUNTERS. HUGE FULLY FENCED YARD WITH PATIO,STORAGE SHED, FULL FINISHED BASEMENT WITH REC ROOM, GAME ROOM, OFFICE ALCOVE AND AMPLE STORAGE. CONVENIENT FLOOR PLAN, LOTS OF AMENITIES.
Property Specifics
| Single Family | |
| — | |
| — | |
| 1998 | |
| Full | |
| Aluminum Siding, Vinyl Siding, Steel Siding | |
| Asphalt | |
| — | |
| No | |
| 0.29 |
| Will | |
| Harbor Springs | |
| 237 / Annual | |
| None | |
| Public | |
| Public Sewer | |
| Central Air | |
| Natural Gas, Forced Air | |
| 08628779 | |
| 01051001230000 |
Nearby Schools
| NAME: | DISTRICT: | DISTANCE: | |
|---|---|---|---|
|
Grade School
Homestead Elementary School |
308 | — | |
|
Middle School
Murphy Junior High School |
308 | Not in DB | |
|
High School
Oswego East High School |
308 | Not in DB | |
Property History
| DATE: | EVENT: | PRICE: | SOURCE: |
|---|---|---|---|
| 15 Jun, 2007 | Sold | $256,000 | MRED MLS |
| 21 May, 2007 | Under contract | $264,900 | MRED MLS |
| — | Last price change | $268,900 | MRED MLS |
| 22 Jan, 2007 | Listed for sale | $269,500 | MRED MLS |
| 17 Oct, 2014 | Sold | $219,000 | MRED MLS |
| 5 Sep, 2014 | Under contract | $223,900 | MRED MLS |
| — | Last price change | $224,900 | MRED MLS |
| 28 May, 2014 | Listed for sale | $239,900 | MRED MLS |
Sorry, we are updating photos, please update this page in 15 minutes
Room Specifics
All Bedroom Info:
Total Bedrooms: 3
Bedrooms Above Ground: 3
Bedrooms Below Ground: 0
Total Bedrooms: 3
Bedrooms Above Ground: 3
Bedrooms Below Ground: 0
Second Bedroom Info:
Dimensions: —
Location: —Dimensions: —
Floor Type: Carpet
Third Bedroom Info:
Dimensions: —
Location: —Dimensions: —
Floor Type: Carpet
Bathroom Info:
Full Bathrooms: 3
Partial Bathrooms: 1Full Bathrooms: 3
Bathroom Amenities: —
Bathroom in Basement: 0
Dining Room Info:
Dimensions: —
Location: —Dimensions: —
Floor Type: Hardwood
Kitchen Info:
Dimensions: —
Location: —Dimensions: —
Floor Type: Vinyl
Features: Eating Area-Table Space
Living Room Info:
Dimensions: —
Location: —Dimensions: —
Floor Type: Carpet
Family Room Info:
Dimensions: —
Location: —Dimensions: —
Floor Type: Hardwood
Additional Rooms Info:
Rooms: Play Room, Recreation Room
Basement: FullRooms: Play Room, Recreation Room
Other Specifics
| 2 | |
| — | |
| Garage | |
| — | |
| — | |
| — | |
| Patio | |
| Cul-De-Sac, Fenced Yard | |
| 40 X 150 X 122 X 188 | |
| — | |
| Full | |
| — | |
| Range, Microwave, Dishwasher, Refrigerator, Washer, Dryer | |
| Not in DB | |
| Sidewalks | |
| — | |
| — |
Tax History
| Year | Property Taxes |
|---|---|
| 2007 | $5,920 |
| 2014 | $7,663 |
Contact Agent
Nearby Similar Homes
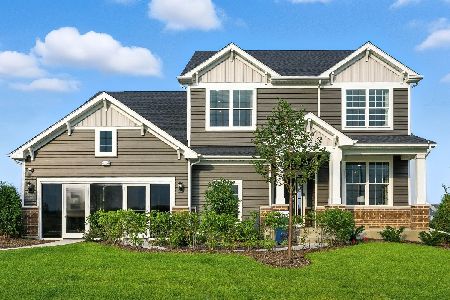
3251 Kimblewick Circle, Aurora, Illinois 60503

For Sale
$549,557
2 beds / 2.0 baths / 1,841 ft2
Single Family / Built: 2026
52
3218 Kimblewick Circle, Aurora, Illinois 60503

For Sale
$519,324
2 beds / 2.0 baths / 1,646 ft2
Single Family / Built: 2026
7
3255 Kimblewick Circle, Aurora, Illinois 60503

For Sale
$580,729
2 beds / 2.1 baths / 2,027 ft2
Single Family / Built: 2026
112
3263 Kimblewick Circle, Aurora, Illinois 60503

For Sale
$580,729
2 beds / 2.1 baths / 2,027 ft2
Single Family / Built: 2026
13
3130 Peyton Circle, Aurora, Illinois 60503

For Sale
$672,345
4 beds / 2.1 baths / 3,300 ft2
Single Family / Built: 2026
52
3132 Peyton Circle, Aurora, Illinois 60503
For Sale
$800,304
4 beds / 2.1 baths / 3,433 ft2
Single Family / Built: 2025
9
Nearby Sold Comparables
3090 Azure Cove, Aurora, Illinois 60503

Sold
$264,900
3 beds / 2.1 baths / 0 ft2
Single Family / Built: 1998
7213
3101 Azure Cv, Aurora, Illinois 60504
Sold
$195,000
3 beds / 2.0 baths / 0 ft2
Single Family / Built: —
7104

Contact Agent
Listing Provided By
Keller Williams Infinity
