

3093 Chalkstone Avenue, Elgin, Illinois 60124
Subdivision > Providence
Sorry, we are updating photos, please update this page in 15 minutes
$235,000
|
Sold
|
|
| Status: | Closed |
| Sqft: | 2,825 |
| Cost/Sqft: | $84 |
| Beds: | 4 |
| Baths: | 3 |
| Year Built: | 2006 |
| Property Taxes: | $7,743 |
| Days On Market: | 5412 |
| Lot Size: | 0,00 |
Description
Home Sweet Home! Over 2800 SF BURLINGTON SCHOOL DISTRICT. View park, boathouse & lake from your 27x29 dck. Gourmet Kit w/42" cabs, dbl oven, cooktop, island & walk-in pantry. Fpl in Fam Rm. wired above for flat sq. MBR w/W-I-C, soaker tub w/jets. Invisible fence in back yd. 2.1 car grg. House alarm w/no fee. Built for $400K. Close to Rt 20, 5 mi. to I-90, 8 min. to Big Timber Train station, near ECC & Shopping!
Property Specifics
| Single Family | |
| — | |
| Other | |
| 2006 | |
| Partial | |
| Cedar | |
| Asphalt | |
| — | |
| No | |
| — |
| Kane | |
| Providence | |
| 275 / Annual | |
| None | |
| Public | |
| Public Sewer | |
| Central Air | |
| Natural Gas, Forced Air | |
| 07966450 | |
| 0618486004 |
Nearby Schools
| NAME: | DISTRICT: | DISTANCE: | |
|---|---|---|---|
|
Grade School
Prairie View Grade School |
301 | — | |
|
Middle School
Prairie Knolls Middle School |
301 | Not in DB | |
|
High School
Central High School |
301 | Not in DB | |
Property History
| DATE: | EVENT: | PRICE: | SOURCE: |
|---|---|---|---|
| 19 Mar, 2012 | Sold | $235,000 | MRED MLS |
| 10 Jan, 2012 | Under contract | $238,000 | MRED MLS |
| 1 Jan, 2012 | Listed for sale | $238,000 | MRED MLS |
| 28 Jul, 2017 | Sold | $312,500 | MRED MLS |
| 4 Jun, 2017 | Under contract | $320,000 | MRED MLS |
| 18 May, 2017 | Listed for sale | $320,000 | MRED MLS |
Sorry, we are updating photos, please update this page in 15 minutes
Room Specifics
All Bedroom Info:
Total Bedrooms: 4
Bedrooms Above Ground: 4
Bedrooms Below Ground: 0
Total Bedrooms: 4
Bedrooms Above Ground: 4
Bedrooms Below Ground: 0
Second Bedroom Info:
Dimensions: —
Location: —Dimensions: —
Floor Type: Carpet
Third Bedroom Info:
Dimensions: —
Location: —Dimensions: —
Floor Type: Carpet
Fourth Bedroom Info:
Dimensions: —
Location: —Dimensions: —
Floor Type: Carpet
Bathroom Info:
Full Bathrooms: 3
Partial Bathrooms: 1Full Bathrooms: 3
Bathroom Amenities: Whirlpool, Separate Shower, Double Sink
Bathroom in Basement: 1
Dining Room Info:
Dimensions: —
Location: —Dimensions: —
Floor Type: Carpet
Kitchen Info:
Dimensions: —
Location: —Dimensions: —
Floor Type: Ceramic Tile
Features: Eating Area-Table Space, Island, Pantry-Walk-in
Laundry Room Info:
Dimensions: —
Location: —Dimensions: —
Floor Type: Ceramic Tile
Living Room Info:
Dimensions: —
Location: —Dimensions: —
Floor Type: Carpet
Family Room Info:
Dimensions: —
Location: —Dimensions: —
Floor Type: Carpet
Additional Rooms Info:
Rooms: Den
Basement: PartialRooms: Den
Other Specifics
| 2 | |
| Concrete Perimeter | |
| Garage | |
| — | |
| — | |
| — | |
| Deck | |
| Park Adjacent, Pond(s), Water View | |
| 66X125 | |
| Unfinished | |
| Full | |
| First Floor Laundry | |
| Double Oven, Range, Dishwasher | |
| Not in DB | |
| Clubhouse, Tennis Courts | |
| — | |
| Gas Starter |
Tax History
| Year | Property Taxes |
|---|---|
| 2012 | $7,743 |
| 2017 | $9,498 |
Contact Agent
Nearby Similar Homes
3042 Seekonk Avenue, Elgin, Illinois 60124

For Sale
$558,000
4 beds / 2.1 baths / 3,046 ft2
Single Family / Built: 2005
24
332 Red Rock Lane, Elgin, Illinois 60124

For Sale
$568,800
3 beds / 3.0 baths / 2,552 ft2
Single Family / Built: 2006
56

322 Longview Drive, Elgin, Illinois 60124

For Sale
$534,900
3 beds / 2.1 baths / 2,417 ft2
Single Family / Built: 2018
67
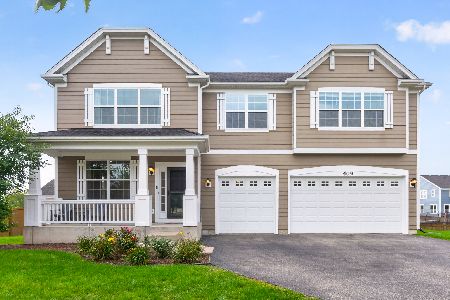
3628 Hyde Park Court, Elgin, Illinois 60124
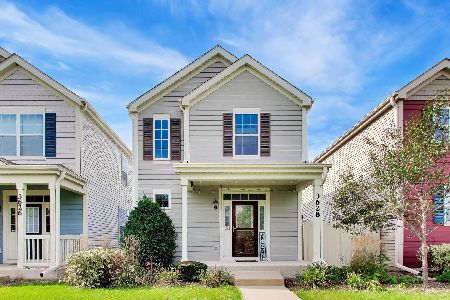
For Sale
$360,000
2 beds / 2.1 baths / 1,500 ft2
Single Family / Built: 2019
31
Nearby Sold Comparables



Contact Agent
Listing Provided By
4 Sale Realty, Inc.
