

30W009 Spruce Court, Warrenville, Illinois 60555
Subdivision > Maple Hill
Sorry, we are updating photos, please update this page in 15 minutes
$167,000
|
Sold
|
|
| Status: | Closed |
| Sqft: | 1,742 |
| Cost/Sqft: | $102 |
| Beds: | 2 |
| Baths: | 3 |
| Year Built: | 1991 |
| Property Taxes: | $5,653 |
| Days On Market: | 5285 |
| Lot Size: | 0,00 |
Description
Enjoy Easy living in a setting with mature trees...walk to the Clubhouse to enjoy the pool. Pottery Barn-UPDATED home! Kitchen features solid surface counters, SS appliances, upgraded cabinets. Loft can easily convert to a bedroom. Master Bath is deluxe! Master Bed boasts volume ceiling. Hardwood floors first floor. Decorator light fixtures throughout. Two family rooms, or use one as a living room. Newer mechanicals.
Property Specifics
| Condos/Townhomes | |
| 2 | |
| — | |
| 1991 | |
| None | |
| Vinyl Siding, Brick | |
| Asphalt | |
| WESTIN | |
| No | |
| — |
| Du Page | |
| Maple Hill | |
| 244 / Monthly | |
| Insurance, Clubhouse, Pool, Exterior Maintenance, Lawn Care, Snow Removal | |
| Public | |
| Public Sewer | |
| Central Air | |
| Natural Gas, Forced Air | |
| 08074856 | |
| 0421418024 |
Nearby Schools
| NAME: | DISTRICT: | DISTANCE: | |
|---|---|---|---|
|
Grade School
Currier Elementary School |
33 | — | |
|
Middle School
West Chicago Middle School |
33 | Not in DB | |
|
High School
Community High School |
94 | Not in DB | |
Property History
| DATE: | EVENT: | PRICE: | SOURCE: |
|---|---|---|---|
| 11 Jan, 2013 | Sold | $167,000 | MRED MLS |
| 25 Nov, 2012 | Under contract | $178,000 | MRED MLS |
| — | Last price change | $183,000 | MRED MLS |
| 23 May, 2012 | Listed for sale | $187,000 | MRED MLS |
| 26 Feb, 2016 | Sold | $190,000 | MRED MLS |
| 23 Jan, 2016 | Under contract | $195,000 | MRED MLS |
| 16 Jan, 2016 | Listed for sale | $195,000 | MRED MLS |
Sorry, we are updating photos, please update this page in 15 minutes
Room Specifics
All Bedroom Info:
Total Bedrooms: 2
Bedrooms Above Ground: 2
Bedrooms Below Ground: 0
Total Bedrooms: 2
Bedrooms Above Ground: 2
Bedrooms Below Ground: 0
Second Bedroom Info:
Dimensions: —
Location: —Dimensions: —
Floor Type: Carpet
Bathroom Info:
Full Bathrooms: 3
Partial Bathrooms: 1Full Bathrooms: 3
Bathroom Amenities: Separate Shower, Double Sink, Soaking Tub
Bathroom in Basement: 0
Dining Room Info:
Dimensions: —
Location: —Dimensions: —
Floor Type: Carpet
Kitchen Info:
Dimensions: —
Location: —Dimensions: —
Floor Type: Hardwood
Features: Eating Area-Breakfast Bar, Pantry-Closet
Living Room Info:
Dimensions: —
Location: —Dimensions: —
Floor Type: Carpet
Family Room Info:
Dimensions: —
Location: —Dimensions: —
Floor Type: Hardwood
Additional Rooms Info:
Rooms: Loft
Basement: NoneRooms: Loft
Other Specifics
| 2 | |
| Concrete Perimeter | |
| Garage | |
| — | |
| — | |
| — | |
| Patio, Storms/Screens | |
| Cul-De-Sac, Landscaped | |
| COMMON | |
| — | |
| Full | |
| — | |
| — | |
| Not in DB | |
| — | |
| — | |
| — |
Tax History
| Year | Property Taxes |
|---|---|
| 2013 | $5,653 |
| 2016 | $5,557 |
Contact Agent
Nearby Similar Homes
30W015 Spruce Court, Warrenville, Illinois 60555

For Sale
$334,900
3 beds / 2.1 baths / 1,527 ft2
Condos/Townhomes / Built: 1991
70
30W101 Willow Lane, Warrenville, Illinois 60555
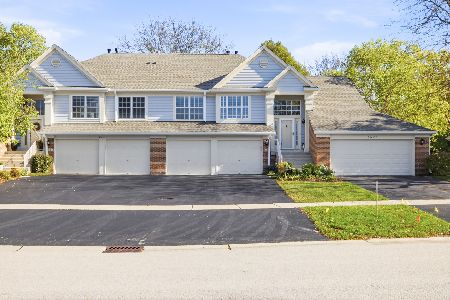
For Sale
$349,900
3 beds / 2.0 baths / 1,402 ft2
Condos/Townhomes / Built: 1992
20
30W101 Fairfax Court, Warrenville, Illinois 60555
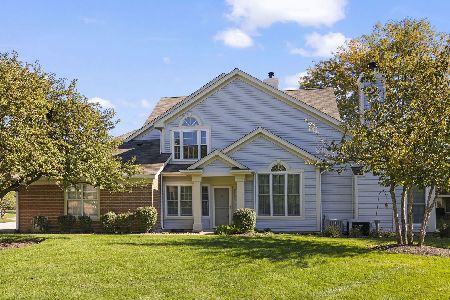
For Sale
$350,000
2 beds / 2.0 baths / 1,318 ft2
Condos/Townhomes / Built: 1992
27
30W102 Fairfax Court, Warrenville, Illinois 60555
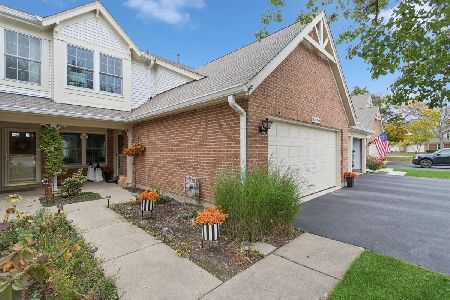
For Sale
$325,000
3 beds / 2.1 baths / 1,527 ft2
Condos/Townhomes / Built: 1992
12
Nearby Sold Comparables

Contact Agent
Listing Provided By
Keller Williams Fox Valley Realty
