

30W023 Danbury Drive, Warrenville, Illinois 60555
Subdivision > Summerlakes
Sorry, we are updating photos, please update this page in 15 minutes
$122,000
|
Sold
|
|
| Status: | Closed |
| Sqft: | 0 |
| Cost/Sqft: | — |
| Beds: | 3 |
| Baths: | 2 |
| Year Built: | 1978 |
| Property Taxes: | $3,519 |
| Days On Market: | 5249 |
| Lot Size: | 0,20 |
Description
A GREAT BUY! SOFT CONTEMPORARY SPLIT LEVEL HOME W/OVERSIZED 1.5+CAR GARAGE & WORKSHOP AREA. FEATURES: 3 BEDROOMS & 1 1/2 BATHS. VAULTED CEILINGS, NEUTRAL PAINTED WALLS. 3RD BEDROOM IN LOWER LEVEL. NEWER ROOF TOO! FRESHLY PAINTED..NEW WOOD FLOOR IN LIVING RM, NEW CARPET IN BEDROOMS, REMODELLED BATHS, NEW APPLS..NEW DOORS AND LIGHT FIXTURES..CLUBHOUSE, POOL & SCHOOL NEARBY.
Property Specifics
| Single Family | |
| — | |
| Tri-Level | |
| 1978 | |
| Partial, English | |
| Aluminum Siding, Steel Siding, Stone | |
| Asphalt | |
| SPLITLEVEL | |
| No | |
| 0.2 |
| Du Page | |
| Summerlakes | |
| 30 / Monthly | |
| Insurance, Clubhouse, Exercise Facilities, Pool | |
| Public | |
| Public Sewer, Sewer-Storm | |
| Central Air | |
| Natural Gas, Forced Air | |
| 08104050 | |
| 0428407078 |
Nearby Schools
| NAME: | DISTRICT: | DISTANCE: | |
|---|---|---|---|
|
Grade School
Johnson Elementary School |
200 | — | |
|
Middle School
Hubble Middle School |
200 | Not in DB | |
|
High School
Wheaton Warrenville South H S |
200 | Not in DB | |
Property History
| DATE: | EVENT: | PRICE: | SOURCE: |
|---|---|---|---|
| 1 Jun, 2012 | Sold | $75,000 | MRED MLS |
| 19 Oct, 2011 | Under contract | $79,000 | MRED MLS |
| 19 Oct, 2011 | Listed for sale | $79,000 | MRED MLS |
| 31 Aug, 2012 | Sold | $122,000 | MRED MLS |
| 31 Jul, 2012 | Under contract | $124,900 | MRED MLS |
| — | Last price change | $129,900 | MRED MLS |
| 28 Jun, 2012 | Listed for sale | $129,900 | MRED MLS |
| 3 Dec, 2021 | Sold | $229,900 | MRED MLS |
| 12 Oct, 2021 | Under contract | $229,900 | MRED MLS |
| — | Last price change | $234,900 | MRED MLS |
| 10 Aug, 2021 | Listed for sale | $264,900 | MRED MLS |
Sorry, we are updating photos, please update this page in 15 minutes
Room Specifics
All Bedroom Info:
Total Bedrooms: 3
Bedrooms Above Ground: 3
Bedrooms Below Ground: 0
Total Bedrooms: 3
Bedrooms Above Ground: 3
Bedrooms Below Ground: 0
Second Bedroom Info:
Dimensions: —
Location: —Dimensions: —
Floor Type: Carpet
Third Bedroom Info:
Dimensions: —
Location: —Dimensions: —
Floor Type: Carpet
Bathroom Info:
Full Bathrooms: 2
Partial Bathrooms: 1Full Bathrooms: 2
Bathroom Amenities: —
Bathroom in Basement: 1
Kitchen Info:
Dimensions: —
Location: —Dimensions: —
Floor Type: Ceramic Tile
Features: Eating Area-Table Space
Living Room Info:
Dimensions: —
Location: —Dimensions: —
Floor Type: Wood Laminate
Family Room Info:
Dimensions: —
Location: —Dimensions: —
Floor Type: Carpet
Additional Rooms Info:
Rooms: No additional rooms
Basement: Partial, EnglishRooms: No additional rooms
Other Specifics
| 1 | |
| Concrete Perimeter | |
| Garage | |
| — | |
| — | |
| — | |
| Storms/Screens | |
| — | |
| 52X80 | |
| — | |
| None | |
| Vaulted/Cathedral Ceilings, Wood Laminate Floors, In-Law Arrangement | |
| Range, Refrigerator, Washer, Dryer, Disposal | |
| Not in DB | |
| Tennis Courts, Sidewalks, Street Lights, Street Paved | |
| — | |
| — |
Tax History
| Year | Property Taxes |
|---|---|
| 2012 | $3,519 |
| 2012 | $3,519 |
| 2021 | $4,389 |
Contact Agent
Nearby Similar Homes
30W100 Maplewood Drive, Warrenville, Illinois 60555

For Sale
$380,000
3 beds / 1.1 baths / 1,395 ft2
Single Family / Built: 1978
89
29W719 Stevens Court, Warrenville, Illinois 60555

For Sale
$399,900
3 beds / 1.1 baths / 1,580 ft2
Single Family / Built: 1978
5
3S171 Lakeview Court, Warrenville, Illinois 60555
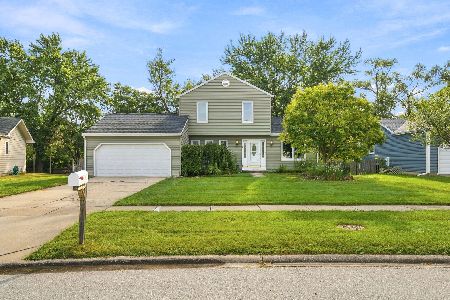
For Sale
$350,000
3 beds / 1.1 baths / 1,320 ft2
Single Family / Built: 1984
56
2S520 River Oaks Drive, Warrenville, Illinois 60555
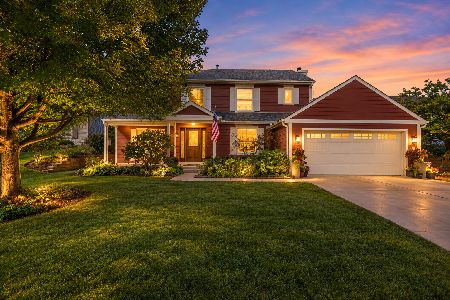
For Sale
$499,500
4 beds / 2.1 baths / 2,300 ft2
Single Family / Built: 1987
35
Nearby Sold Comparables

30W016 Danbury Drive, Warrenville, Illinois 60555

Sold
$184,900
3 beds / 1.0 baths / 0 ft2
Single Family / Built: 1980
7272

Contact Agent
Listing Provided By
Realcom Realty, Ltd
