

30w095 Penny Lane, Warrenville, Illinois 60555
Subdivision > Maple Hill
Sorry, we are updating photos, please update this page in 15 minutes
$175,000
|
Sold
|
|
| Status: | Closed |
| Sqft: | 1,428 |
| Cost/Sqft: | $128 |
| Beds: | 2 |
| Baths: | 2 |
| Year Built: | 1991 |
| Property Taxes: | $4,619 |
| Days On Market: | 3842 |
| Lot Size: | 0,00 |
Description
Soaring cathedral ceilings and loads of windows make this expanded 2 Bedroom, 2 Bath plus Den model a truly open and airy home. Convenient one level living with the sought after raised ranch floor plan. Lovely pond/green space views complete the sunny ambiance. Flowing floor plan has separate bedroom areas with baths. New Hardwood Kitchen Flooring, Master Shower, Washer and Dryer, Kitchen Disposal and Commodes. Newer Pella Windows, Balcony Doors, Roof, and Water Heater. An added bonus for residents is the outdoor pool with clubhouse. 2 car attached garage with plenty of storage. Transferable Home Warranty. Sunsets on the balcony. Maple Hill is a great place to call home!
Property Specifics
| Condos/Townhomes | |
| 2 | |
| — | |
| 1991 | |
| None | |
| Aluminum Siding, Brick | |
| Asphalt | |
| BRISTOL | |
| Yes | |
| — |
| Du Page | |
| Maple Hill | |
| 240 / Monthly | |
| Insurance, Clubhouse, Pool, Exterior Maintenance, Lawn Care, Snow Removal | |
| Public | |
| Public Sewer | |
| Central Air | |
| Natural Gas | |
| 09216050 | |
| 0421408063 |
Nearby Schools
| NAME: | DISTRICT: | DISTANCE: | |
|---|---|---|---|
|
High School
Community High School |
94 | Not in DB | |
Property History
| DATE: | EVENT: | PRICE: | SOURCE: |
|---|---|---|---|
| 30 Jun, 2016 | Sold | $175,000 | MRED MLS |
| 31 May, 2016 | Under contract | $183,000 | MRED MLS |
| 5 May, 2016 | Listed for sale | $183,000 | MRED MLS |
Sorry, we are updating photos, please update this page in 15 minutes
Room Specifics
All Bedroom Info:
Total Bedrooms: 2
Bedrooms Above Ground: 2
Bedrooms Below Ground: 0
Total Bedrooms: 2
Bedrooms Above Ground: 2
Bedrooms Below Ground: 0
Second Bedroom Info:
Dimensions: —
Location: —Dimensions: —
Floor Type: Carpet
Bathroom Info:
Full Bathrooms: 2
Partial Bathrooms: 0Full Bathrooms: 2
Bathroom Amenities: Separate Shower
Bathroom in Basement: 0
Dining Room Info:
Dimensions: —
Location: —Dimensions: —
Floor Type: Carpet
Kitchen Info:
Dimensions: —
Location: —Dimensions: —
Floor Type: Hardwood
Features: Eating Area-Table Space, Pantry-Closet
Living Room Info:
Dimensions: —
Location: —Dimensions: —
Floor Type: Carpet
Additional Rooms Info:
Rooms: Den, Foyer
Basement: NoneRooms: Den, Foyer
Other Specifics
| 2 | |
| Concrete Perimeter | |
| Garage | |
| — | |
| — | |
| — | |
| Balcony | |
| Common Grounds, Nature Preserve Adjacent, Landscaped, Pond(s), Water View, Wooded | |
| COMMON | |
| — | |
| Full | |
| Vaulted/Cathedral Ceilings, Hardwood Floors, Laundry Hook-Up in Unit, Storage | |
| Range, Dishwasher, Refrigerator, Washer, Dryer, Disposal | |
| Not in DB | |
| — | |
| Party Room, Pool | |
| — |
Tax History
| Year | Property Taxes |
|---|---|
| 2016 | $4,619 |
Contact Agent
Nearby Similar Homes
30W101 Fairfax Court, Warrenville, Illinois 60555
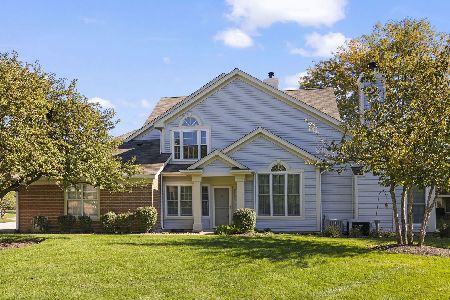
For Sale
$350,000
2 beds / 2.0 baths / 1,318 ft2
Condos/Townhomes / Built: 1992
27
30W102 Fairfax Court, Warrenville, Illinois 60555
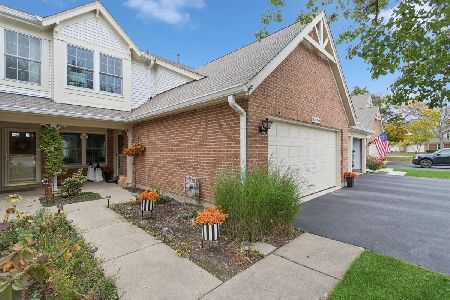
For Sale
$325,000
3 beds / 2.1 baths / 1,527 ft2
Condos/Townhomes / Built: 1992
12
30W101 Willow Lane, Warrenville, Illinois 60555
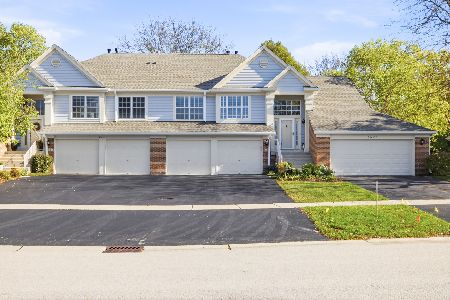
For Sale
$349,900
3 beds / 2.0 baths / 1,402 ft2
Condos/Townhomes / Built: 1992
20
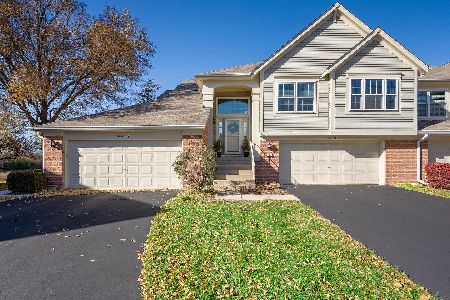
30W015 Spruce Court, Warrenville, Illinois 60555

For Sale
$334,900
3 beds / 2.1 baths / 1,527 ft2
Condos/Townhomes / Built: 1991
70
Nearby Sold Comparables


Contact Agent
Listing Provided By
Coldwell Banker Residential
