

30W110 Smith Road, West Chicago, Illinois 60185
Sorry, we are updating photos, please update this page in 15 minutes
$869,000
|
Sold
|
|
| Status: | Closed |
| Sqft: | 4,600 |
| Cost/Sqft: | $213 |
| Beds: | 4 |
| Baths: | 5 |
| Year Built: | 2007 |
| Property Taxes: | $0 |
| Days On Market: | 6487 |
| Lot Size: | 1,30 |
Description
BEAUTIFUL TREE-LINED PRIVATE LANE IS THE APPROACH TO THIS GOREGOUS ESTATE-QUALITY HOME ON 1.3 SECLUDED ACRES.EVERY WINDOW OFFERS A VIEW.DRAMATIC FOYER,HUGE BAYED KIT W/GRANITE/STAINLESS/SKYLIT BREAKFAST RM/WALK-IN PANTRY.FAM RM W/SOARING CATHEDRAL CEIL& FP.LUXURY MSTR STE W/HIS & HERS WALK-INS & SPA BATH. STUDY/5TH BR W/PRIV BATH. DEEP WALK-OUT BSMT W/FP. CUSTOM CEIL IN MANY RMS,BEAUT TRIM DETAILS,ALDER WOOD DOORS.
Property Specifics
| Single Family | |
| — | |
| — | |
| 2007 | |
| Full, Walkout | |
| Brick, Cedar, Stone | |
| Asphalt | |
| — | |
| No | |
| 1.3 |
| Du Page | |
| — | |
| 0 / Not Applicable | |
| None | |
| Private Well | |
| Septic-Private | |
| Central Air, Zoned | |
| Natural Gas, Forced Air, Sep Heating Systems - 2+, Zoned | |
| 07118234 | |
| 0121201033 |
Nearby Schools
| NAME: | DISTRICT: | DISTANCE: | |
|---|---|---|---|
|
Grade School
Hawk Hollow Elementary School |
46 | — | |
|
Middle School
East View Middle School |
46 | Not in DB | |
|
High School
Bartlett High School |
46 | Not in DB | |
Property History
| DATE: | EVENT: | PRICE: | SOURCE: |
|---|---|---|---|
| 11 Feb, 2009 | Sold | $869,000 | MRED MLS |
| 2 Feb, 2009 | Under contract | $979,000 | MRED MLS |
| 26 Jan, 2009 | Listed for sale | $979,000 | MRED MLS |
Sorry, we are updating photos, please update this page in 15 minutes
Room Specifics
All Bedroom Info:
Total Bedrooms: 4
Bedrooms Above Ground: 4
Bedrooms Below Ground: 0
Total Bedrooms: 4
Bedrooms Above Ground: 4
Bedrooms Below Ground: 0
Second Bedroom Info:
Dimensions: —
Location: —Dimensions: —
Floor Type: Carpet
Third Bedroom Info:
Dimensions: —
Location: —Dimensions: —
Floor Type: Carpet
Fourth Bedroom Info:
Dimensions: —
Location: —Dimensions: —
Floor Type: Carpet
Bathroom Info:
Full Bathrooms: 5
Partial Bathrooms: 1Full Bathrooms: 5
Bathroom Amenities: Whirlpool, Separate Shower, Double Sink
Bathroom in Basement: 0
Dining Room Info:
Dimensions: —
Location: —Dimensions: —
Floor Type: Hardwood
Kitchen Info:
Dimensions: —
Location: —Dimensions: —
Floor Type: Hardwood
Features: Eating Area-Breakfast Bar, Eating Area-Table Space, Island, Pantry-Butler, Pantry-Walk-in
Living Room Info:
Dimensions: —
Location: —Dimensions: —
Floor Type: Hardwood
Family Room Info:
Dimensions: —
Location: —Dimensions: —
Floor Type: Carpet
Additional Rooms Info:
Rooms: Breakfast Room, Den, Foyer, Gallery, Mud Room, Utility Room-1st Floor
Basement: Full, WalkoutRooms: Breakfast Room, Den, Foyer, Gallery, Mud Room, Utility Room-1st Floor
Other Specifics
| 3 | |
| Concrete Perimeter | |
| Garage | |
| — | |
| — | |
| — | |
| Deck, Patio | |
| — | |
| 220'X200' PLUS 40'X316' | |
| — | |
| Full | |
| Vaulted/Cathedral Ceilings, Skylight(s) | |
| Double Oven, Microwave, Dishwasher, Refrigerator, Disposal | |
| Not in DB | |
| — | |
| — | |
| Wood Burning, Gas Starter |
Tax History
| Year | Property Taxes |
|---|
Contact Agent
Nearby Similar Homes
4N331 Augusta Drive, West Chicago, Illinois 60185
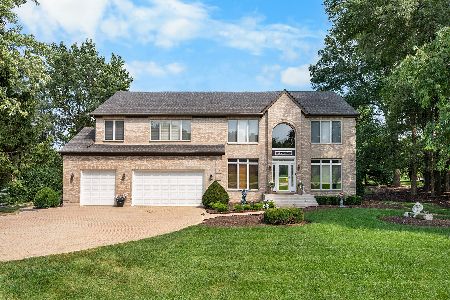
For Sale
$775,000
5 beds / 3.1 baths / 4,671 ft2
Single Family / Built: 2000
40
30W010 Smith Road, West Chicago, Illinois 60185
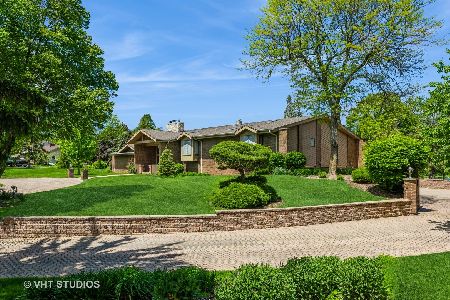
For Sale
$1,290,000
5 beds / 5.1 baths / 8,000 ft2
Single Family / Built: 1987
165
30W170 Whitney Road, West Chicago, Illinois 60185
For Sale
$749,896
3 beds / 2.1 baths / 2,600 ft2
Single Family / Built: 2023
257
4N015 Kenwood Avenue, West Chicago, Illinois 60185
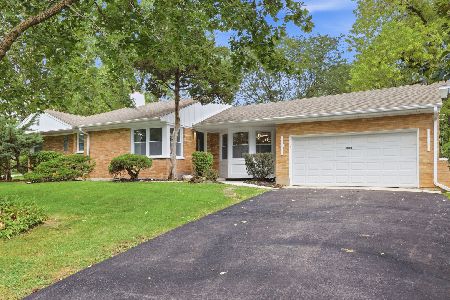
For Sale
$419,999
3 beds / 2.1 baths / 1,411 ft2
Single Family / Built: 1955
38
Nearby Sold Comparables
30W100 Smith Road, West Chicago, Illinois 60185

Sold
$468,000
5 beds / 6.1 baths / 4,136 ft2
Single Family / Built: 2006
4057
30W070 Smith Road, West Chicago, Illinois 60185
Sold
$550,000
6 beds / 4.1 baths / 5,071 ft2
Single Family / Built: 1969
4132
30W060 Smith Road, West Chicago, Illinois 60185
Sold
$286,400
4 beds / 3.1 baths / 2,760 ft2
Single Family / Built: 1969
6081
30W150 Smith Road, West Chicago, Illinois 60185
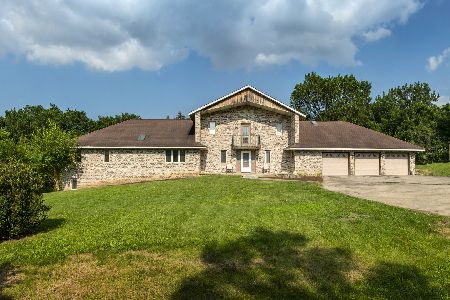
Sold
$875,000
4 beds / 2.1 baths / 4,126 ft2
Single Family / Built: 2000
1438
30W117 Smith Road, West Chicago, Illinois 60185
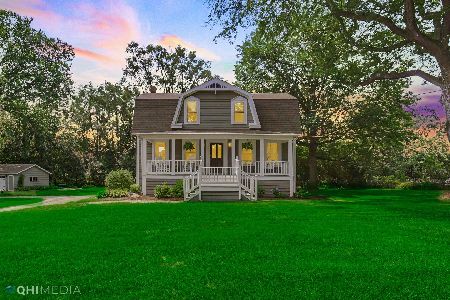
Sold
$385,000
3 beds / 1.1 baths / 1,632 ft2
Single Family / Built: 1927
1911
30W050 Smith Road, West Chicago, Illinois 60185
Sold
$549,800
4 beds / 3.1 baths / 3,300 ft2
Single Family / Built: 1974
2740
Contact Agent
Listing Provided By
Keller Williams Premiere Properties
