

30W172 Claymore Lane, Naperville, Illinois 60563
Subdivision > Longwood
Sorry, we are updating photos, please update this page in 15 minutes
$233,000
|
Sold
|
|
| Status: | Closed |
| Sqft: | 2,066 |
| Cost/Sqft: | $116 |
| Beds: | 3 |
| Baths: | 2 |
| Year Built: | 1964 |
| Property Taxes: | $4,641 |
| Days On Market: | 6299 |
| Lot Size: | 0,00 |
Description
So much home! Gleaming hwf winds you into the large LR&DR boasting a true tin painted ceil. New top of the line stainless appls enhance a great kit overlooking deck in the peaceful fenced yard. 1st flr area perfect for family central or office.Wait until you see the amazing family room with bar ideal for any size gathering.Lovely brs w/hwf;special handyman haven in gar;whole house fan;low taxes.Even a tree house!WOW!
Property Specifics
| Single Family | |
| — | |
| — | |
| 1964 | |
| None | |
| Brick, Cedar | |
| Asphalt | |
| — | |
| No | |
| 0 |
| Du Page | |
| Longwood | |
| 25 / Voluntary | |
| None | |
| Public | |
| Public Sewer | |
| Central Air | |
| Natural Gas | |
| 07297004 | |
| 0709206039 |
Nearby Schools
| NAME: | DISTRICT: | DISTANCE: | |
|---|---|---|---|
|
Grade School
Longwood Elementary School |
204 | — | |
|
High School
Metea Valley High School |
204 | Not in DB | |
Property History
| DATE: | EVENT: | PRICE: | SOURCE: |
|---|---|---|---|
| 30 Sep, 2009 | Sold | $233,000 | MRED MLS |
| 24 Aug, 2009 | Under contract | $238,900 | MRED MLS |
| 11 Aug, 2009 | Listed for sale | $238,900 | MRED MLS |
| 15 Nov, 2013 | Sold | $220,000 | MRED MLS |
| 1 Nov, 2013 | Under contract | $234,995 | MRED MLS |
| — | Last price change | $239,995 | MRED MLS |
| 18 Sep, 2013 | Listed for sale | $248,900 | MRED MLS |
| 20 Jul, 2016 | Sold | $259,000 | MRED MLS |
| 10 Jun, 2016 | Under contract | $264,900 | MRED MLS |
| 5 Jun, 2016 | Listed for sale | $264,900 | MRED MLS |
| 27 Aug, 2026 | Sold | $560,000 | MRED MLS |
| 19 Jul, 2026 | Under contract | $560,000 | MRED MLS |
| 16 Jul, 2026 | Listed for sale | $560,000 | MRED MLS |
Sorry, we are updating photos, please update this page in 15 minutes
Room Specifics
All Bedroom Info:
Total Bedrooms: 3
Bedrooms Above Ground: 3
Bedrooms Below Ground: 0
Total Bedrooms: 3
Bedrooms Above Ground: 3
Bedrooms Below Ground: 0
Second Bedroom Info:
Dimensions: —
Location: —Dimensions: —
Floor Type: Hardwood
Third Bedroom Info:
Dimensions: —
Location: —Dimensions: —
Floor Type: Hardwood
Bathroom Info:
Full Bathrooms: 2
Partial Bathrooms: 1Full Bathrooms: 2
Bathroom Amenities: —
Bathroom in Basement: 0
Dining Room Info:
Dimensions: —
Location: —Dimensions: —
Floor Type: Hardwood
Kitchen Info:
Dimensions: —
Location: —Dimensions: —
Floor Type: Hardwood
Features: Eating Area-Table Space
Living Room Info:
Dimensions: —
Location: —Dimensions: —
Floor Type: Hardwood
Additional Rooms Info:
Rooms: Den, Office, Recreation Room
Basement: NoneRooms: Den, Office, Recreation Room
Other Specifics
| 2 | |
| Concrete Perimeter | |
| Garage | |
| — | |
| — | |
| — | |
| — | |
| — | |
| 75X135 | |
| — | |
| None | |
| — | |
| Range, Dishwasher, Refrigerator, Bar Fridge, Washer, Dryer | |
| Not in DB | |
| Sidewalks, Street Paved | |
| — | |
| — |
Tax History
| Year | Property Taxes |
|---|---|
| 2009 | $4,641 |
| 2013 | $4,891 |
| 2016 | $5,019 |
| 2026 | $6,964 |
Contact Agent
Nearby Similar Homes
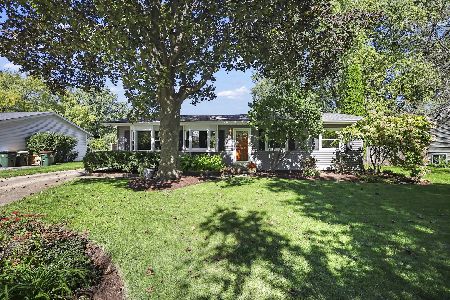
2049 Bunker Circle, Naperville, Illinois 60563
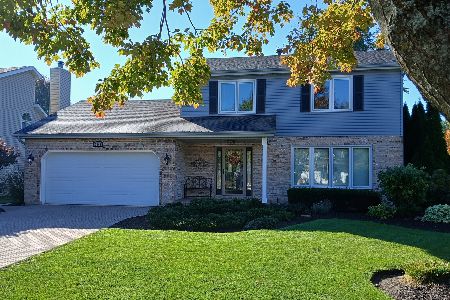
For Sale
$599,000
3 beds / 2.1 baths / 1,716 ft2
Single Family / Built: 1986
17
5S353 Stewart Drive, Naperville, Illinois 60563
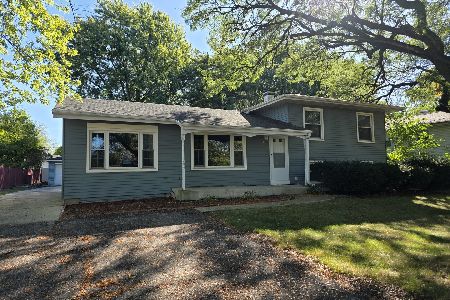
For Sale
$410,000
3 beds / 2.0 baths / 1,872 ft2
Single Family / Built: 1961
342
Nearby Sold Comparables
30W172 Claymore Lane, Naperville, Illinois 60563
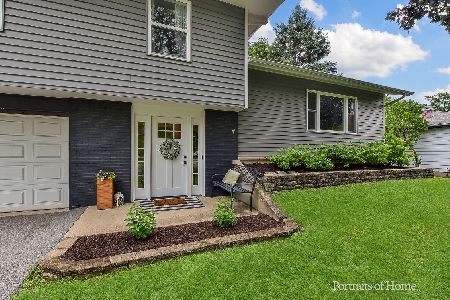
Sold
$560,000
3 beds / 2.0 baths / 2,066 ft2
Single Family / Built: 1964
116
30W172 Claymore Lane, Naperville, Illinois 60563

Sold
$234,995
3 beds / 1.1 baths / 2,066 ft2
Single Family / Built: 1964
4800
30W172 Claymore Lane, Naperville, Illinois 60563
Sold
$264,900
3 beds / 1.1 baths / 2,066 ft2
Single Family / Built: 1964
3809

Contact Agent
Listing Provided By
RE/MAX Action
