

30W182 Claymore Lane, Naperville, Illinois 60563
$230,000
|
Sold
|
|
| Status: | Closed |
| Sqft: | 2,214 |
| Cost/Sqft: | $102 |
| Beds: | 3 |
| Baths: | 2 |
| Year Built: | 1963 |
| Property Taxes: | $4,200 |
| Days On Market: | 3830 |
| Lot Size: | 0,23 |
Description
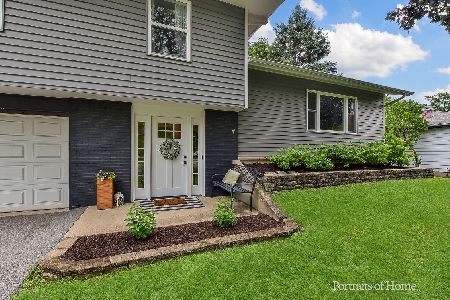
Affordable Naperville home in school district 204 - Metea Valley HS! Great home or investment opportunity--all the important things have been done - roof (09), windows (12/13), siding (09), HVAC (11/13) and driveway all recently updated. The upper level features beautiful hardwood floors in the living room and all three bedrooms. The kitchen has plenty of storage space and is open to the dining room. On the lower level, there is a large recreation room and family room, as well as a bonus room, laundry and half bath. The painter is coming soon to make this home move in ready. Located on the north side this home has easy access to Interstate 88 and the Route 59 Metra station. Close to ample shopping and entertainment, this is convenience at its best. Easy regular sale. Make it yours today!
Property Specifics
| Single Family | |
| — | |
| — | |
| 1963 | |
| Full | |
| Vinyl Siding | |
| Asphalt | |
| — | |
| No | |
| 0.23 |
| Du Page | |
| Longwood | |
| 0 / Not Applicable | |
| None | |
| Lake Michigan | |
| Public Sewer | |
| Central Air | |
| Natural Gas, Forced Air | |
| 09226807 | |
| 0709206038 |
Nearby Schools
| NAME: | DISTRICT: | DISTANCE: | |
|---|---|---|---|
|
Grade School
Longwood Elementary School |
204 | — | |
|
Middle School
Granger Middle School |
204 | Not in DB | |
|
High School
Metea Valley High School |
204 | Not in DB | |
Property History
| DATE: | EVENT: | PRICE: | SOURCE: |
|---|---|---|---|
| 14 Jul, 2016 | Sold | $230,000 | MRED MLS |
| 20 May, 2016 | Under contract | $225,000 | MRED MLS |
| 15 May, 2016 | Listed for sale | $225,000 | MRED MLS |
Room Specifics
Total Bedrooms: 3
Bedrooms Above Ground: 3
Bedrooms Below Ground: 0
Dimensions: —
Floor Type: Hardwood
Dimensions: —
Floor Type: Hardwood
Full Bathrooms: 2
Bathroom Amenities: —
Bathroom in Basement: 1
Dimensions: —
Floor Type: Vinyl
Dimensions: —
Floor Type: Vinyl
Features: Island, Pantry-Closet
Dimensions: —
Floor Type: Other
Dimensions: —
Floor Type: Hardwood
Dimensions: —
Floor Type: Vinyl
Rooms: Bonus Room, Recreation Room
Other Specifics
| 2 | |
| Concrete Perimeter | |
| Garage | |
| — | |
| — | |
| — | |
| Porch | |
| — | |
| 75X135 | |
| — | |
| None | |
| Hardwood Floors | |
| Range, Microwave, Dishwasher, Refrigerator, Freezer, Washer, Dryer, Disposal | |
| Not in DB | |
| — | |
| — | |
| — |
Tax History
| Year | Property Taxes |
|---|---|
| 2016 | $4,200 |
Contact Agent
Nearby Similar Homes
Nearby Sold Comparables

Contact Agent
Listing Provided By
Baird & Warner
